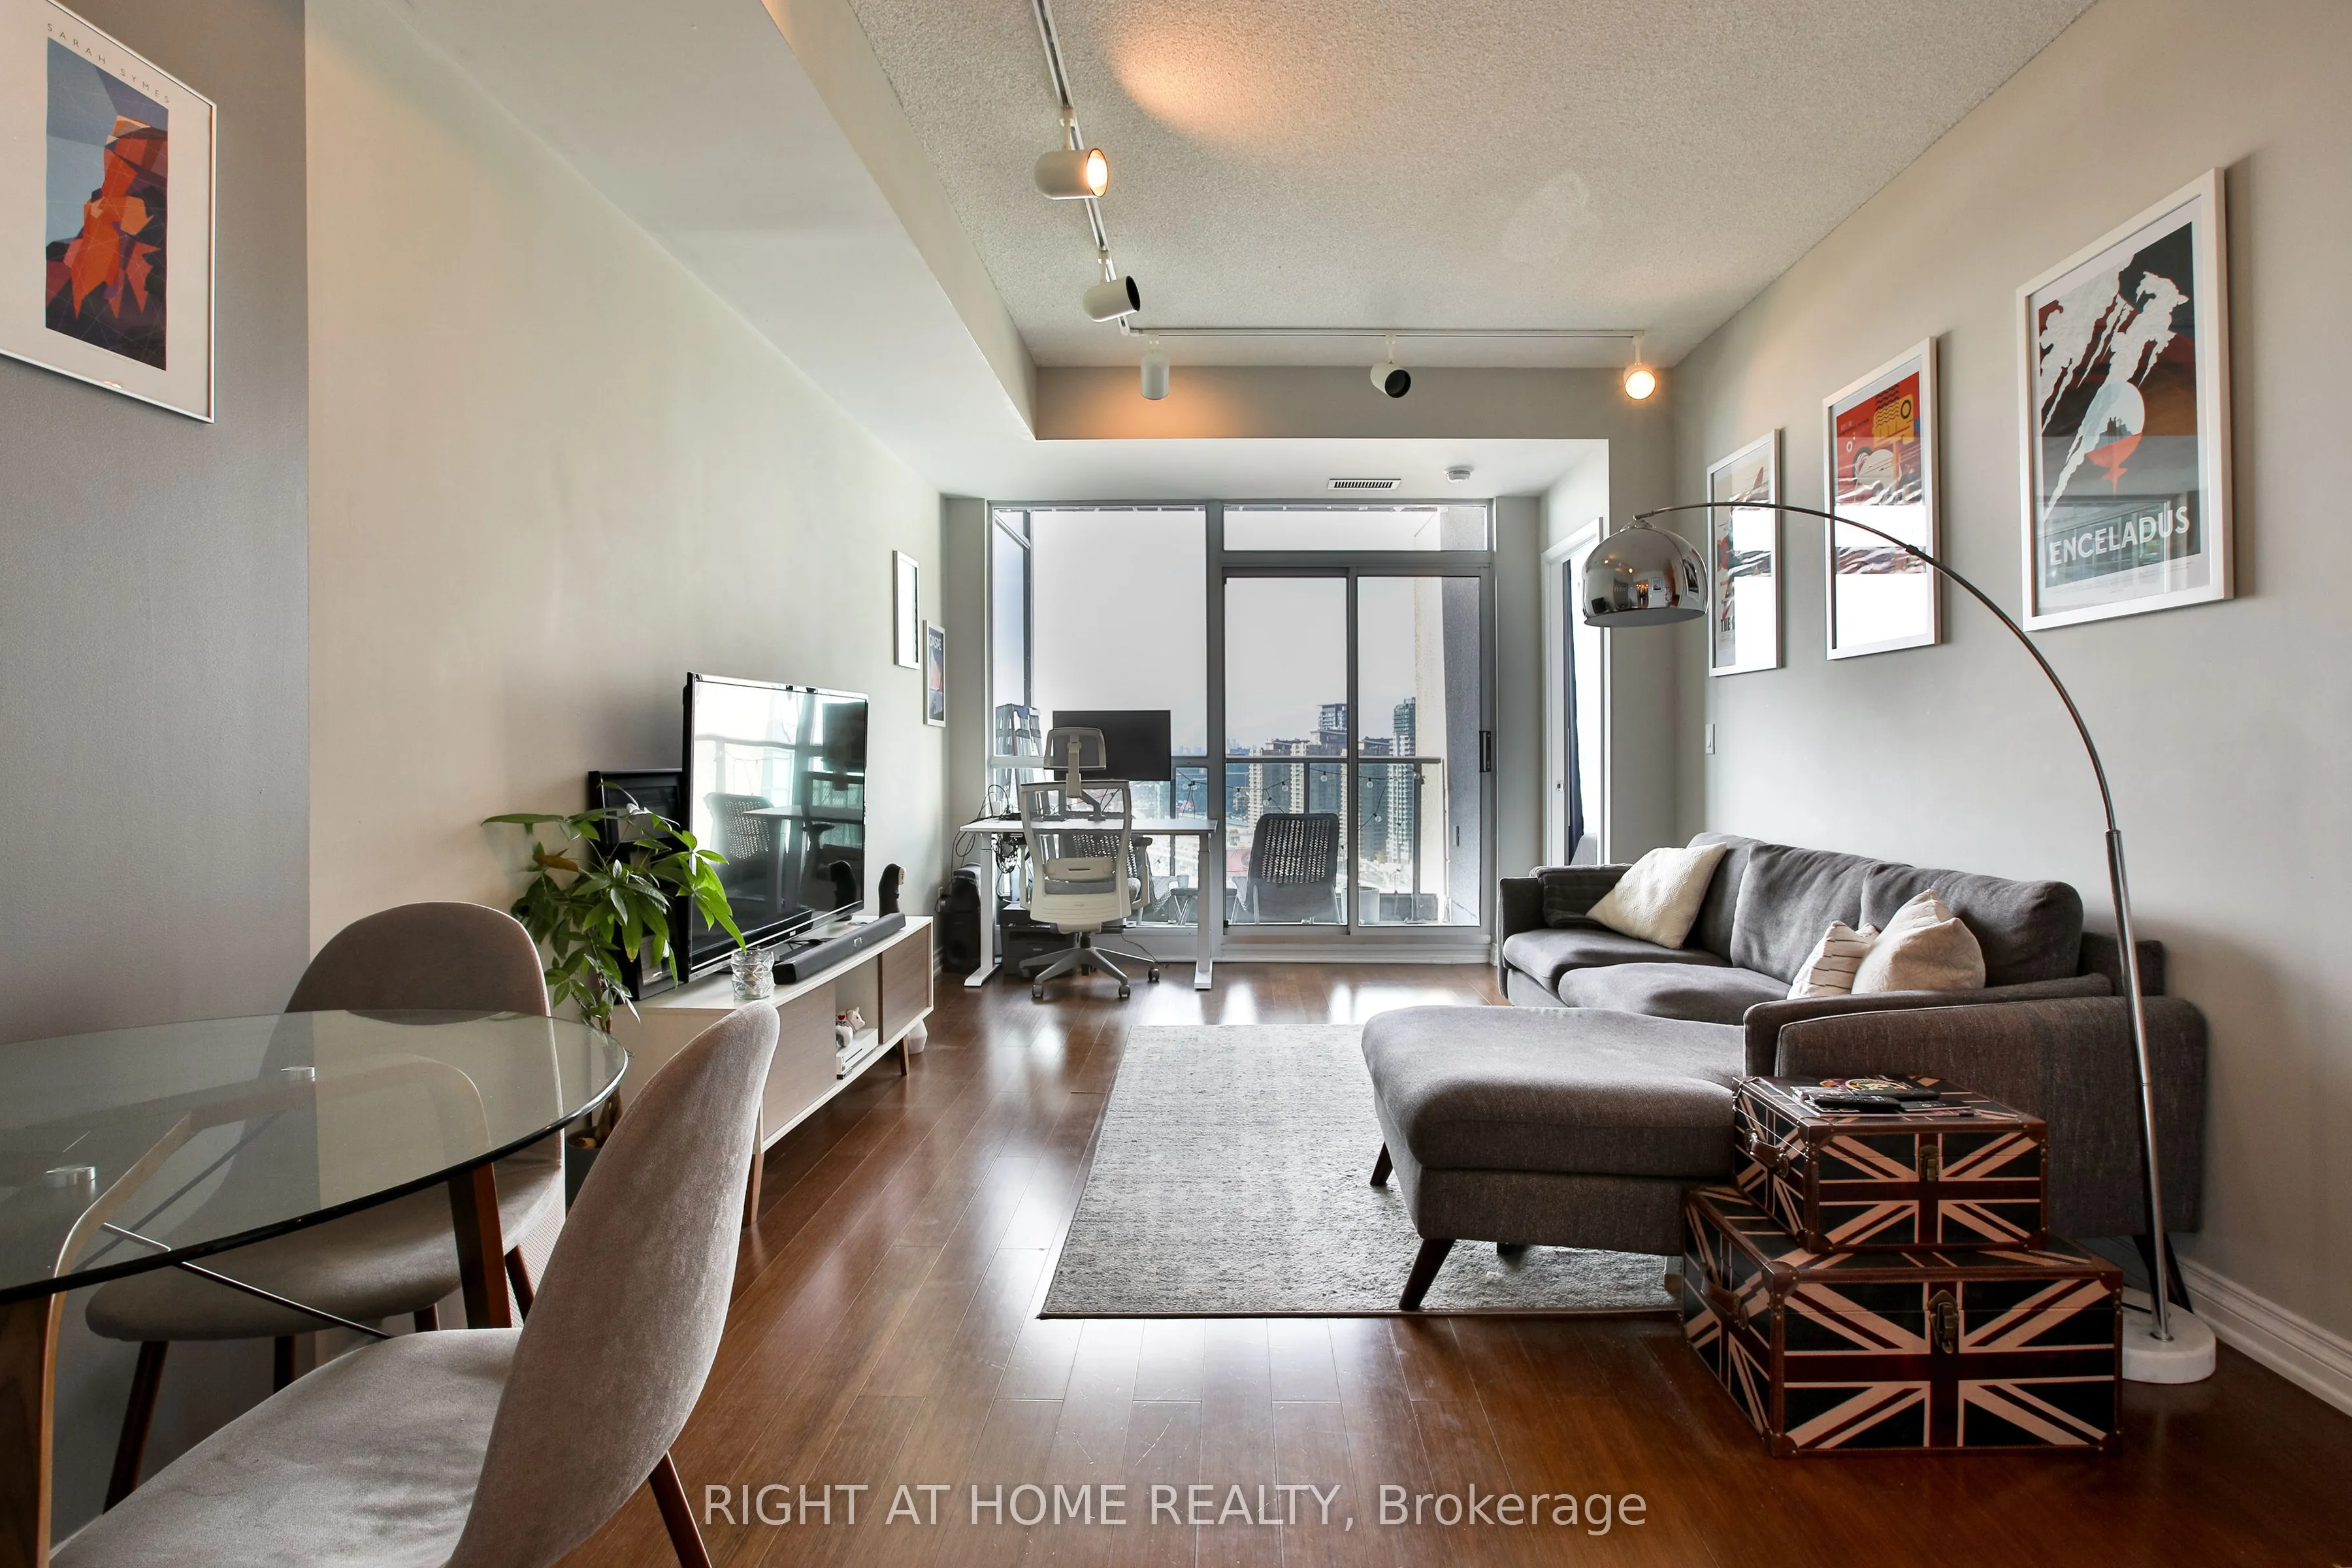
Sunny and bright, this thoughtfully designed suite offers stunning, unobstructed lake and city views with beautiful west-facing sunsets. Featuring 9-foot ceilings, two bathrooms and generous closet space, this home offers comfort and functionality throughout. The full-size kitchen boasts full-size a...ppliances and ample counter space, while the spacious living and dining areas are ideal for entertaining. The primary bedroom features a full ensuite and dual closets. Exceptional building amenities include a rooftop terrace, hot tub,indoor swimming pool, gym, party room and 24-hour concierge. A home you'll look forward to coming back to!
Full Property Details
Interior
Bedrooms
1
Total Bedrooms
1
Washrooms
2
Square Footage
600-699 sqft
Basement
None
Heating Source
Electric
Heating Fuel
Forced Air
Air Conditioning
Central Air
Family Room
No
Kitchens
1
Total Kitchens
1
Fireplace Features
No
Bedrooms
1
Total Bedrooms
1
Washrooms
2
Square Footage
600-699 sqft
Basement
None
Heating Source
Electric
Heating Fuel
Forced Air
Air Conditioning
Central Air
Family Room
No
Kitchens
1
Total Kitchens
1
Fireplace Features
No
Exterior
Driveway
Private
Pool
Indoor
Parking Spaces
1
Total Parking Spaces
1.00
Parking Description
Private
Garage Spaces
1
Balcony
Open
Driveway
Private
Pool
Indoor
Parking Spaces
1
Total Parking Spaces
1.00
Parking Description
Private
Garage Spaces
1
Balcony
Open
Building Description
Style
Apartment
Home Type
Condo
Subtype
Condo Apt
Property Orientation
South West
Exterior Finish
Other
Possession Date
No Data
Locker
None
Style
Apartment
Home Type
Condo
Subtype
Condo Apt
Property Orientation
South West
Exterior Finish
Other
Possession Date
No Data
Locker
None
Community
Community
Niagara
Community
Niagara
Taxes & Fees
Taxes
$2,670.25 /yr
Tax Year
2026
Occupancy
Owner+Tenant
Maintenance Fee
$630.85/mo
Central Air Conditioning
Included
Common Elements
Included
Heating
Included
Parking
Included
Water
Included
Building Insurance
Included
Taxes
$2,670.25 /yr
Tax Year
2026
Occupancy
Owner+Tenant
Maintenance Fee
$630.85/mo
Central Air Conditioning
Included
Common Elements
Included
Heating
Included
Parking
Included
Water
Included
Building Insurance
Included
Other
Pets
Yes-with Restrictions
Pets
Yes-with Restrictions
Room Types
Bathroom
-
Dimensions 5.12 x 7.87 feet
40.29 sqft
Bedroom
-
Dimensions 8.89 x 15.88 feet
141.17 sqft
Foyer
-
Dimensions 4.33 x 12.43 feet
53.82 sqft
Kitchen
-
Dimensions 8.33 x 8.76 feet
72.97 sqft
Living Room
-
Dimensions 11.09 x 19.42 feet
215.37 sqft
Similar Properties(No results)
Mortgage Calculator
Calculate your estimated monthly mortgage payment
Price
$559,000
$
%
%
Total cost of mortgage
$0
Monthly payment
By clicking Save, we will calculate your estimated mortgage for all properties using the saved values (down payment percentage, interest rate, and amortization).
The accuracy and applicability of this calculator are not guaranteed.
 (1) (1).png)