Sign In or Create a Free Account to see full details of this property
Key Facts
Key facts for 4599 Langstaff Road
Property Type
House, Contemporary
Parking
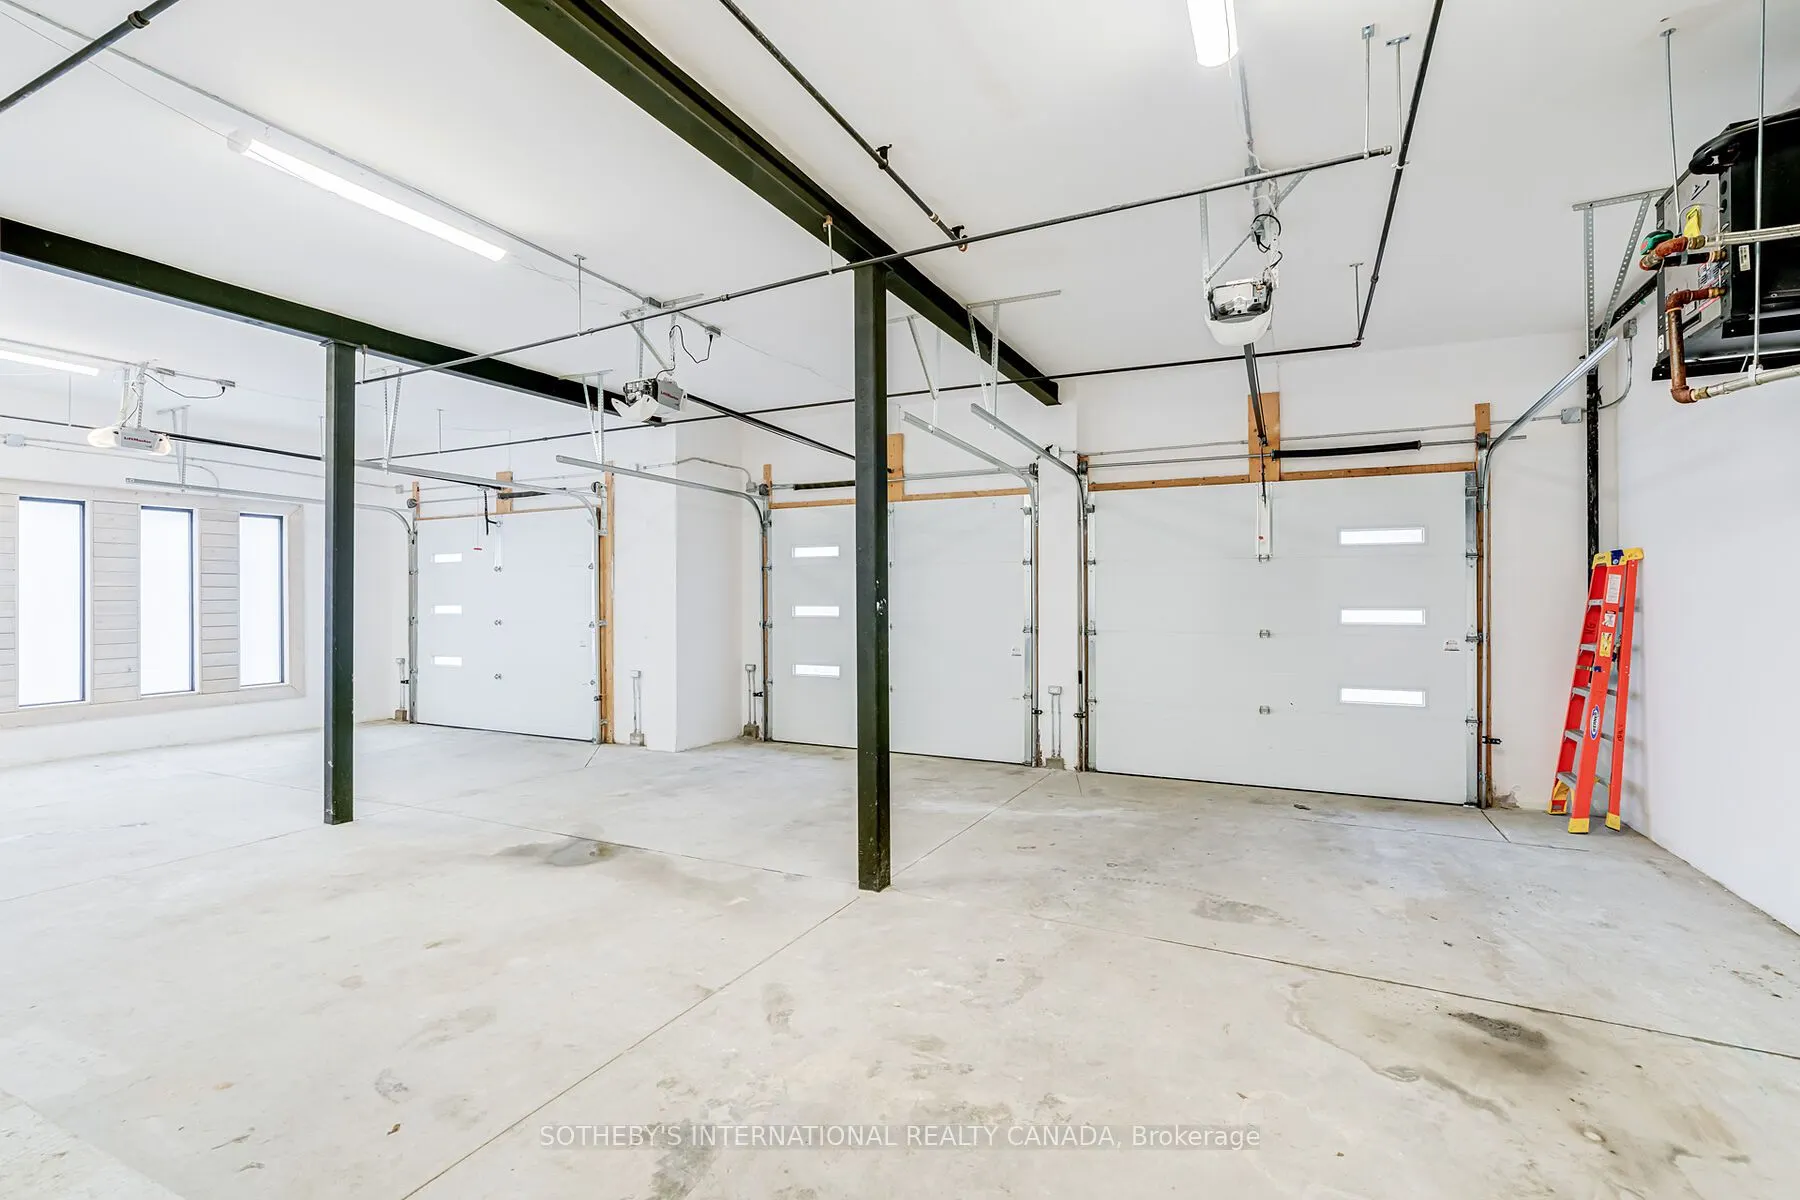
Built-In 3 garage, 15 parking
MLS #
N13498144
Size
5000+ sqft
Basement
None
Listed on
2026-06-26
Lot size
424 x 232.66
Tax
$14,477.89 /yr
Days on Market
109
Approximate Age
-
Maintenance Fee
-
Description
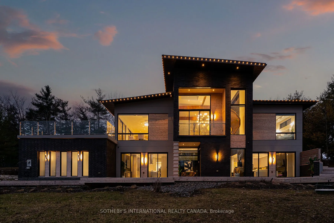
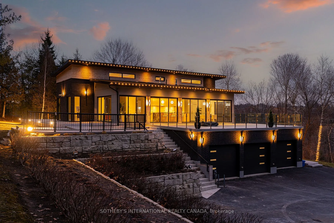
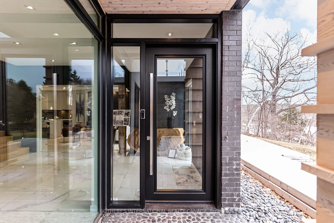
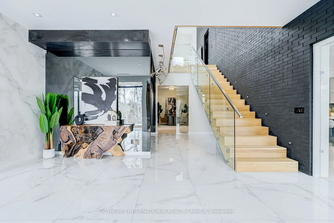
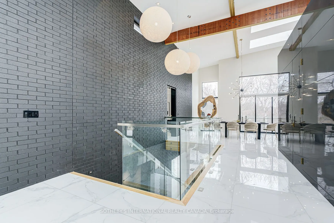
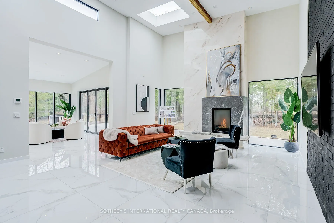
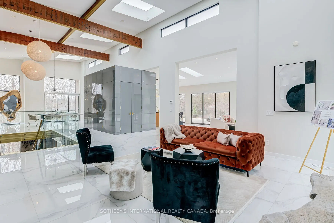
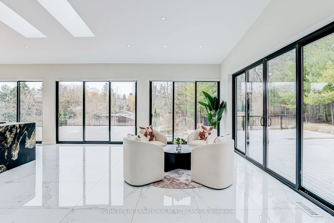
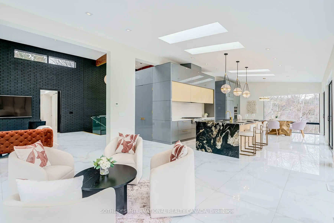
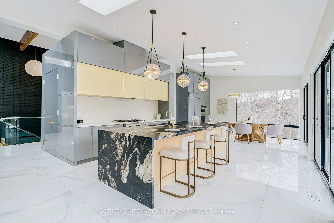
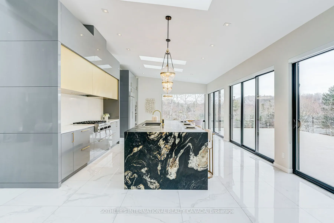
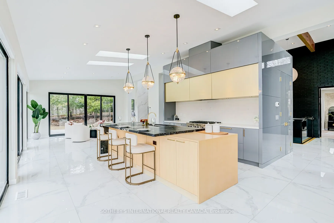
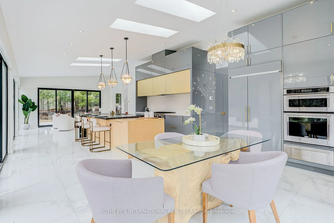
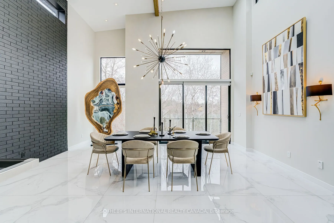
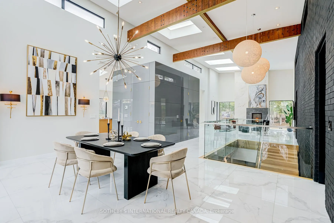
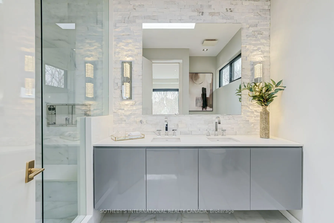
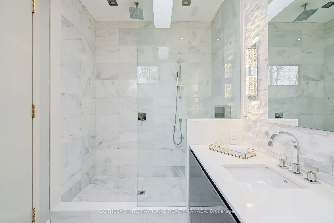
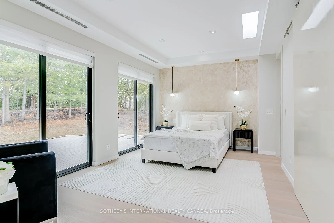
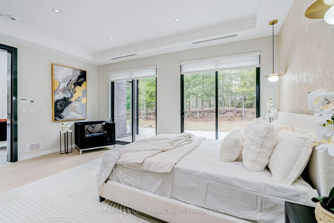
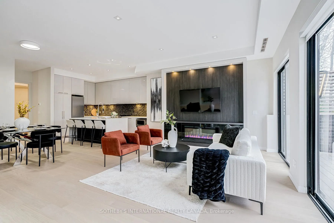
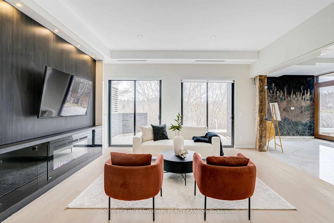
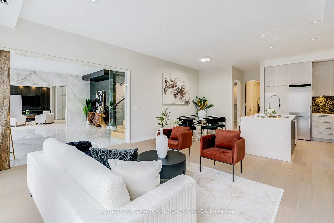
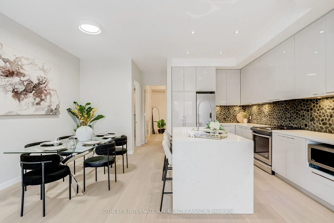
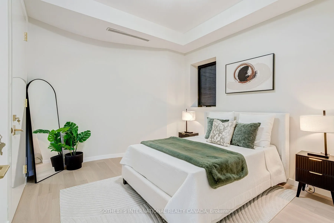
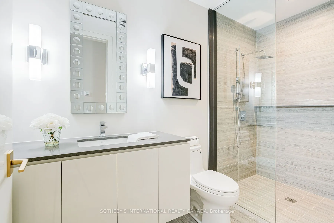
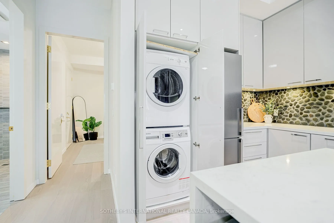
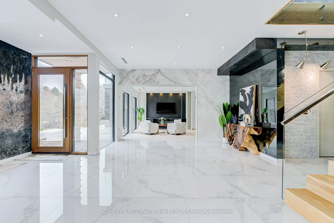
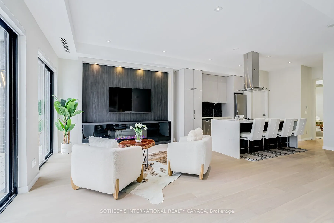
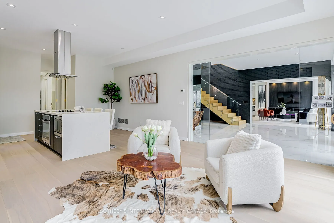
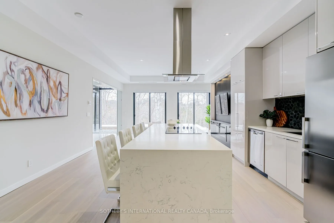
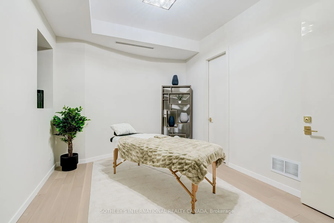
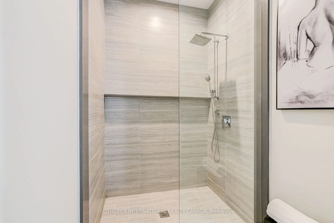
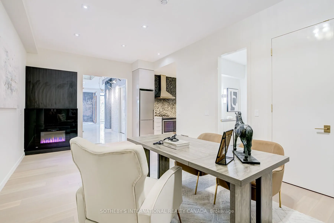
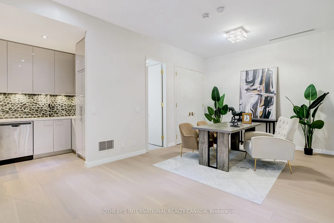
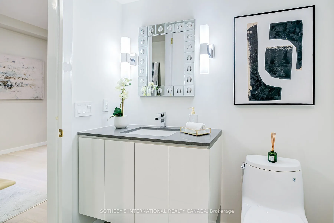
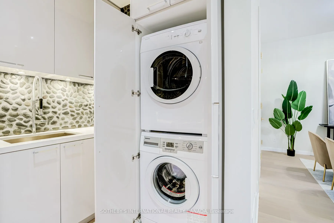
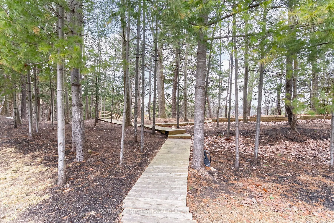
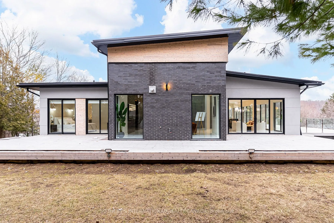
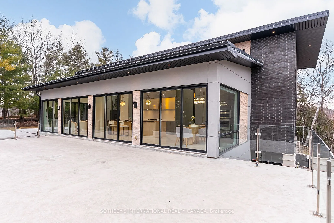
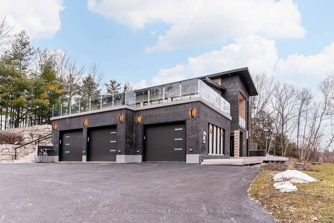
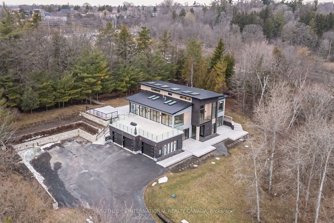
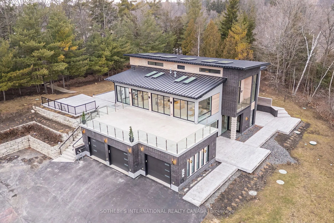
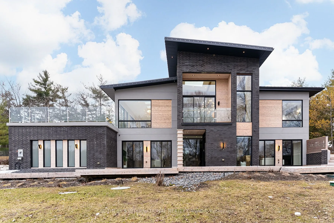
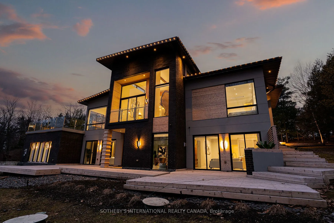
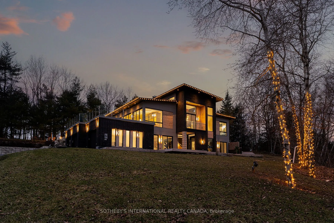
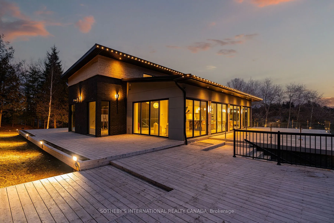
Set on an exceptional 1-acre estate lot surrounded by mature trees. Offering approximately 5300 sq. ft of refined living space, this custom-built residence delivers the ultimate in modern luxury, premium finishes, and versatility. A true highlight and one of the most sought-after luxury features of ...2026 is the home's exceptional multi-generational living design. The ground level offers 10' ceilings and two impressive condo-sized suites, each complete with a full kitchen, living room, bedroom, bathroom, in-suite laundry and a dedicated terrace with sliding doors. In addition, a separate studio suite with its own kitchen and bathroom provides a flexible third space, ideal for extended family, guests, live-in staff, or a private executive office. The home is defined by the unique upside-down floor plan to maximize the surrounding views. Offering dramatic 10'-16' ceilings complemented by expansive floor-to-ceiling windows that flood the interior with natural light. A seamless indoor-outdoor flow anchors the principal living spaces, ideal for both everyday living and elevated entertaining. Outdoor living is equally impressive, with a spectacular 970 sq. ft infinity cedar deck overlooking the serene landscape, as well as a rare 915 sq. ft rooftop terrace, perfect for entertaining or unwinding in total privacy. Ideally located just minutes to top-tier schools, golf courses, fine dining, and major commuter routes, this is a rare offering that combines privacy, prestige, and forward-thinking design, perfectly suited for today's luxury buyer.
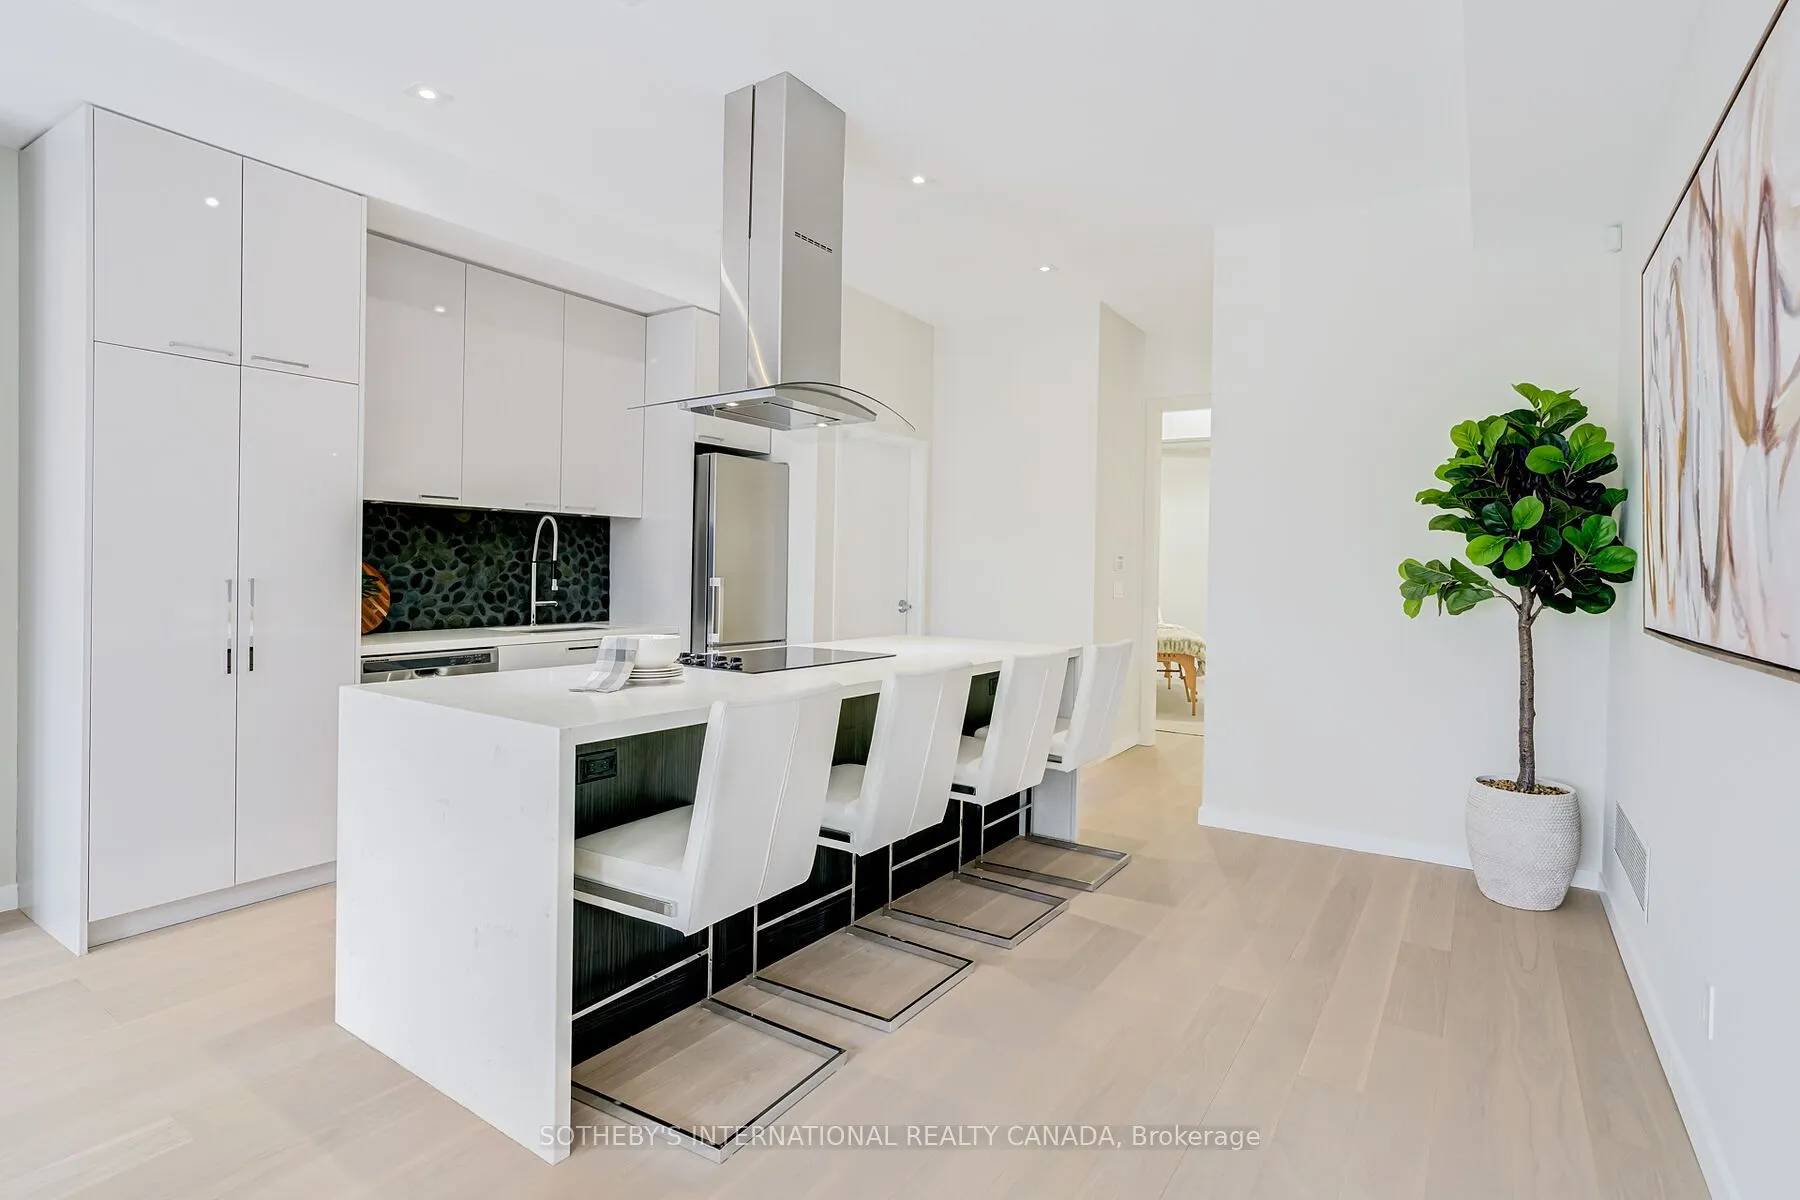
Centre Island, Hardwood Floor, Stainless Steel Appl
Dimensions 10.17 x 9.51 feet
96.72 sqft
Kitchen
Centre Island, Hardwood Floor, Stainless Steel Appl
Dimensions 15.85 x 8.99 feet
142.49 sqft
Kitchen
Combined w/Br, Centre Island, B/I Appliances
Dimensions 44.75 x 25.66 feet
1148.29 sqft
Living Room
Overlooks Backyard, Sliding Doors, Skylight
Dimensions 15.16 x 12.5 feet
189.5 sqft
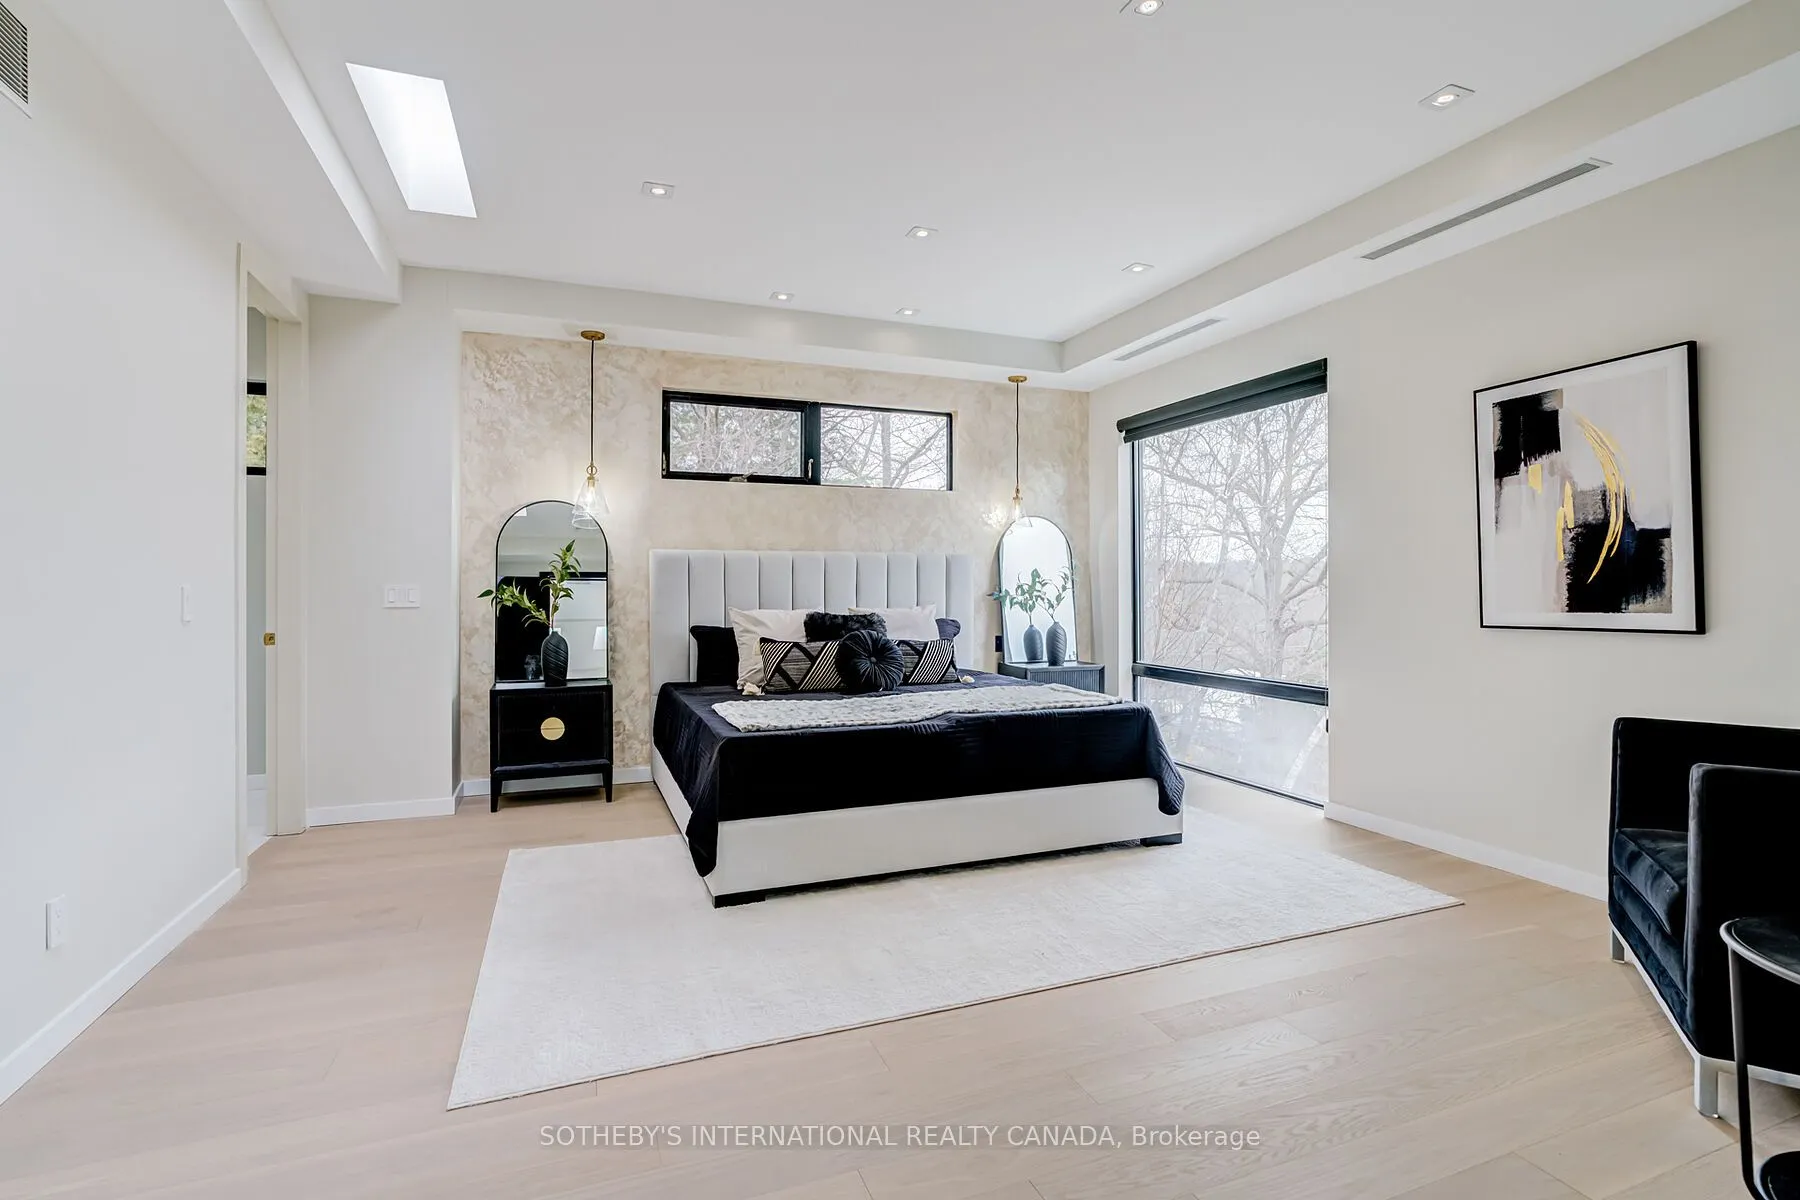
Primary Bedroom
Walk-In Closet(s), Hardwood Floor, Skylight
Dimensions 16.37 x 15.39 feet
251.93 sqft
Similar Properties(No results)
Mortgage Calculator
Calculate your estimated monthly mortgage payment
Price
$4,188,000
$
%
%
Total cost of mortgage
$0
Monthly payment
By clicking Save, we will calculate your estimated mortgage for all properties using the saved values (down payment percentage, interest rate, and amortization).
The accuracy and applicability of this calculator are not guaranteed.
 (1) (1).png)