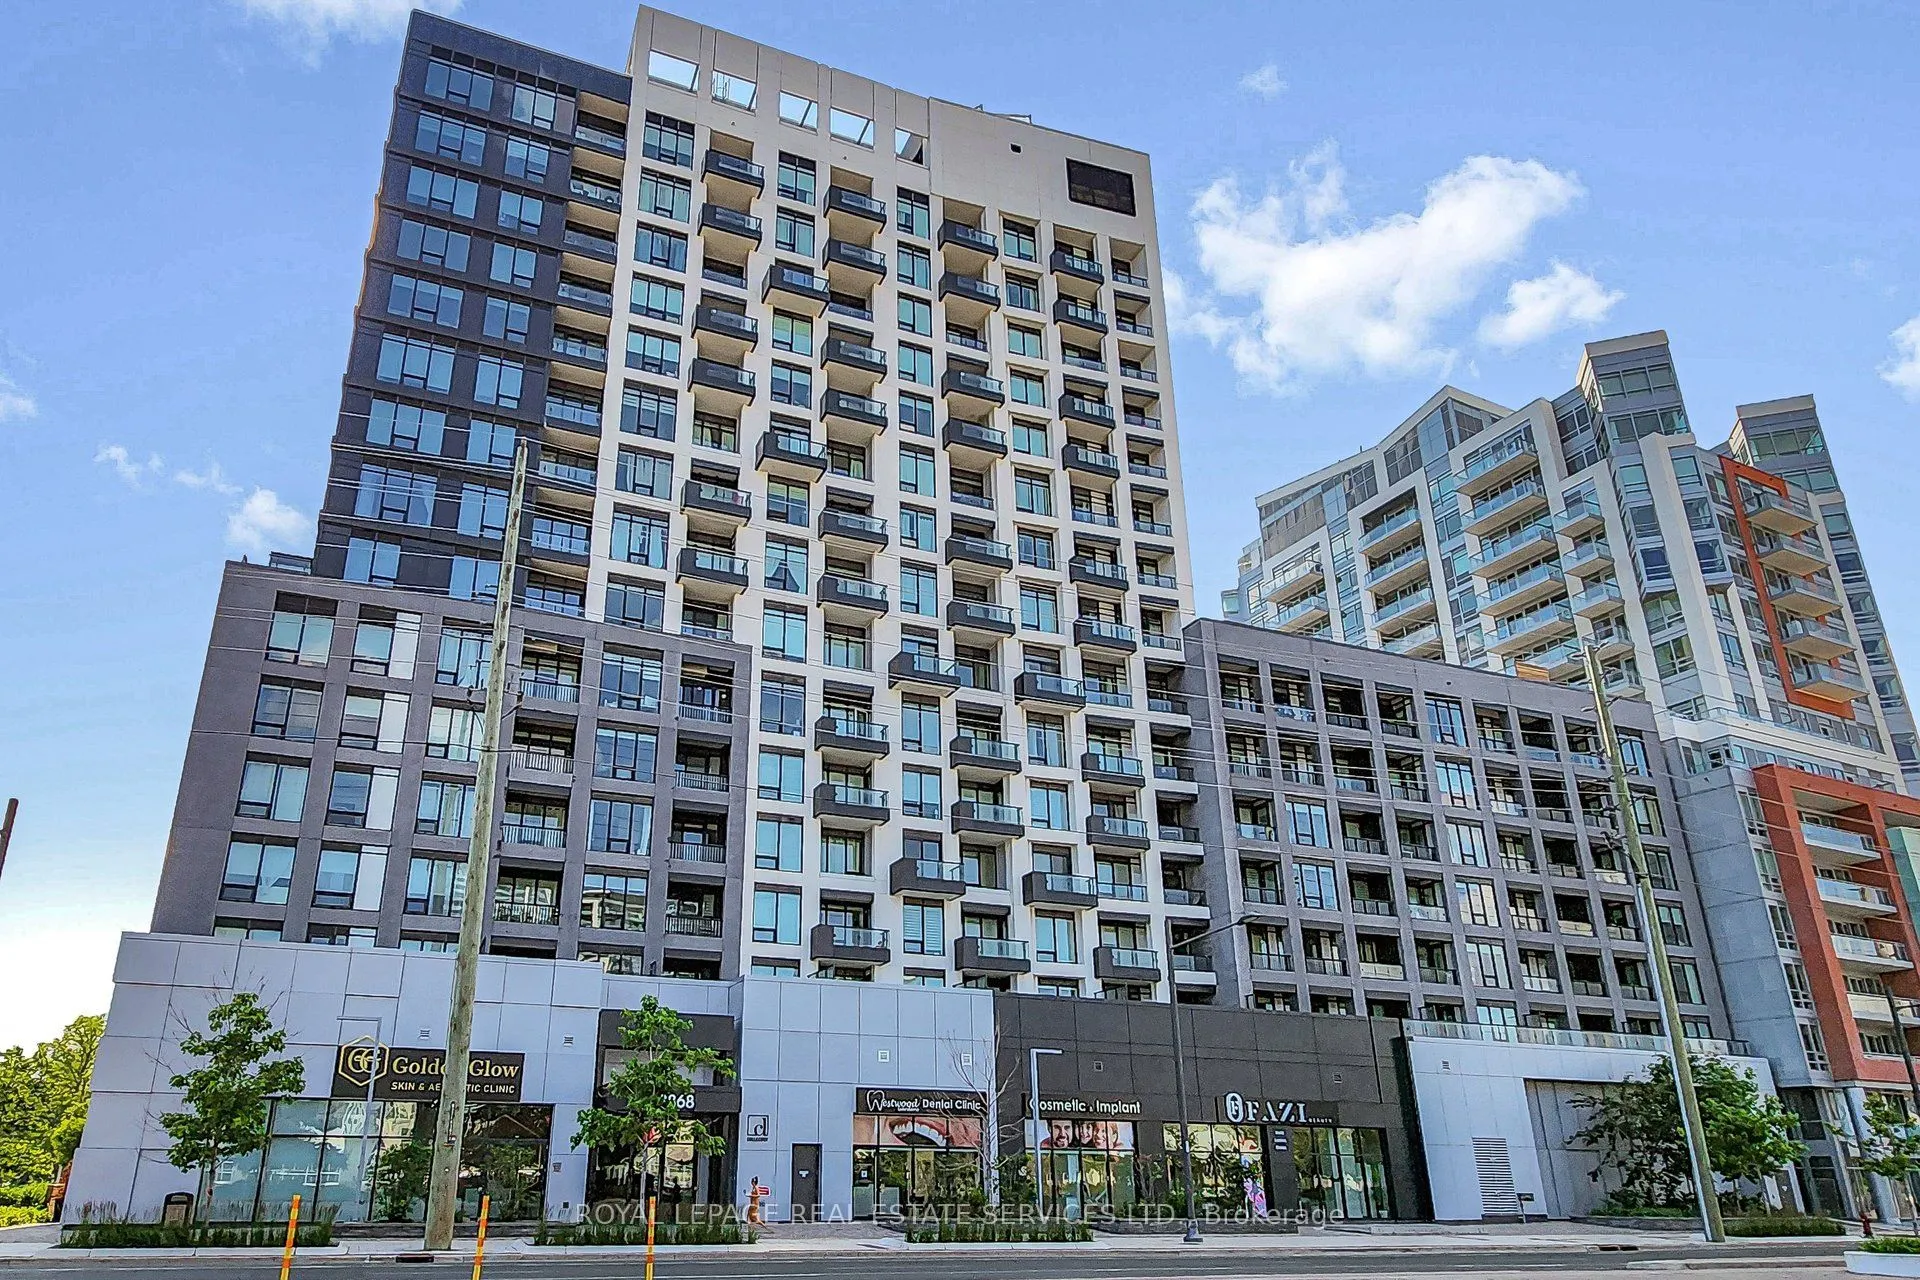
Sign In or Create a Free Account to see full details of this property
Key Facts
Key facts for 8868 Yonge Street #1107E
Property Type
Condo, Apartment
Parking
Underground 1 garage, 1 parking
MLS #
N14155214
Size
600-699 sqft
Basement
Other
Listed on
2026-11-05
Lot size
-
Tax
$2,440 /yr
Days on Market
1
Approximate Age
0-5
Maintenance Fee
$638.31/mo
Common Elements, Par...
Description
*Bright, Spacious & Luxurious 1 Bedroom Suite W/Separate Den(Could Be 2nd Bedroom) 2 Full Baths, Approx 9 Foot Ceilings, Locker, Parking & Balcony W/Unobstructed Panoramic Views *Upgraded Custom Window Blinds & Beautiful Laminate Floors Throughout *Open Concept Living& Dining Area With Big Bright Wi...ndow, Upgraded Blinds & Walkout To Balcony *Modern Kitchen W/Stainless Steel Appliances, Tiled Backsplash & Centre Island *Bright Primary Bedroom W/Custom, Upgraded Blinds, Double Closet & Full 4 Pc Ensuite Bathroom *Separate Den/2nd Bedroom With Sliding Frosted Glass Door & Steps To 3 Pc Bathroom *Great Suite, Building and Location, Location, Location *24 Hour Concierge, Friendly Staff & Great Facilities Include Party Room, Lounge, Rooftop Patio W/Sitting & BBQ Area, Gym, Basketball Court, Yoga Studio, Sauna, Dog Wash, Visitor Parking & Much More *Conveniently Located On Yonge Street, Walk To Everything You Would Need, Parks, Schools, Great Shopping, Restaurants, Movie Theatre, Entertainment, Easy Access To 407, 404 & Langstaff GO Station
Full Property Details
Interior
Bedrooms
1
Bedrooms Plus
1
Total Bedrooms
2
Washrooms
2
Square Footage
600-699 sqft
Basement
Other
Heating Source
Gas
Heating Fuel
Forced Air
Air Conditioning
Central Air
Family Room
No
Kitchens
1
Total Kitchens
1
Fireplace Features
No
Bedrooms
1
Bedrooms Plus
1
Total Bedrooms
2
Washrooms
2
Square Footage
600-699 sqft
Basement
Other
Heating Source
Gas
Heating Fuel
Forced Air
Air Conditioning
Central Air
Family Room
No
Kitchens
1
Total Kitchens
1
Fireplace Features
No
Exterior
Driveway
Underground
Parking Spaces
1
Total Parking Spaces
1.00
Parking Description
Underground
Garage Spaces
1
Balcony
Open
Driveway
Underground
Parking Spaces
1
Total Parking Spaces
1.00
Parking Description
Underground
Garage Spaces
1
Balcony
Open
Building Description
Style
Apartment
Home Type
Condo
Subtype
Condo Apt
Year Built
0-5
Property Orientation
East
Exterior Finish
Concrete
Possession Date
No Data
Locker
Owned
Style
Apartment
Home Type
Condo
Subtype
Condo Apt
Year Built
0-5
Property Orientation
East
Exterior Finish
Concrete
Possession Date
No Data
Locker
Owned
Community
Community
South Richvale
Community
South Richvale
Taxes & Fees
Taxes
$2,440 /yr
Tax Year
2025
Occupancy
Owner
Maintenance Fee
$638.31/mo
Common Elements
Included
Parking
Included
Building Insurance
Included
Taxes
$2,440 /yr
Tax Year
2025
Occupancy
Owner
Maintenance Fee
$638.31/mo
Common Elements
Included
Parking
Included
Building Insurance
Included
Other
Virtual Tour Link
youtube.com/watch?v=ALCl_k4zOvw&feature=youtu.be
Pets
Yes-with Restrictions
Virtual Tour Link
youtube.com/watch?v=ALCl_k4zOvw&feature=youtu.be
Pets
Yes-with Restrictions
Room Types
Bathroom
Tile Floor, 4 Pc Ensuite
Dimensions 7.51 x 4.92 feet
36.95 sqft
Bathroom
Tile Floor, 3 Pc Bath
Dimensions 8.46 x 5.68 feet
48.05 sqft
Den
Laminate, Separate Room
Dimensions 9.91 x 8.46 feet
83.84 sqft
Dining Room
Laminate, Combined w/Living, Open Concept
Dimensions 10.63 x 9.94 feet
105.66 sqft
Foyer
Laminate, Double Closet
Dimensions 10.86 x 3.44 feet
37.36 sqft
Kitchen
Laminate, Stainless Steel Appl, Centre Island
Dimensions 12.66 x 9.32 feet
117.99 sqft
Laundry
Tile Floor
Dimensions 3.12 x 3.08 feet
9.61 sqft
Living Room
Laminate, Combined w/Dining, W/O To Balcony
Dimensions 10.63 x 9.94 feet
105.66 sqft
Primary Bedroom
Laminate, Double Closet, 4 Pc Ensuite
Dimensions 10.6 x 9.48 feet
100.49 sqft
Similar Properties(No results)
Mortgage Calculator
Calculate your estimated monthly mortgage payment
Price
$499,900
$
%
%
Monthly payment
By clicking Save, we will calculate your estimated mortgage for all properties using the saved values (down payment percentage, interest rate, and amortization).
The accuracy and applicability of this calculator are not guaranteed.
 (1) (1).png)