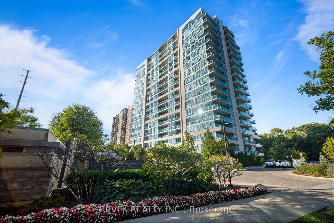
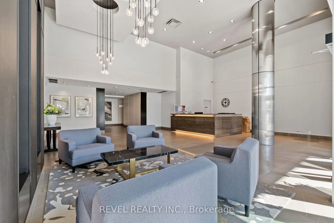
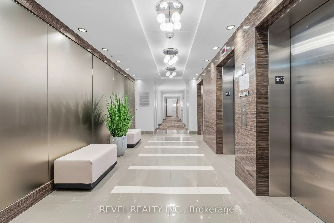
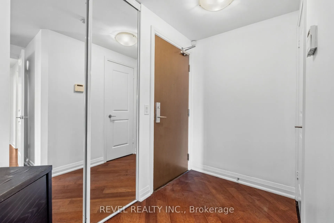
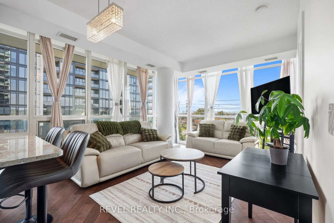
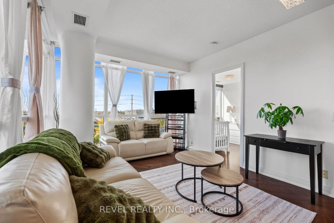
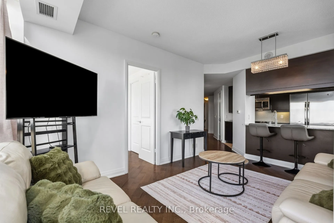
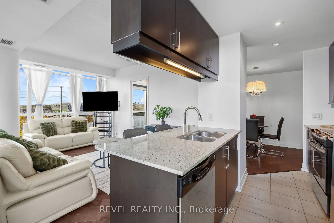
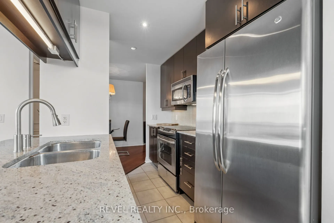
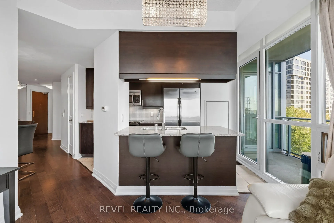
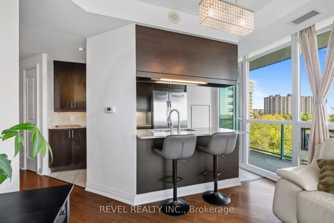
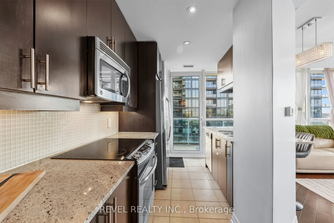
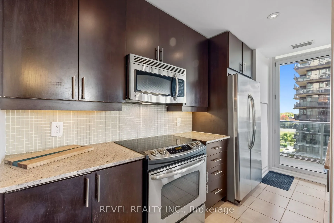
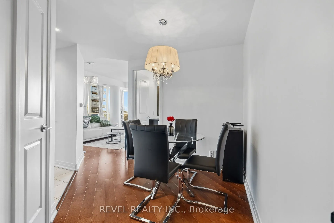
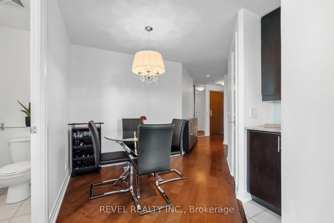
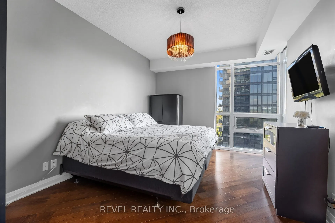
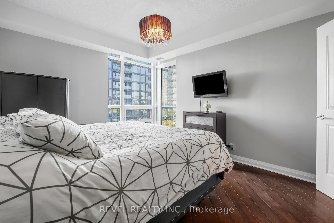
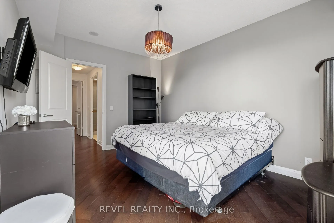
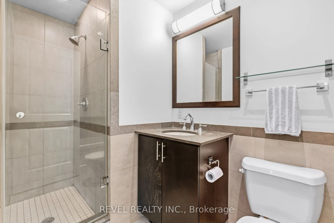
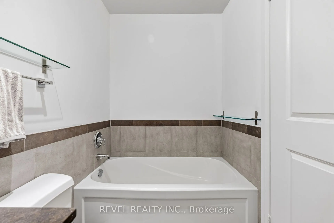
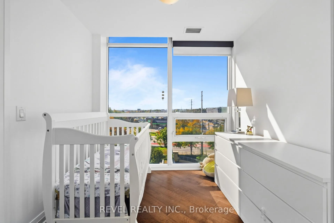
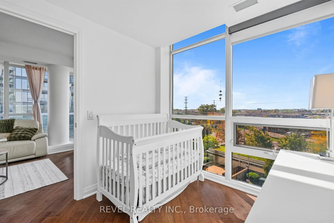
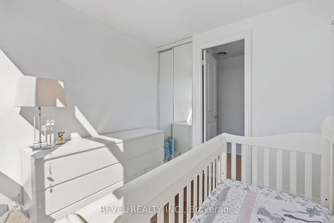
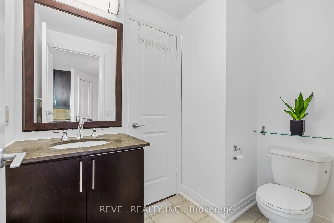
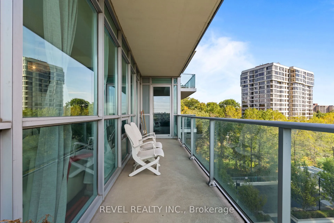
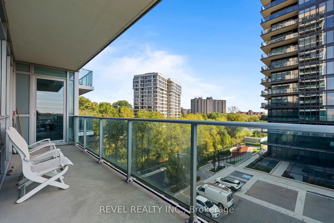
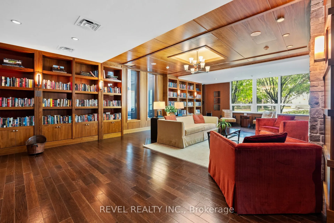
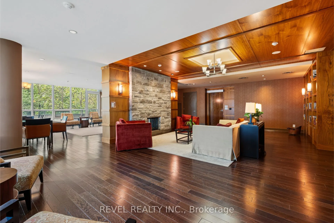
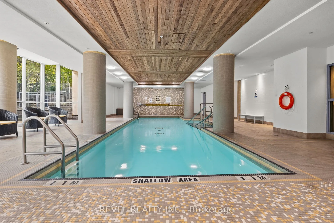
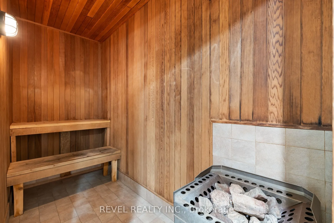
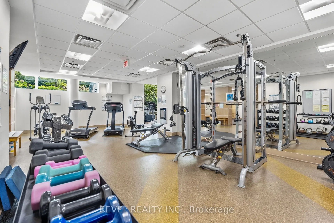
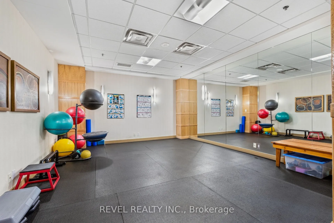
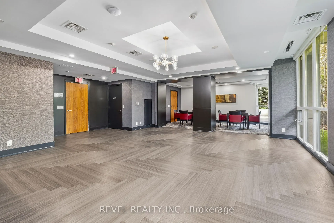
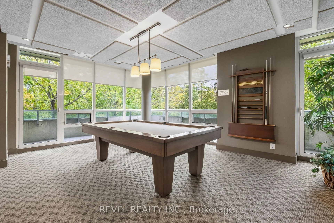
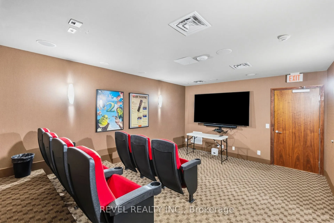
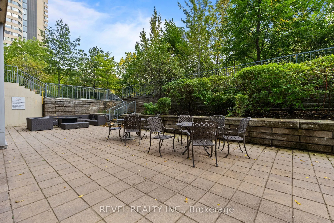
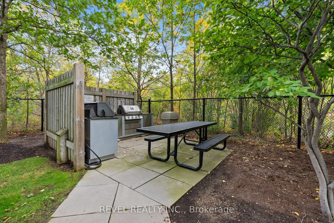
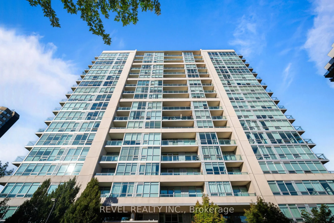
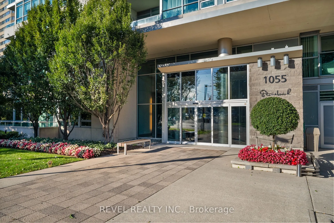
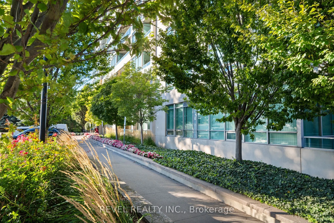
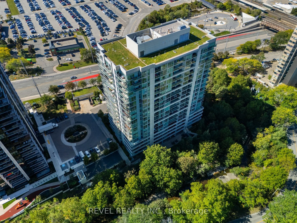
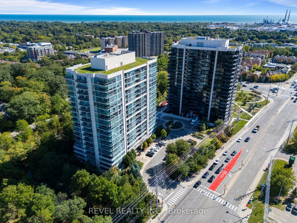
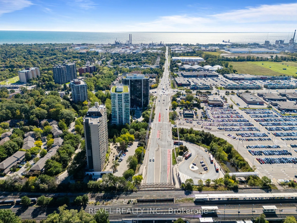
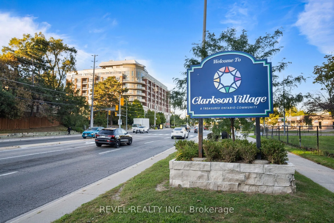
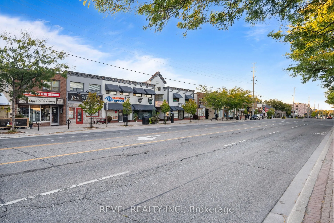
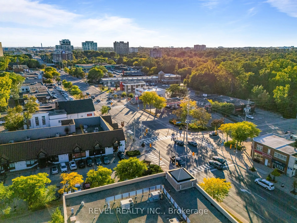
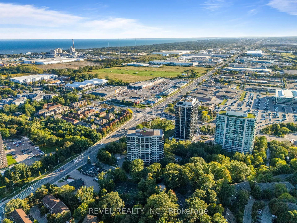
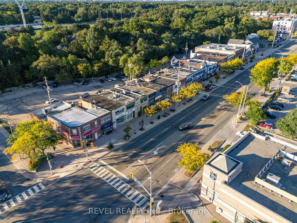
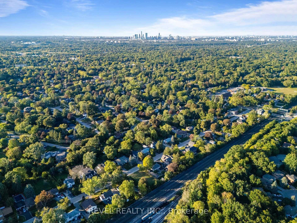
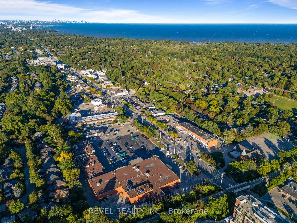
Bright and spacious, this 2 bedroom, 2 bathroom corner suite at Stonebrook Condominiums offers a refined open concept layout with 9 ft ceilings, hardwood floors and floor to ceiling windows that fill the space with natural light. The kitchen features granite counters, stainless steel appliances and ...a breakfast bar overlooking the main living space, with a walkout to a private balcony. The primary bedroom includes a 4 piece ensuite, complemented by a generous second bedroom and 2 piece bath. Tandem parking provides added convenience. Residents enjoy an impressive collection of luxury amenities including 24 hour concierge, indoor pool, fitness centre, party room and guest suites. Steps to Clarkson Village, GO Transit, shopping, restaurants, parks, trails and the waterfront all close by. Experience Stonebrook Today!
Hardwood Floor, Window Floor to Ceiling, W/O To Balcony
Dimensions 14.24 x 11.42 feet
162.62 sqft
Primary Bedroom
4 Pc Ensuite, Double Closet, Hardwood Floor
Dimensions 11.75 x 5.09 feet
59.81 sqft
Similar Properties(No results)
Mortgage Calculator
Calculate your estimated monthly mortgage payment
Price
$549,000
$
%
%
Total cost of mortgage
$0
Monthly payment
By clicking Save, we will calculate your estimated mortgage for all properties using the saved values (down payment percentage, interest rate, and amortization).
The accuracy and applicability of this calculator are not guaranteed.
 (1) (1).png)