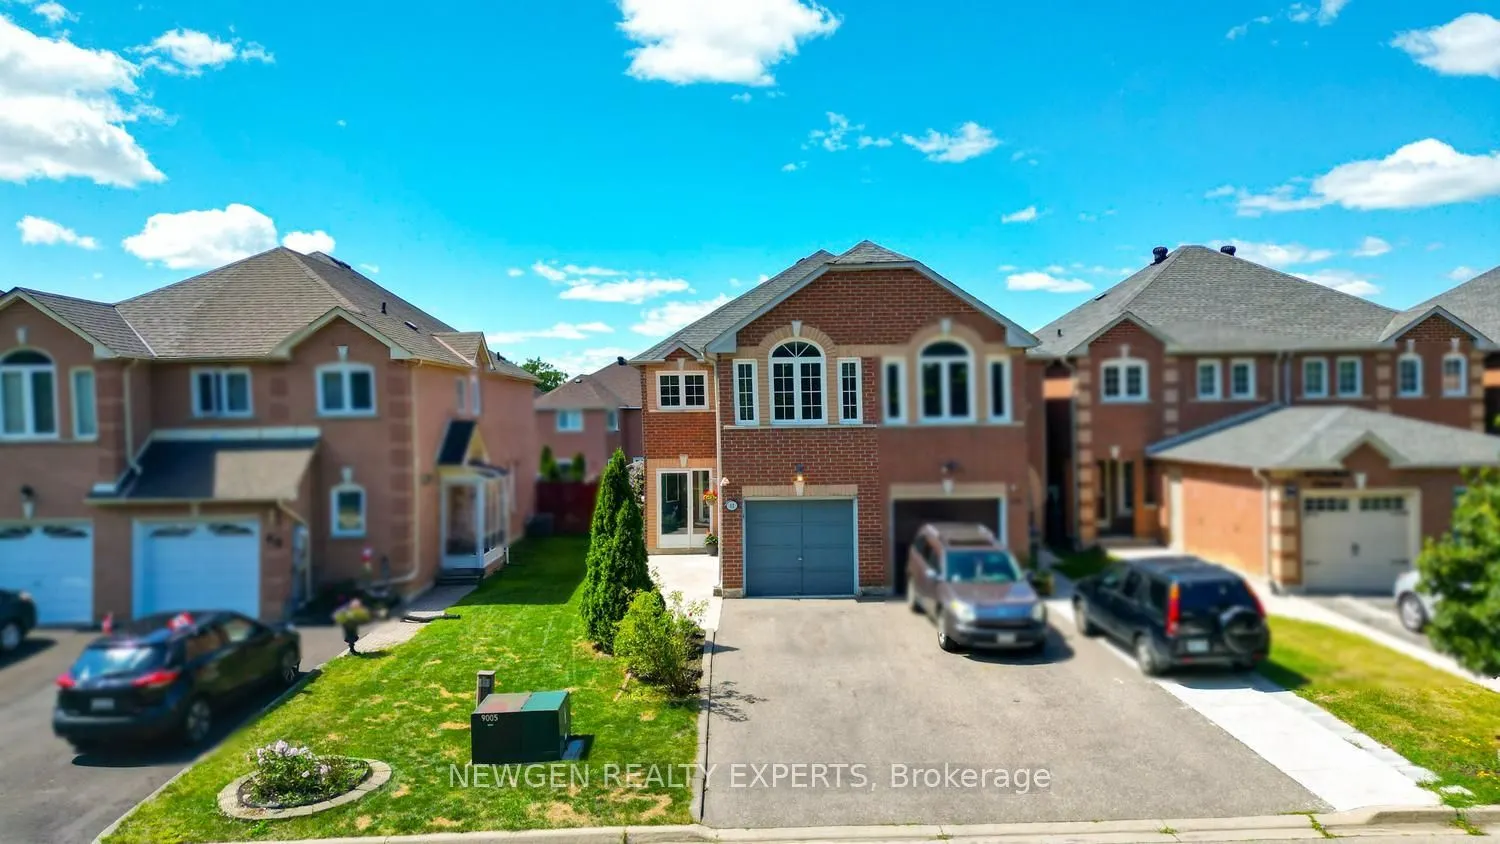
Sign In or Create a Free Account to see full details of this property
Key Facts
Key facts for 42 Mccleave Crescent
Property Type
Townhome, 2-Storey
Parking
Built-In 1 garage, 3 parking
MLS #
W14100234
Size
1500-2000 sqft
Basement
Finished
Listed on
2026-10-20
Lot size
20 x 127.45
Tax
$4,874.61 /yr
Days on Market
1
Approximate Age
-
Maintenance Fee
-
Description
Marvelous Location and Beautiful Charming Freehold Townhouse and Link and feel of a SEMI-Detached Home!! All in One Gem .. Located in a Friendly and Safe and Convenient Neighborhood. Recent upgrades of Paint and Flooring in kitchen with nicely made additional Cabinets for more storage and Countertop.... LOCATION - LOCATION as close to schools, Park, shopping plaza and good connections to all highways, situated on a desirable Pie-shaped lot with No walkway, Carpet free house including a bright living and dining area, and a kitchenthat walks out to a large backyard-perfect for entertaining or relaxing outdoors and enjoyment for Summer time. Second Floor has three generously sized bedrooms and two full bathrooms. The finished basement offers a large recreation room with a cozy gas fireplace and has great potential for a separate entrance and rentable basement. Don't miss this opportunity - perfect for First time home buyers. Come See and Put an Offer before its Gone....
Full Property Details
Interior
Bedrooms
3
Bedrooms Plus
1
Total Bedrooms
4
Washrooms
3
Square Footage
1500-2000 sqft
Basement
Finished
Heating Source
Gas
Heating Fuel
Forced Air
Air Conditioning
Central Air
Family Room
No
Kitchens
1
Total Kitchens
1
Fireplace Features
No
Bedrooms
3
Bedrooms Plus
1
Total Bedrooms
4
Washrooms
3
Square Footage
1500-2000 sqft
Basement
Finished
Heating Source
Gas
Heating Fuel
Forced Air
Air Conditioning
Central Air
Family Room
No
Kitchens
1
Total Kitchens
1
Fireplace Features
No
Exterior
Depth
127.45
Front
19.81
Driveway
Private
Lot Size
20 x 127.45 ft
Pool
None
Waterfront
None
Parking Spaces
3
Total Parking Spaces
3.00
Parking Description
Built-In
Garage Spaces
1
Depth
127.45
Front
19.81
Driveway
Private
Lot Size
20 x 127.45 ft
Pool
None
Waterfront
None
Parking Spaces
3
Total Parking Spaces
3.00
Parking Description
Built-In
Garage Spaces
1
Building Description
Style
2-Storey
Home Type
Townhome
Subtype
Att/Row/Townhouse
Property Orientation
West
Exterior Finish
Brick
Sewers
Sewers
Water Supply
Municipal
Possession Date
No Data
Style
2-Storey
Home Type
Townhome
Subtype
Att/Row/Townhouse
Property Orientation
West
Exterior Finish
Brick
Sewers
Sewers
Water Supply
Municipal
Possession Date
No Data
Community
Community
Fletcher's West
Community
Fletcher's West
Taxes & Fees
Taxes
$4,874.61 /yr
Tax Year
2025
Occupancy
Vacant
Taxes
$4,874.61 /yr
Tax Year
2025
Occupancy
Vacant
Room Types
Bedroom 2
Laminate, Overlook Greenbelt, W/W Closet
Dimensions 16.6 x 9.12 feet
151.39 sqft
Bedroom 3
Laminate, Double Closet, Window
Dimensions 11.52 x 10.01 feet
115.32 sqft
Dining Room
Hardwood Floor, Combined w/Living
Dimensions 12.99 x 10.4 feet
135.1 sqft
Kitchen
Ceramic Floor, Breakfast Area, W/O To Deck
Dimensions 16.99 x 10.01 feet
170.07 sqft
Living Room
Hardwood Floor, Combined w/Dining
Dimensions 13.81 x 11.58 feet
159.92 sqft
Primary Bedroom
Laminate, Walk-In Closet(s), 4 Pc Ensuite
Dimensions 17.13 x 11.38 feet
194.94 sqft
Recreation
Laminate, Gas Fireplace, B/I Bookcase
Dimensions 20.41 x 13.19 feet
269.21 sqft
Similar Properties(No results)
Mortgage Calculator
Calculate your estimated monthly mortgage payment
Price
$759,900
$
%
%
Total cost of mortgage
$0
Monthly payment
By clicking Save, we will calculate your estimated mortgage for all properties using the saved values (down payment percentage, interest rate, and amortization).
The accuracy and applicability of this calculator are not guaranteed.
 (1) (1).png)