Sign In or Create a Free Account to see full details of this property
Key Facts
Key facts for 163 Wychwood Avenue
Property Type
House, 2-Storey
Parking
Detached 2 garage, 1 parking
MLS #
C12939826
Size
2500-3000 sqft
Basement
Separate Entrance,Finished
Listed on
2026-03-30
Lot size
25 x 130.19
Tax
$11,485 /yr
Days on Market
197
Approximate Age
-
Maintenance Fee
-
Description
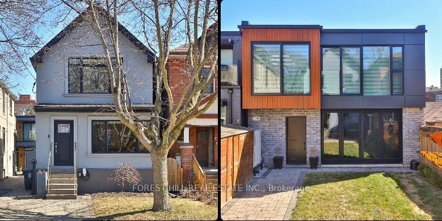
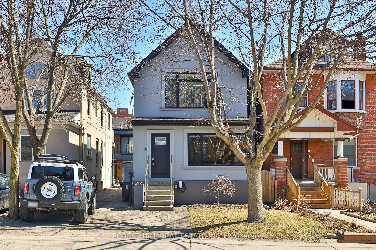
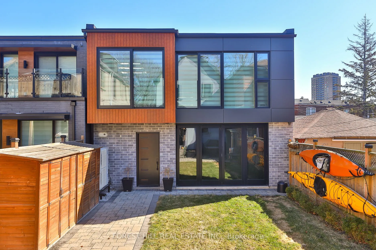
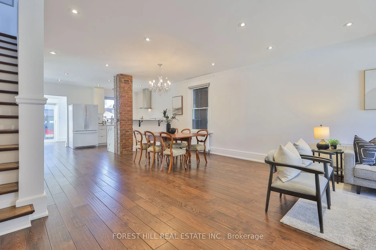
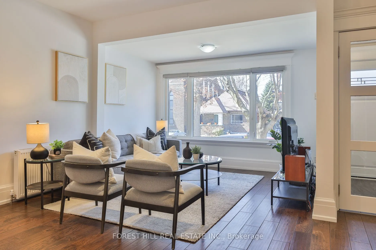
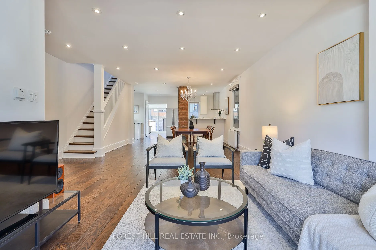
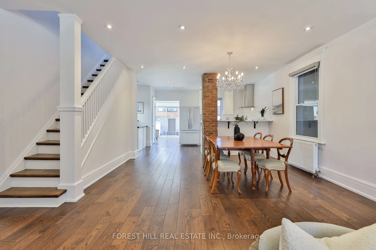
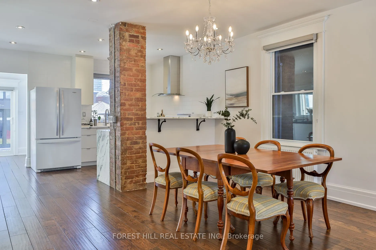
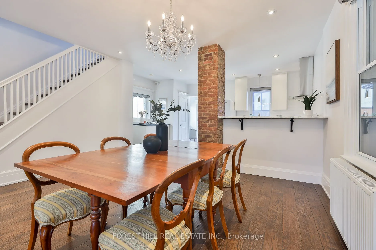
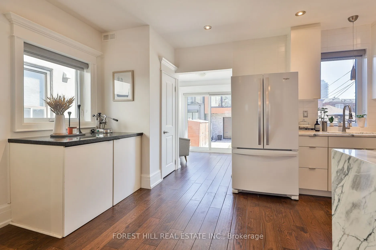
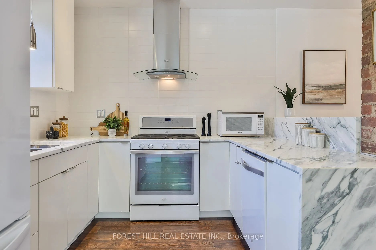
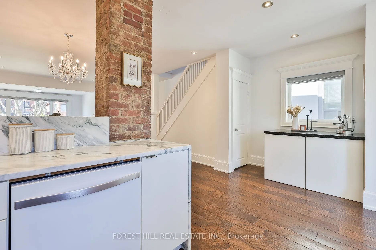
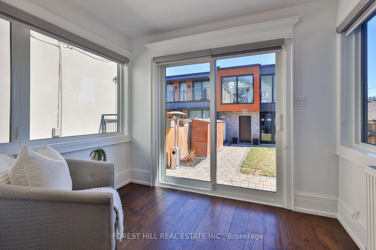
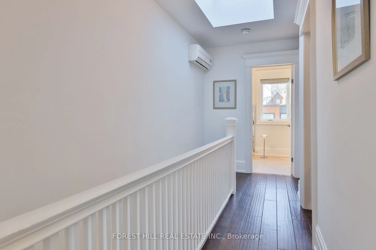
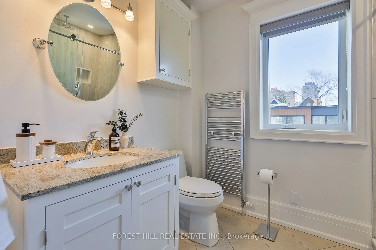
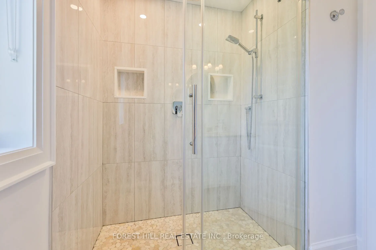
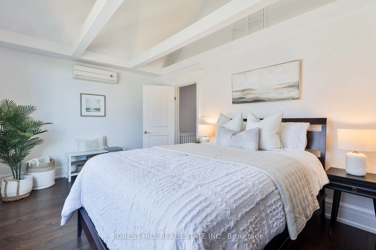
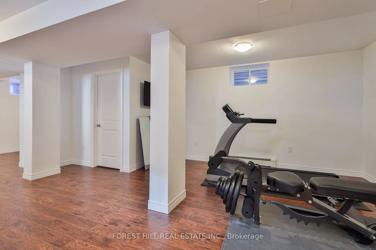
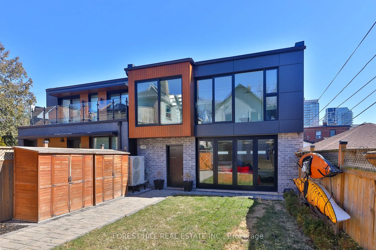
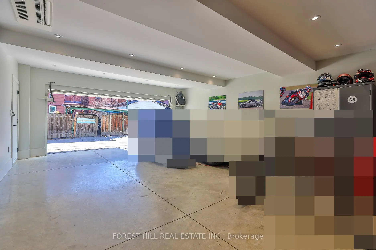
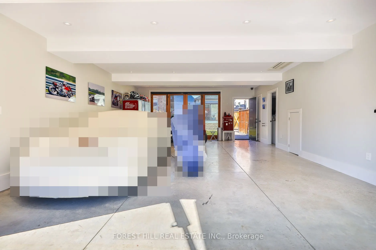
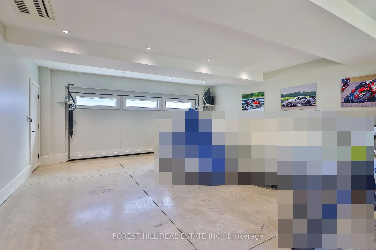
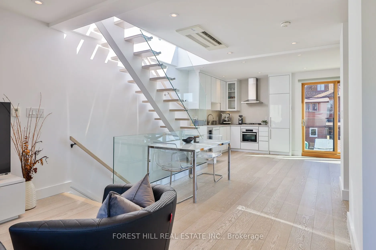
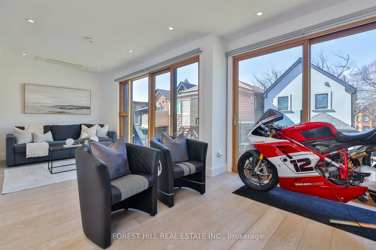
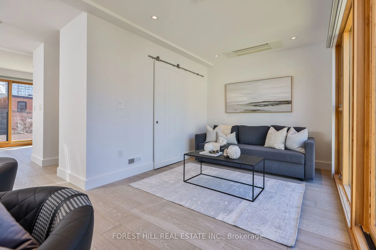
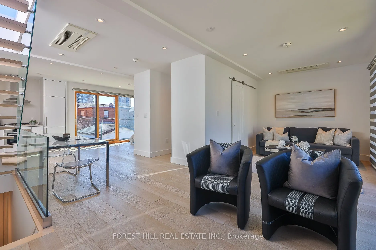
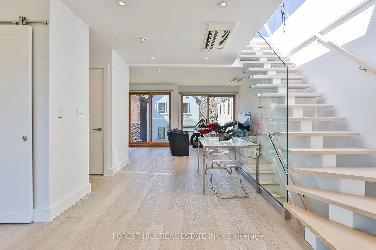
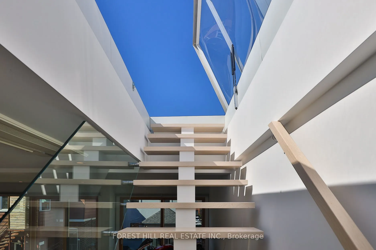
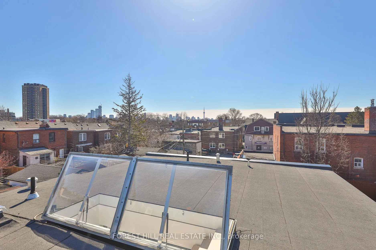
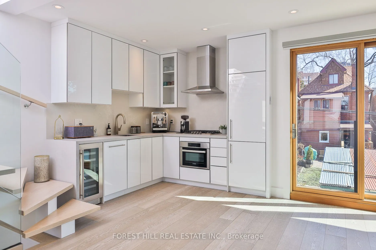
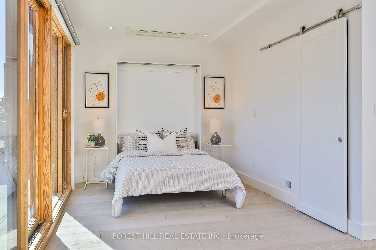
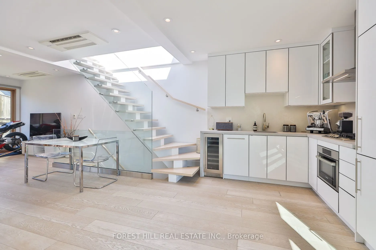
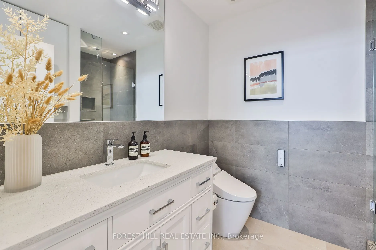
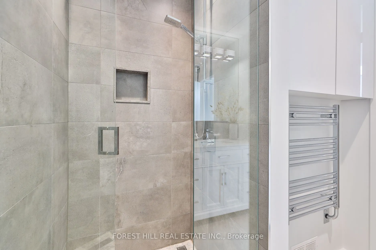
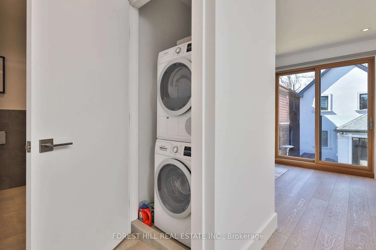
A rare and refined offering in the heart of Wychwood, 163 Wychwood Avenue seamlessly unites a meticulously renovated main residence with a striking, design-forward laneway suite-creating a property that feels both expansive & exceptionally versatile. Featured in Toronto Life & executed to a luxury s...tandard throughout, the 1,470 sq ft, two-storey laneway suite reads as a fully realized second residence, while the main home has been thoughtfully reimagined to balance contemporary refinement with timeless character.The main house offers a beautifully opened layout with elegant flow between living, dining, & kitchen spaces, anchored by an exposed brick feature & elevated by wide-plank hardwood floors & curated finishes. The kitchen showcases Carrara marble countertops, custom cabinetry & a gas range, all illuminated by natural light.Upstairs, a serene primary retreat with a cathedral ceiling is paired with a spa-inspired bathroom featuring a heated towel warmer. The lower level, with its separate entrance, full bathroom, & rough-ins for a kitchen & laundry, adds flexibility for extended family or future use.The laneway suite presents a rare level of modern design & functionality, with expansive glazing & a seamless indoor-outdoor connection. A full kitchen with custom cabinetry & premium appliances, in-suite laundry, heated floors at the ground level & in the bathroom, & a spa-inspired bath with a heated towel warmer complement a flexible open-concept layout ideal for guests, multigenerational living, or rental income. The heated ground-level space is designed with the flexibility to function as a garage or an indoor-outdoor entertaining area, further enhancing its versatility. A rooftop level offers the potential for a future terrace, with the opportunity to capture skyline views including the CN Tower.Outdoors, landscaped grounds, natural stone detailing, & parking for up to 3 vehicles with EV charging complete this exceptional offering.
Full Property Details
Interior
Bedrooms
4
Bedrooms Plus
2
Total Bedrooms
6
Washrooms
5
Square Footage
2500-3000 sqft
Basement
Separate Entrance,Finished
Heating Source
Electric
Heating Fuel
Radiant
Air Conditioning
Wall Unit
Family Room
Yes
Kitchens
2
Total Kitchens
2
Fireplace Features
No
Bedrooms
4
Bedrooms Plus
2
Total Bedrooms
6
Washrooms
5
Square Footage
2500-3000 sqft
Basement
Separate Entrance,Finished
Heating Source
Electric
Heating Fuel
Radiant
Air Conditioning
Wall Unit
Family Room
Yes
Kitchens
2
Total Kitchens
2
Fireplace Features
No
Exterior
Depth
130.19
Front
25.03
Driveway
Private
Lot Size
25 x 130.19 ft
Pool
None
Parking Spaces
1
Total Parking Spaces
3.00
Parking Description
Detached
Garage Spaces
2
Depth
130.19
Front
25.03
Driveway
Private
Lot Size
25 x 130.19 ft
Pool
None
Parking Spaces
1
Total Parking Spaces
3.00
Parking Description
Detached
Garage Spaces
2
Building Description
Style
2-Storey
Home Type
House
Subtype
Detached
Property Orientation
East
Exterior Finish
Concrete
Sewers
Sewers
Water Supply
Municipal
Possession Date
No Data
Style
2-Storey
Home Type
House
Subtype
Detached
Property Orientation
East
Exterior Finish
Concrete
Sewers
Sewers
Water Supply
Municipal
Possession Date
No Data
Community
Community
Humewood-Cedarvale
Community
Humewood-Cedarvale
Taxes & Fees
Taxes
$11,485 /yr
Tax Year
2025
Taxes
$11,485 /yr
Tax Year
2025
Room Types
Bedroom
Open Concept, Laminate, Window
Dimensions 15.62 x 19.46 feet
303.97 sqft
Bedroom 2
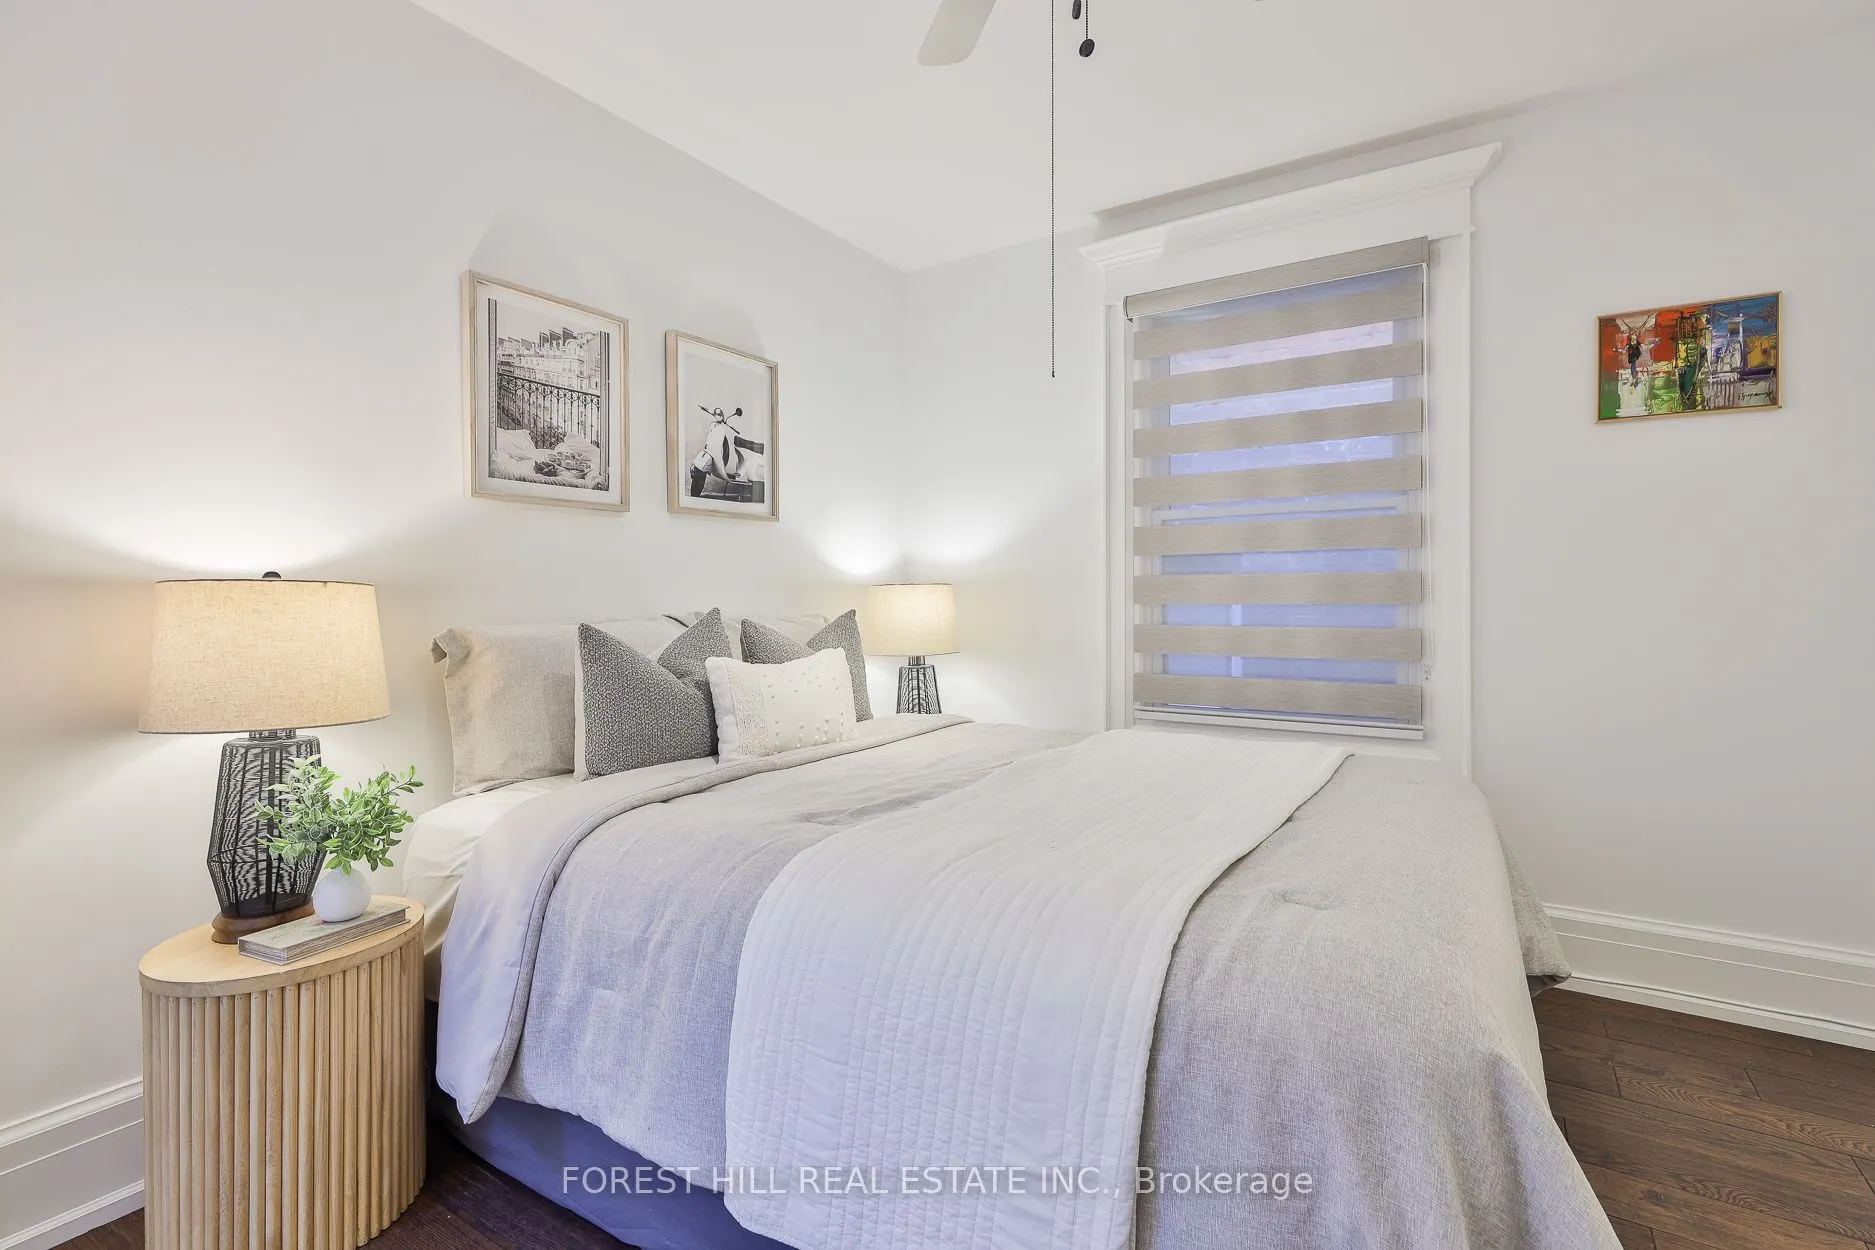
Hardwood Floor, Window, Large Closet
Dimensions 11.42 x 9.91 feet
113.17 sqft
Bedroom 3
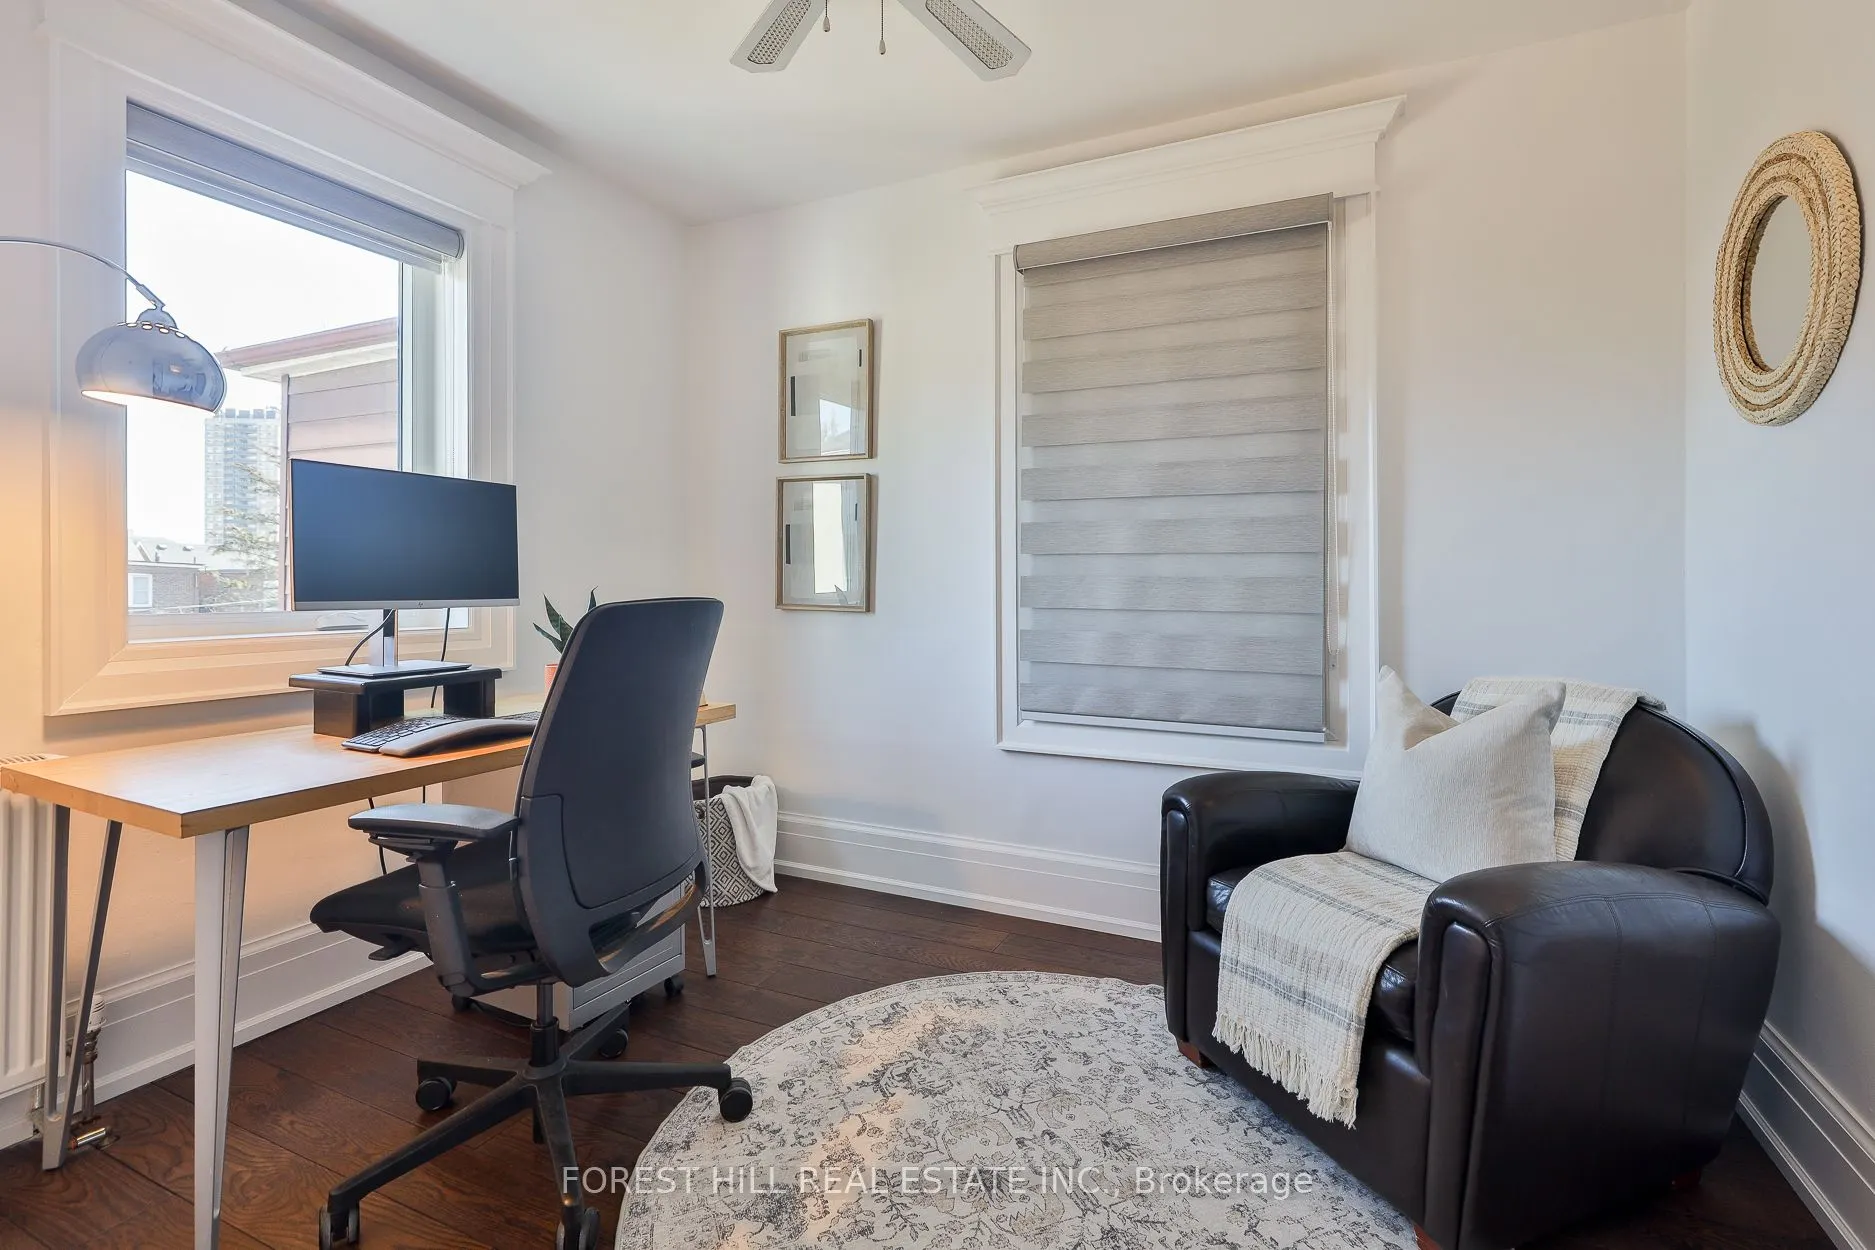
Hardwood Floor, Window, Ceiling Fan(s)
Dimensions 10.99 x 10.24 feet
112.54 sqft
Dining Room
Open Concept, Pot Lights, Hardwood Floor
Dimensions 14.6 x 9.84 feet
143.66 sqft
Foyer
Closet, Tile Floor, Window
Dimensions 6.2 x 3.58 feet
22.2 sqft
Kitchen
Stone Counters, Overlooks Backyard, Hardwood Floor
 (1) (1).png)