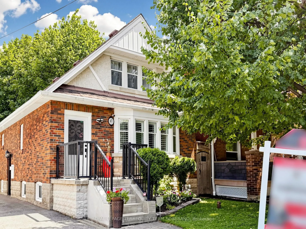
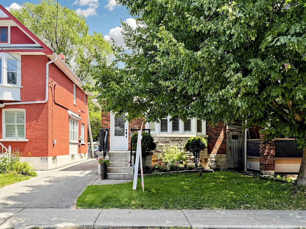
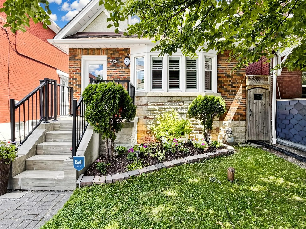
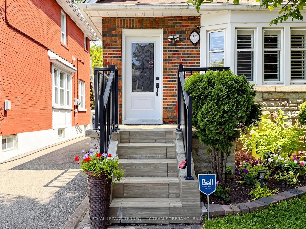
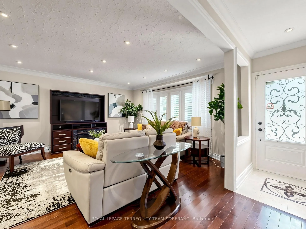
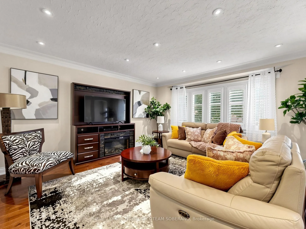
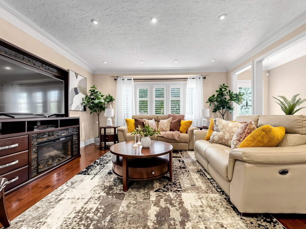
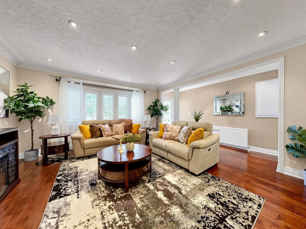
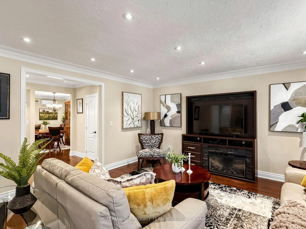
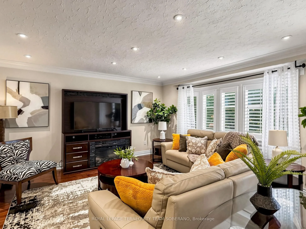
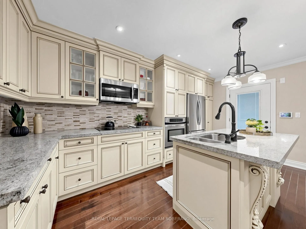
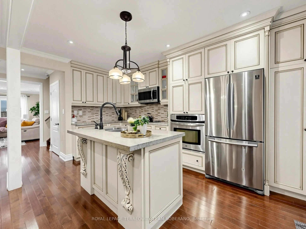
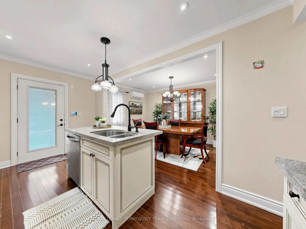
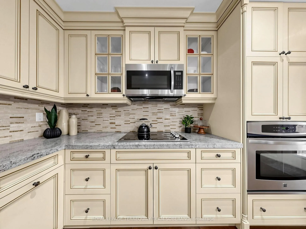
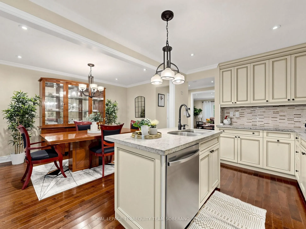
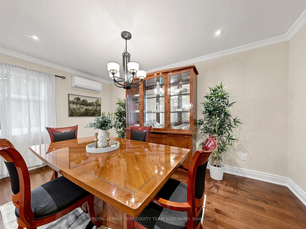
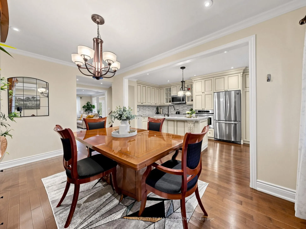
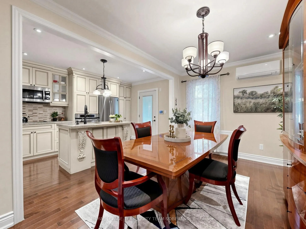
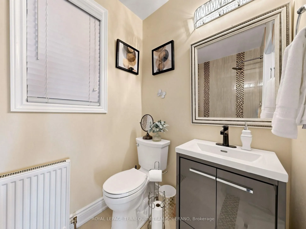
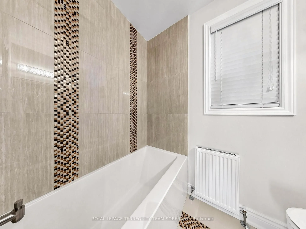
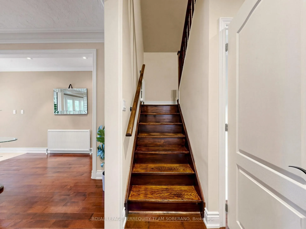
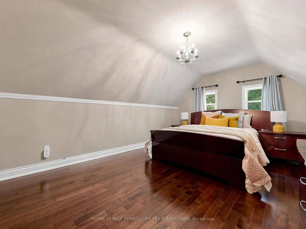
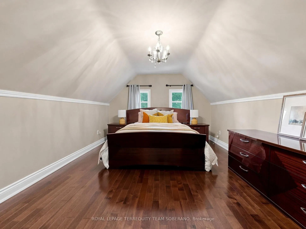
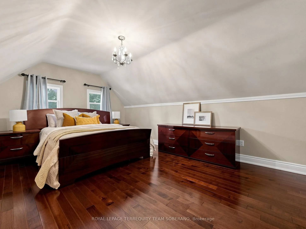
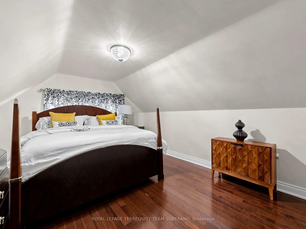
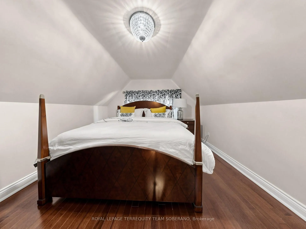
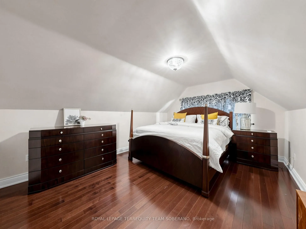
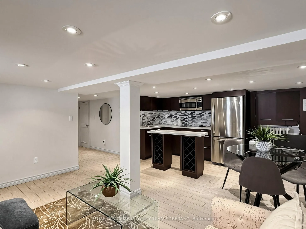
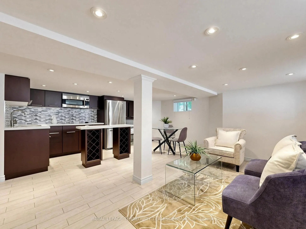
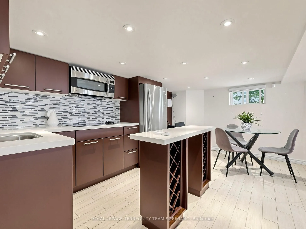
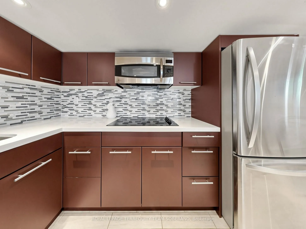
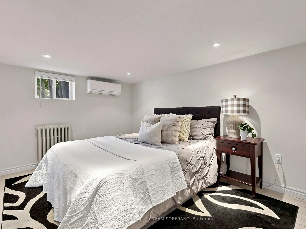
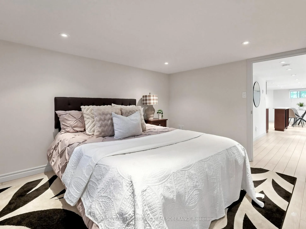
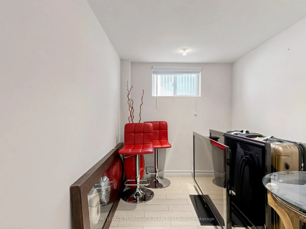
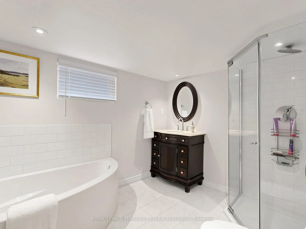
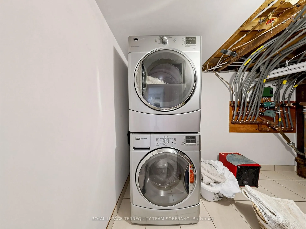
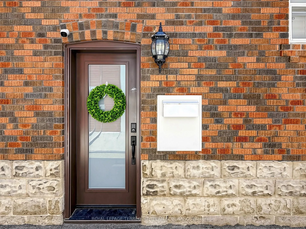
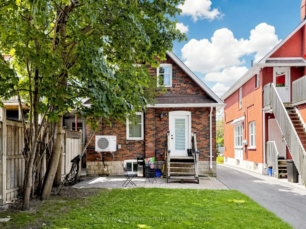
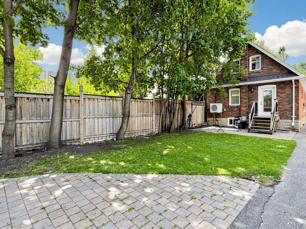
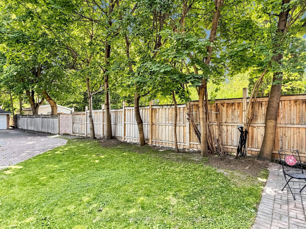
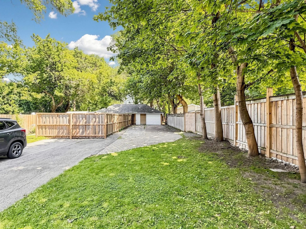
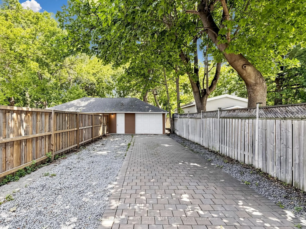
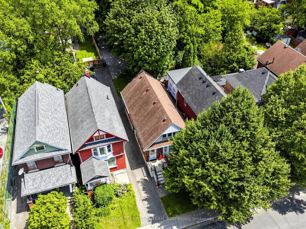
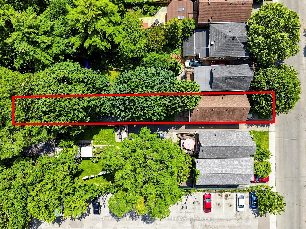
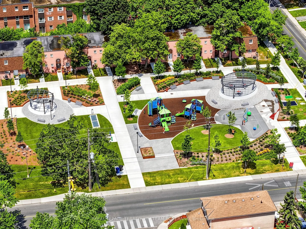
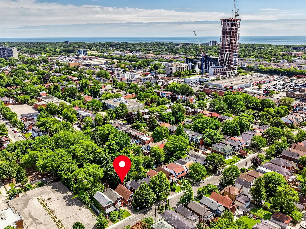
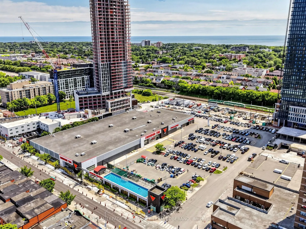
Timeless Charm Awaits! Beautifully Maintained East York Home Offers Spacious Living, Classic Character, & An In-Law Suite With A Separate Entrance-Ideal For Extended Family Or Rental Income. Situated In A Family-Friendly Neighbourhood, This Home Showcases Attractive Curb Appeal With A Classic Brick ...Exterior, Landscaped Gardens, An Inviting Front Porch, & A Detached Garage. Well Cared For Throughout, Featuring Hardwood Floors, Crown Moulding, Pot Lights, A Functional Layout, & Modern Bathrooms. The Welcoming Foyer Opens To A Spacious, Sun-Filled Living Room Featuring Hardwood Floors, California Shutters, & Plenty Of Space For Relaxing Or Entertaining! The Formal Dining Room Overlooks The Kitchen & Provides Ample Space For Family Meals & Gatherings. The Elegant Kitchen Offers Custom Cabinetry, Abundant Counter Space, Stainless Steel Appliances, A Large Centre Island With A Sink, & Convenient Access To The Backyard. The Upper Level Features Two Spacious Bedrooms With Hardwood Flooring, Vaulted Ceilings, & Plenty Of Natural Light. A Well-Appointed 4-Pc Bathroom Is Conveniently Located On The Main Level. In-Law Suite Offers Exceptional Versatility With A Separate Side Entrance, A Full Kitchen Combined With A Sitting Area, A Spacious Bedroom, A 4-Pc Bathroom With A Soaker Tub, A Laundry Room, & Additional Storage Space. The Deep Backyard Provides A Lawn Area, Interlock Patio, Mature Trees, Convenient Rear Driveway Access To The Detached Garage, & Plenty Of Space For Outdoor Enjoyment. Conveniently Located Steps From An Elementary School, Parks, Taylor Creek Park, Shopping, Restaurants, & Transit, & Just Minutes To The Danforth & Major Highways. This Well-Maintained Home Offers The Perfect Blend Of Comfort, Character, & Versatility!! Must See!!
By clicking Save, we will calculate your estimated mortgage for all properties using the saved values (down payment percentage, interest rate, and amortization).
The accuracy and applicability of this calculator are not guaranteed.
 (1) (1).png)