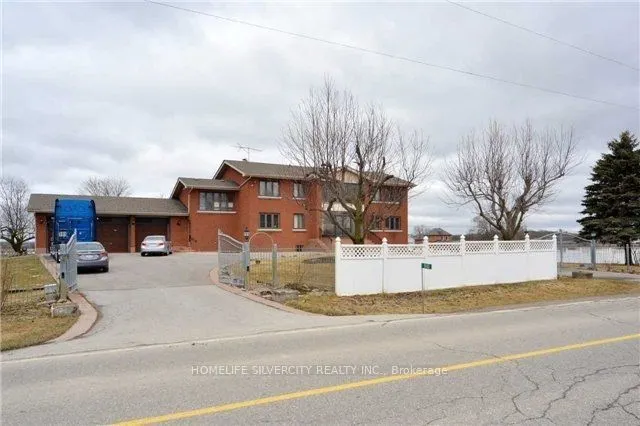
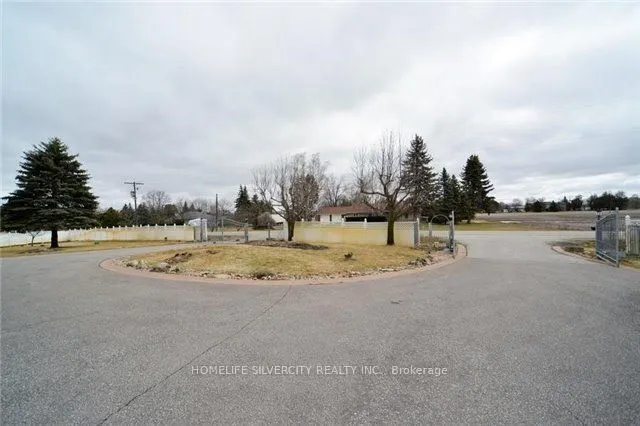
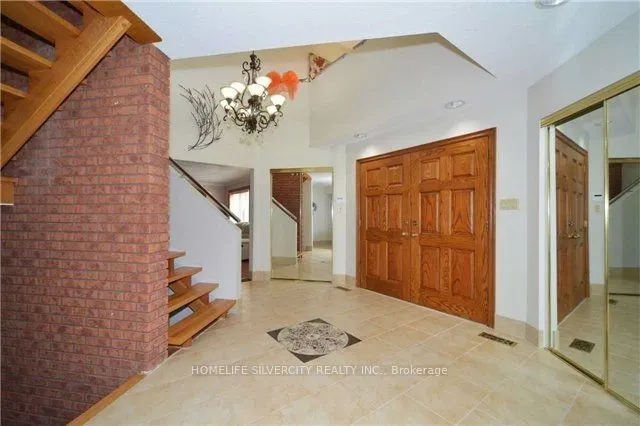
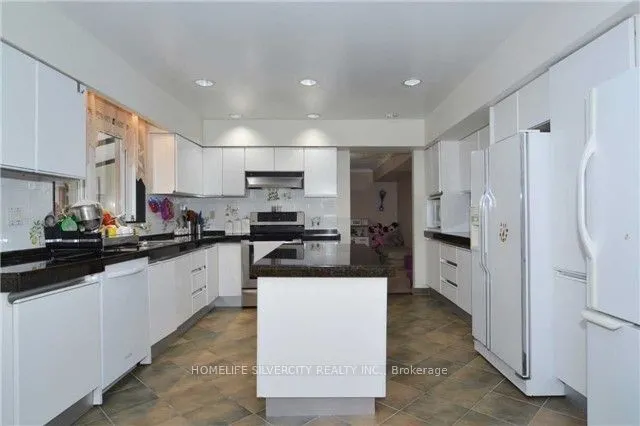
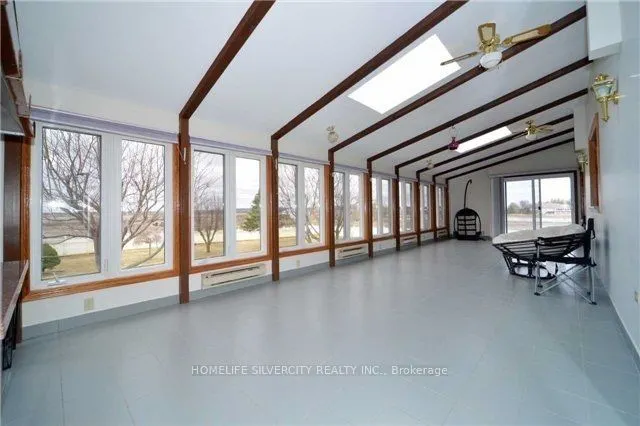
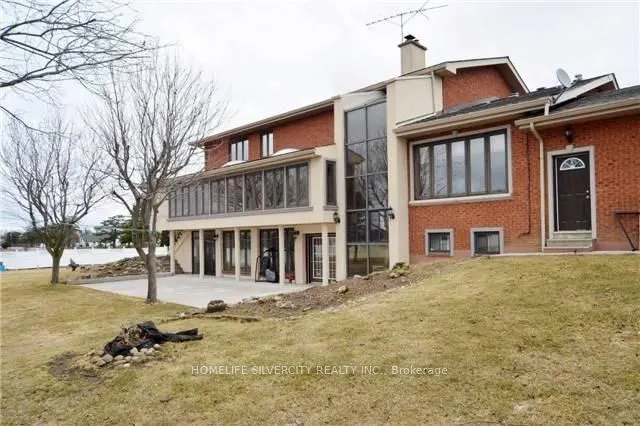
Spacious custom-built country home offering 4 bedrooms and approximately 4,603 sq. ft. of living space, situated on a fully fenced 1.23-acre lot with a remote-controlled gated entrance. The well-appointed kitchen features a generous family-sized eat-in area with walk-out access to a large sunroom, p...erfect for year-round enjoyment. The family room boasts vaulted ceilings, while oversized windows throughout the home fill the space with natural light. The finished lower level includes a recreation room, bar, kitchen, and walk-out access to the backyard. A private spa retreat with a sauna and whirlpool tub provides the perfect place to relax and unwind.
Full Property Details
Interior
Bedrooms
4
Total Bedrooms
4
Washrooms
4
Square Footage
3500-5000 sqft
Basement
Finished with Walk-Out
Heating Source
Gas
Heating Fuel
Forced Air
Air Conditioning
Central Air
Family Room
Yes
Kitchens
1
Kitchens Plus
1
Total Kitchens
2
Fireplace Features
Yes
Bedrooms
4
Total Bedrooms
4
Washrooms
4
Square Footage
3500-5000 sqft
Basement
Finished with Walk-Out
Heating Source
Gas
Heating Fuel
Forced Air
Air Conditioning
Central Air
Family Room
Yes
Kitchens
1
Kitchens Plus
1
Total Kitchens
2
Fireplace Features
Yes
Exterior
Depth
0.0
Front
264.44
Driveway
Front Yard Parking
Lot Size
264 x 0.0 ft
Pool
None
Parking Spaces
12
Total Parking Spaces
15.00
Parking Description
Attached
Garage Spaces
3
Depth
0.0
Front
264.44
Driveway
Front Yard Parking
Lot Size
264 x 0.0 ft
Pool
None
Parking Spaces
12
Total Parking Spaces
15.00
Parking Description
Attached
Garage Spaces
3
Building Description
Style
2-Storey
Home Type
House
Subtype
Detached
Property Orientation
East
Exterior Finish
Brick
Sewers
Septic
Water Supply
Well
Possession Date
No Data
Style
2-Storey
Home Type
House
Subtype
Detached
Property Orientation
East
Exterior Finish
Brick
Sewers
Septic
Water Supply
Well
Possession Date
No Data
Community
Community
Kleinburg
Community
Kleinburg
Taxes & Fees
Taxes
$9,203 /yr
Tax Year
2025
Occupancy
Owner
Taxes
$9,203 /yr
Tax Year
2025
Occupancy
Owner
Room Types
Bedroom
Parquet, Double Closet
Dimensions 14.27 x 14.17 feet
202.21 sqft
Bedroom 2
Parquet, Double Closet
Dimensions 18.08 x 13.09 feet
236.67 sqft
Bedroom 3
Parquet
Dimensions 10.37 x 13.29 feet
137.82 sqft
Breakfast
Ceramic Floor
Dimensions 13.19 x 15.09 feet
199.04 sqft
Den
Hardwood Floor
Dimensions 13.09 x 11.88 feet
155.51 sqft
Dining Room
Ceramic Floor
Dimensions 16.8 x 13.19 feet
221.59 sqft
Family Room
Sunken Room, Vaulted Ceiling(s), Fireplace
Dimensions 18.11 x 11.78 feet
213.34 sqft
Kitchen
Ceramic Floor, Centre Island, Granite Counters
Dimensions 12.7 x 12.6 feet
160.02 sqft
Living Room
Hardwood Floor
Dimensions 17.09 x 15.49 feet
264.72 sqft
Primary Bedroom
Parquet, Walk-In Closet(s), 5 Pc Ensuite
Dimensions 13.29 x 23.2 feet
308.33 sqft
Recreation
W/O To Yard, Wet Bar, Sauna
Dimensions 20.28 x 42.88 feet
869.61 sqft
Sunroom
Ceramic Floor, Large Window
Dimensions 37.99 x 11.29 feet
428.91 sqft
Similar Properties(No results)
Mortgage Calculator
Calculate your estimated monthly mortgage payment
Price
$4,500,000
$
%
%
Total cost of mortgage
$0
Monthly payment
By clicking Save, we will calculate your estimated mortgage for all properties using the saved values (down payment percentage, interest rate, and amortization).
The accuracy and applicability of this calculator are not guaranteed.
 (1) (1).png)