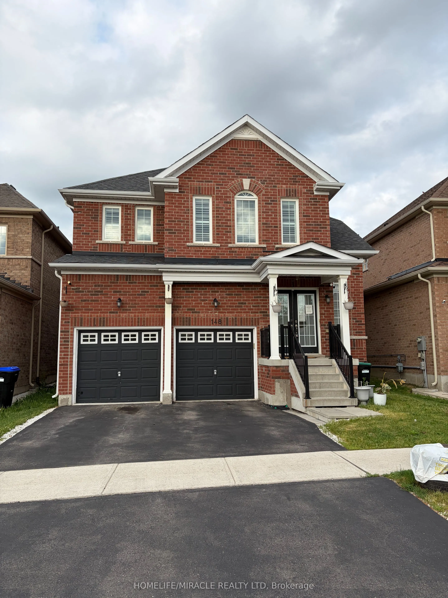
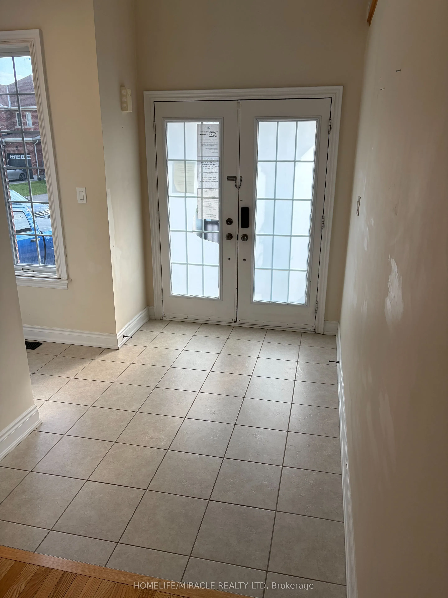
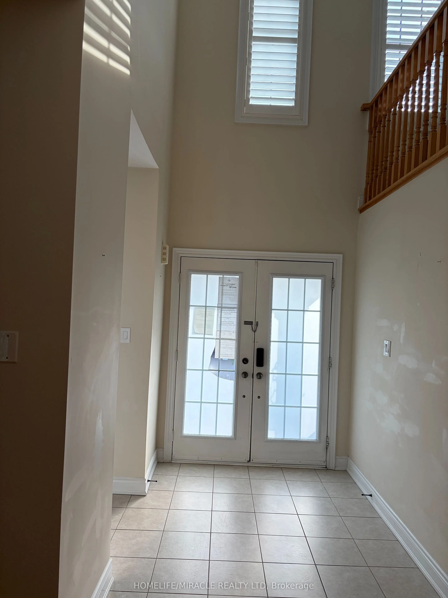
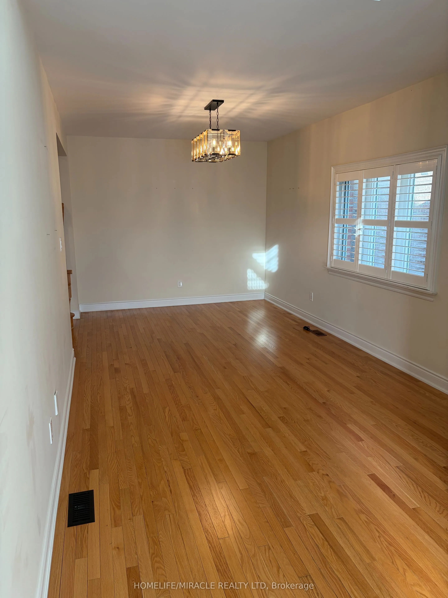
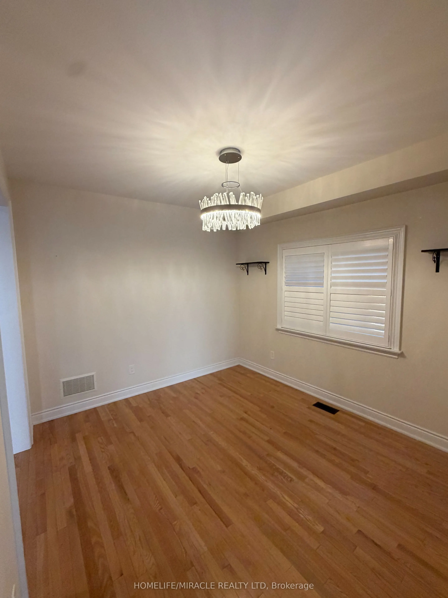
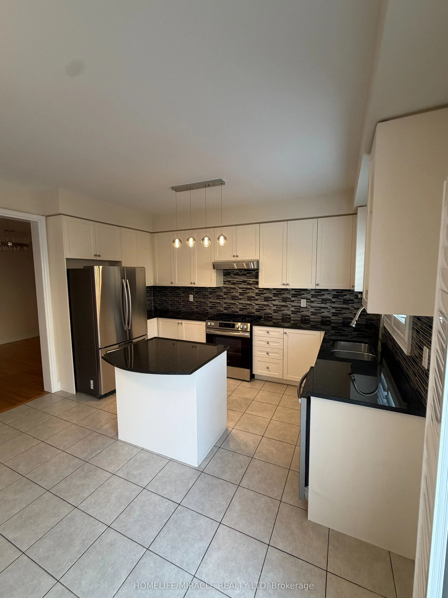
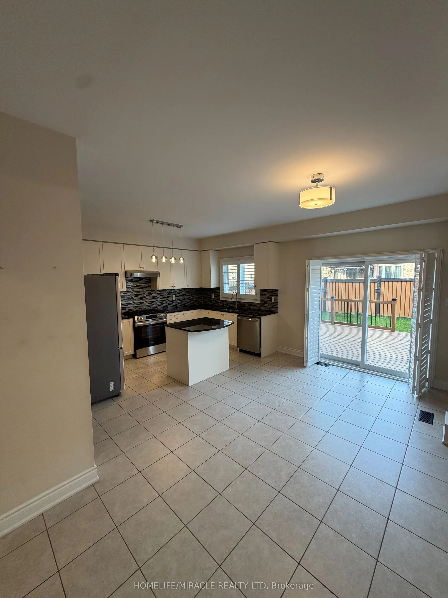
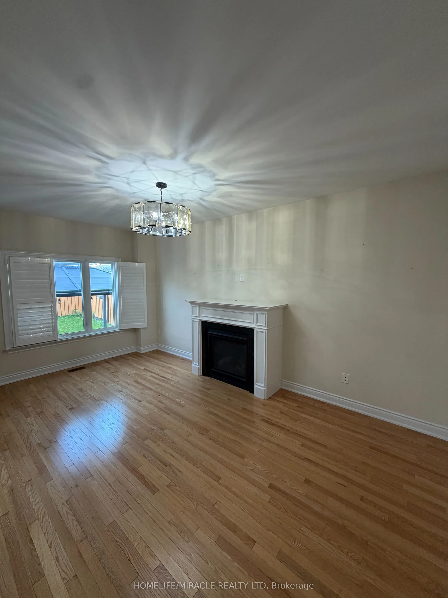
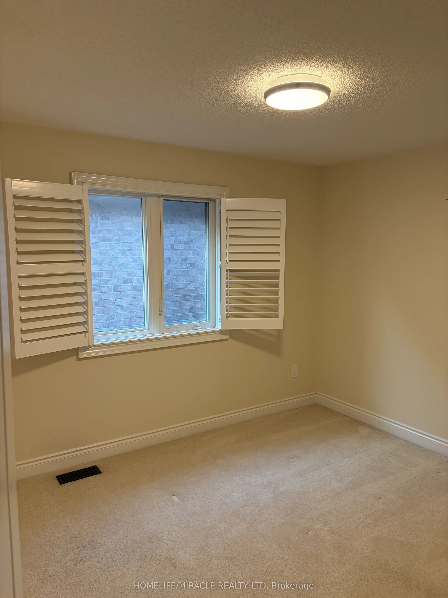
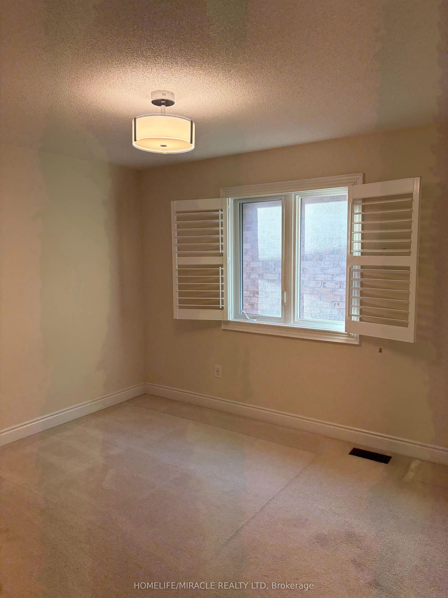
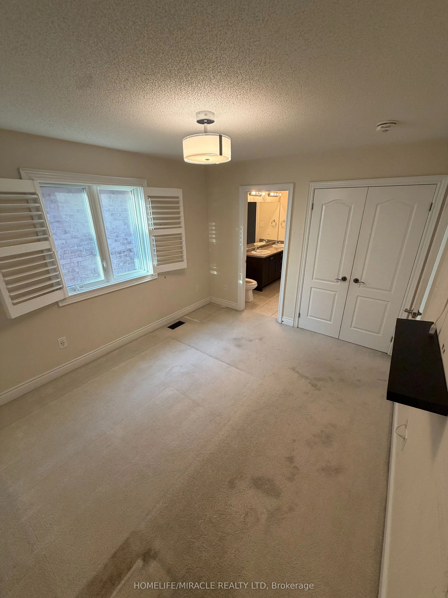
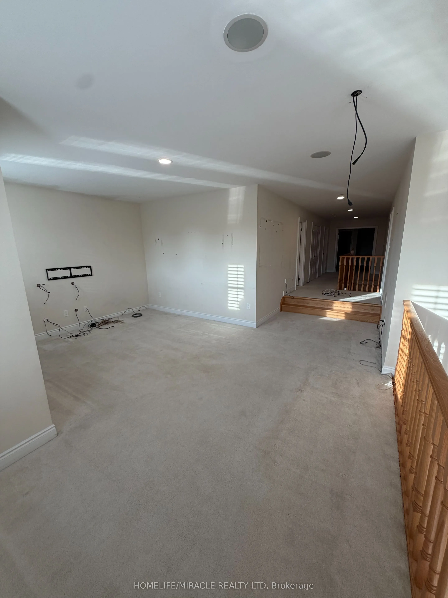
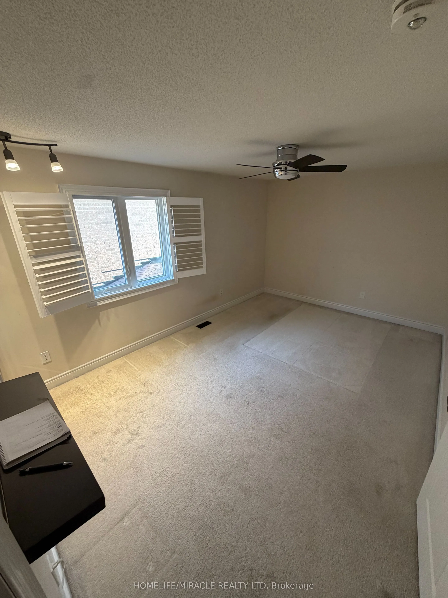
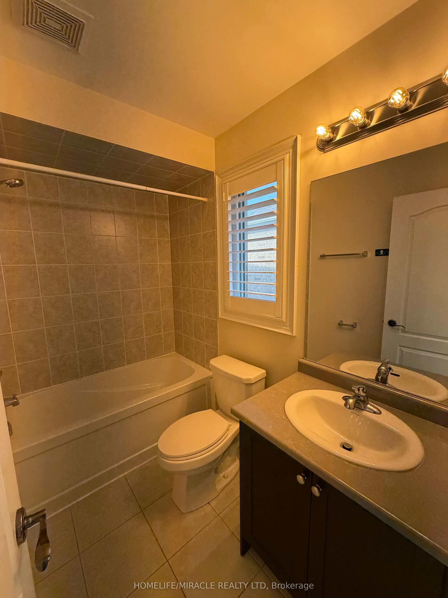
Very Cozy New Home In The Sought-After Community of Bradford! Bright and spacious 4-bedroom home featuring a huge second-floor entertainment room that can easily serve as a 5th bedroom. Excellent layout with 9' ceilings, a large separate den ideal for a home office, granite countertops, and a spacio...us breakfast area. Conveniently located just steps to Catholic and public schools, shops, restaurants, plazas, supermarkets, the community centre, library, GO Train, with easy access to Hwys 400 & 404. Located in a vibrant, family-friendly neighbourhood with exceptional amenities and so much more!
Full Property Details
Interior
Bedrooms
4
Total Bedrooms
4
Washrooms
4
Square Footage
3000-3500 sqft
Basement
Unfinished
Heating Source
Gas
Heating Fuel
Forced Air
Air Conditioning
Central Air
Family Room
Yes
Kitchens
1
Total Kitchens
1
Fireplace Features
Yes
Bedrooms
4
Total Bedrooms
4
Washrooms
4
Square Footage
3000-3500 sqft
Basement
Unfinished
Heating Source
Gas
Heating Fuel
Forced Air
Air Conditioning
Central Air
Family Room
Yes
Kitchens
1
Total Kitchens
1
Fireplace Features
Yes
Exterior
Depth
109.69
Front
39.04
Driveway
Private
Lot Size
39 x 109.69 ft
Pool
None
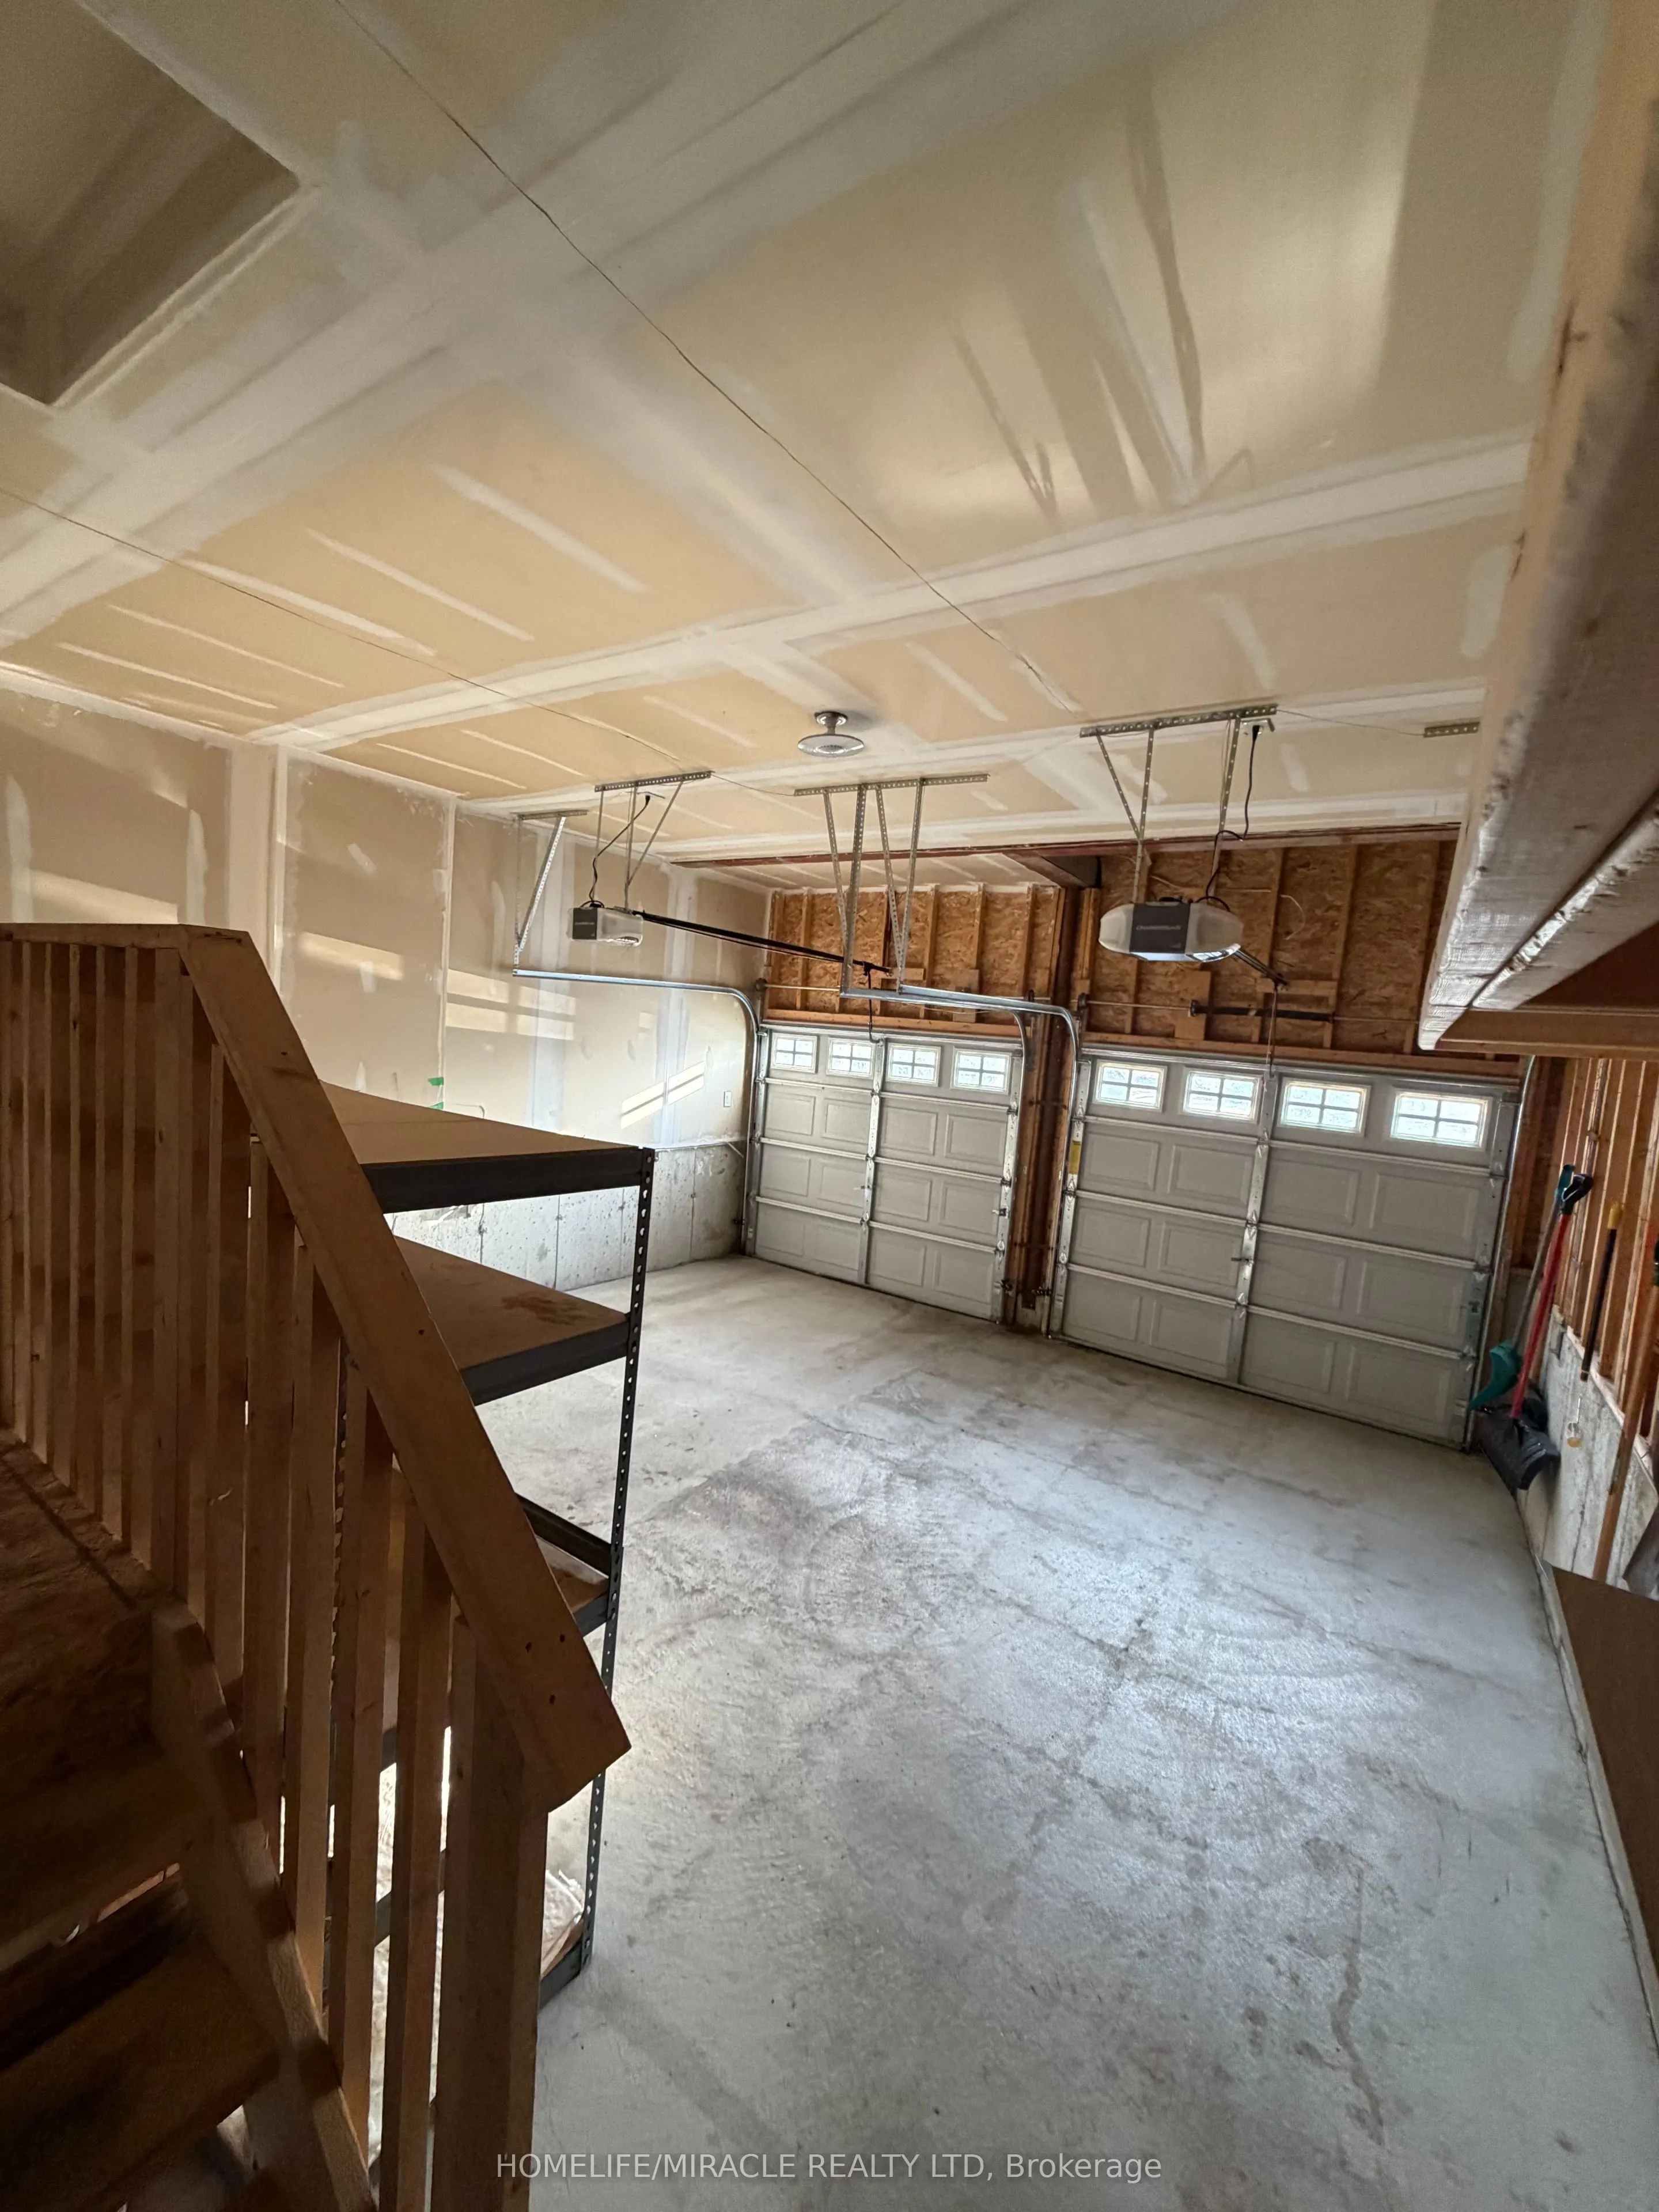
Parking Spaces
2
Total Parking Spaces
4.00
Parking Description
Built-In
Garage Spaces
2
Depth
109.69
Front
39.04
Driveway
Private
Lot Size
39 x 109.69 ft
Pool
None
Parking Spaces
2
Total Parking Spaces
4.00
Parking Description
Built-In
Garage Spaces
2
Building Description
Style
2-Storey
Home Type
House
Subtype
Detached
Property Orientation
East
Exterior Finish
Brick
Sewers
Sewers
Water Supply
Municipal
Possession Date
No Data
Style
2-Storey
Home Type
House
Subtype
Detached
Property Orientation
East
Exterior Finish
Brick
Sewers
Sewers
Water Supply
Municipal
Possession Date
No Data
Community
Community
Bradford
Community
Bradford
Taxes & Fees
Taxes
$7,661 /yr
Tax Year
2025
Occupancy
Vacant
Taxes
$7,661 /yr
Tax Year
2025
Occupancy
Vacant
Room Types
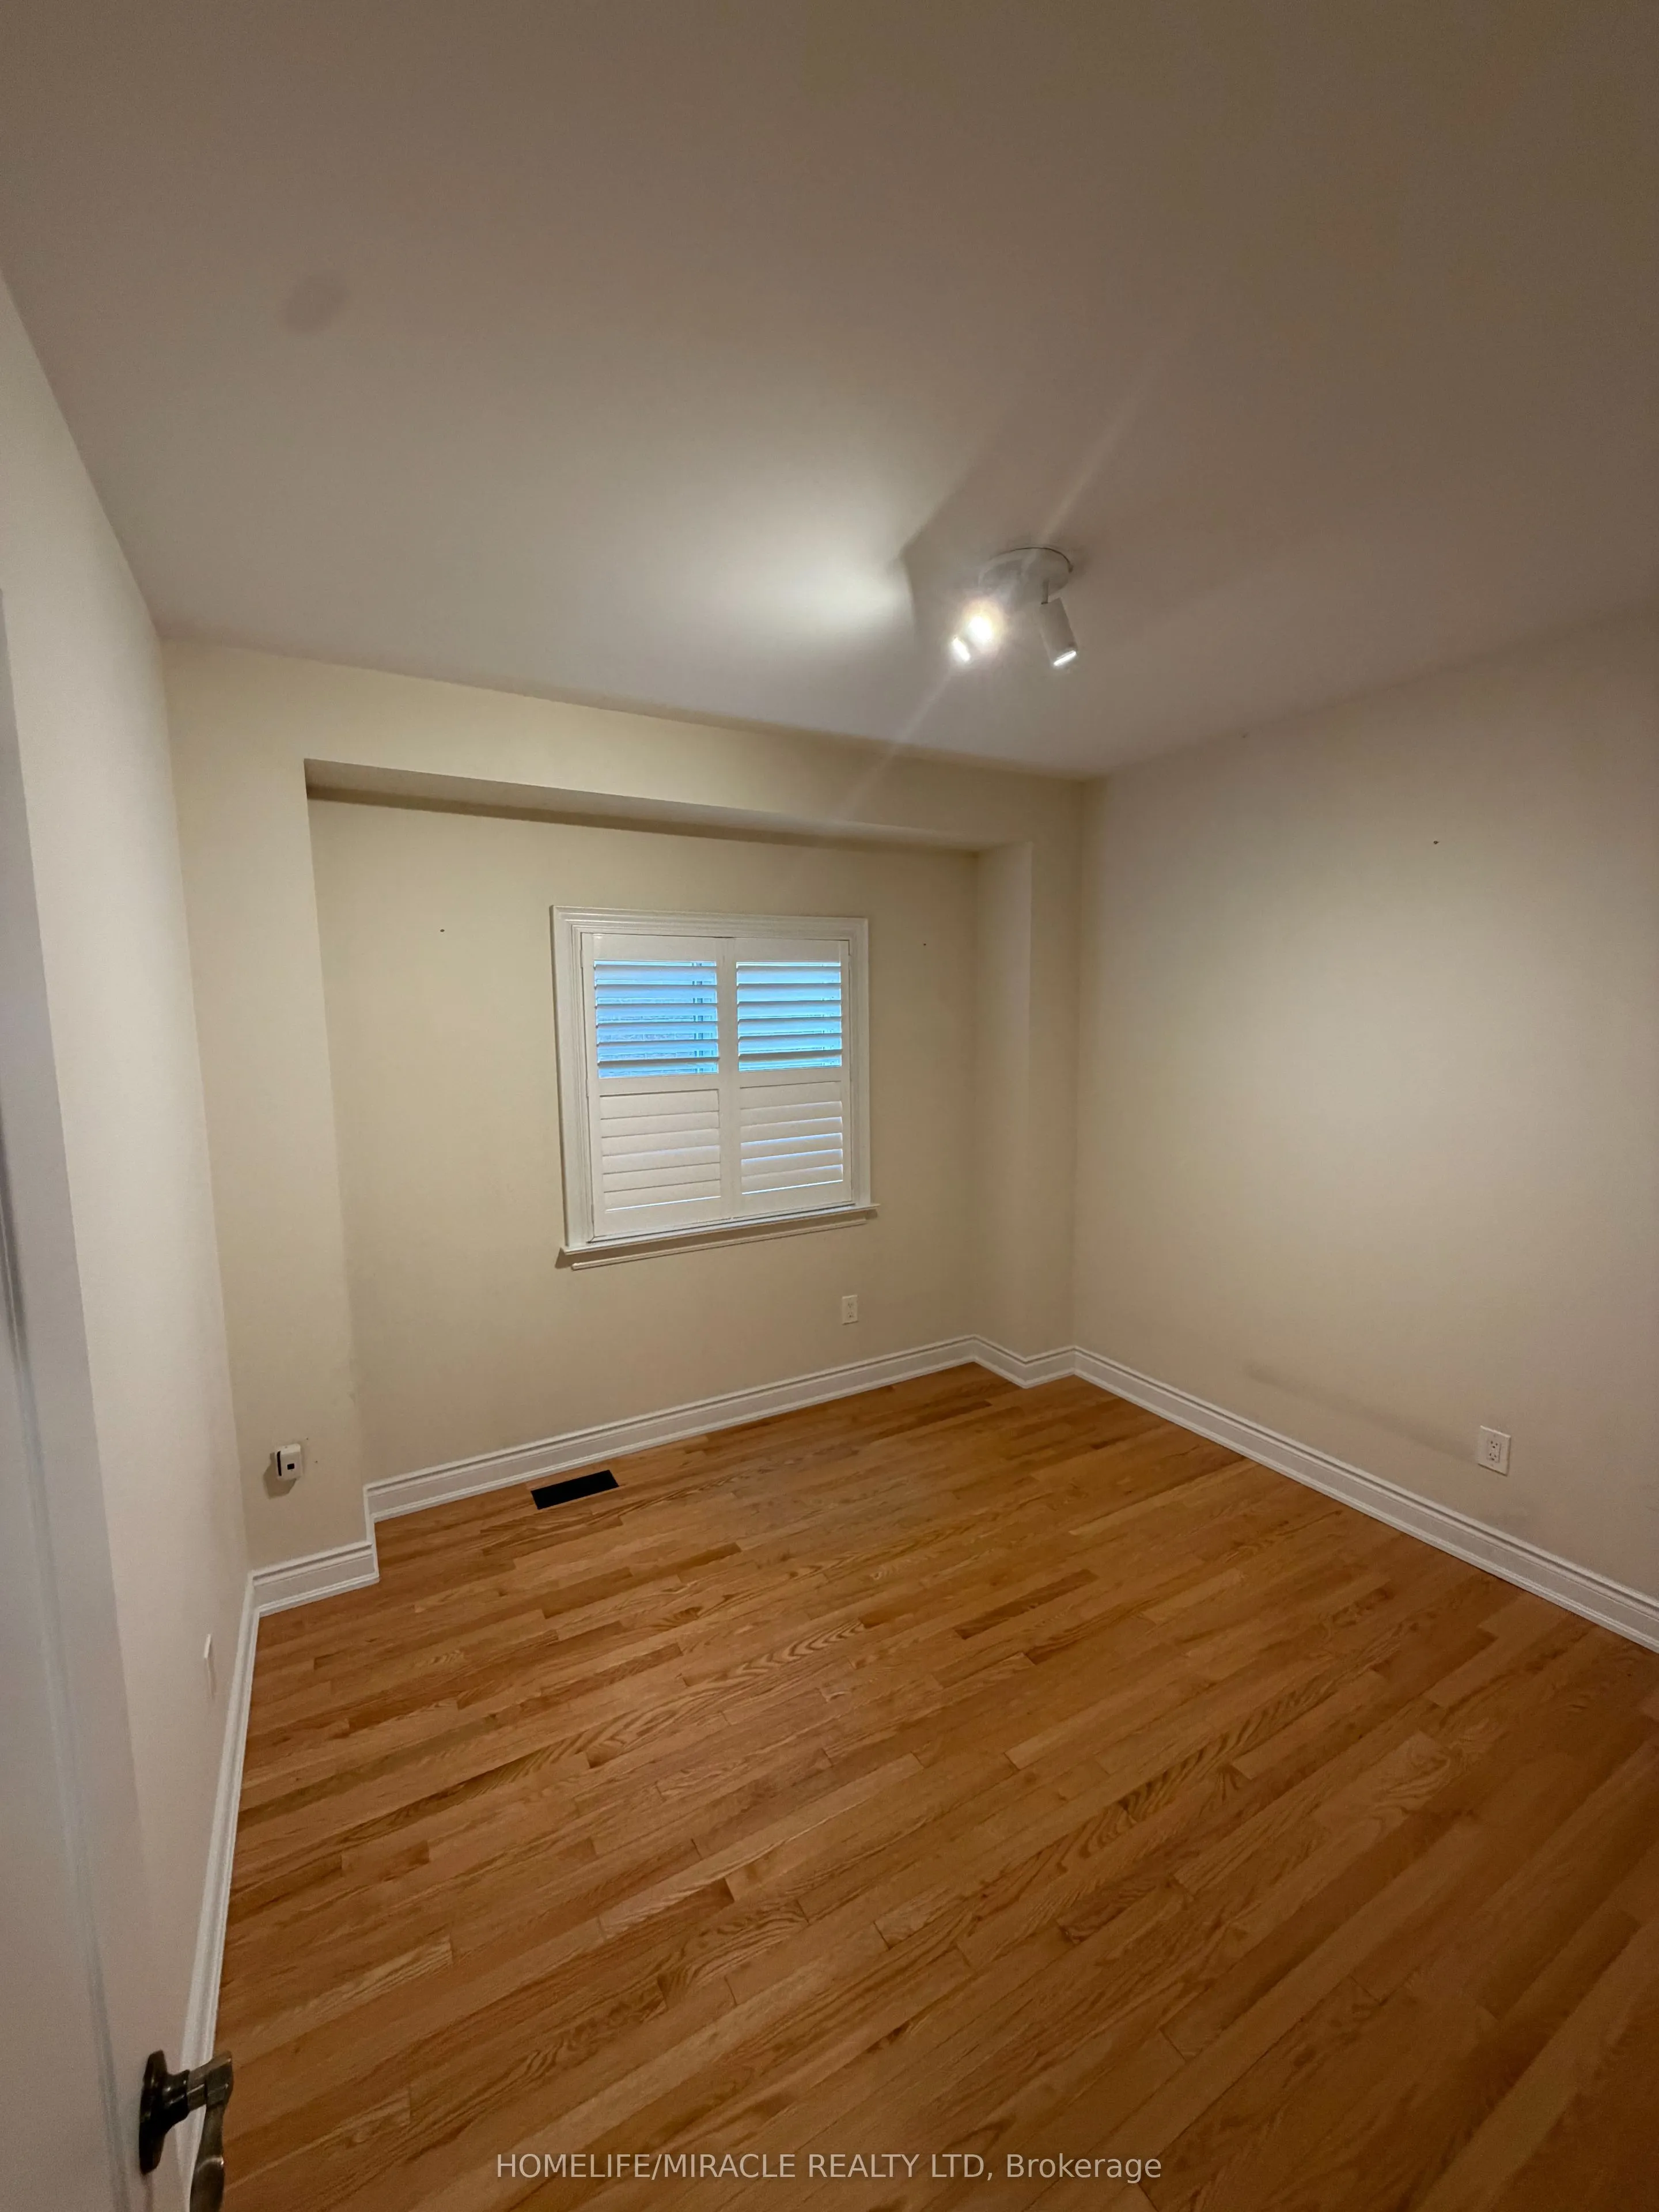
Bedroom 2
Broadloom, 4 Pc Bath
Dimensions 10.43 x 11.75 feet
122.55 sqft
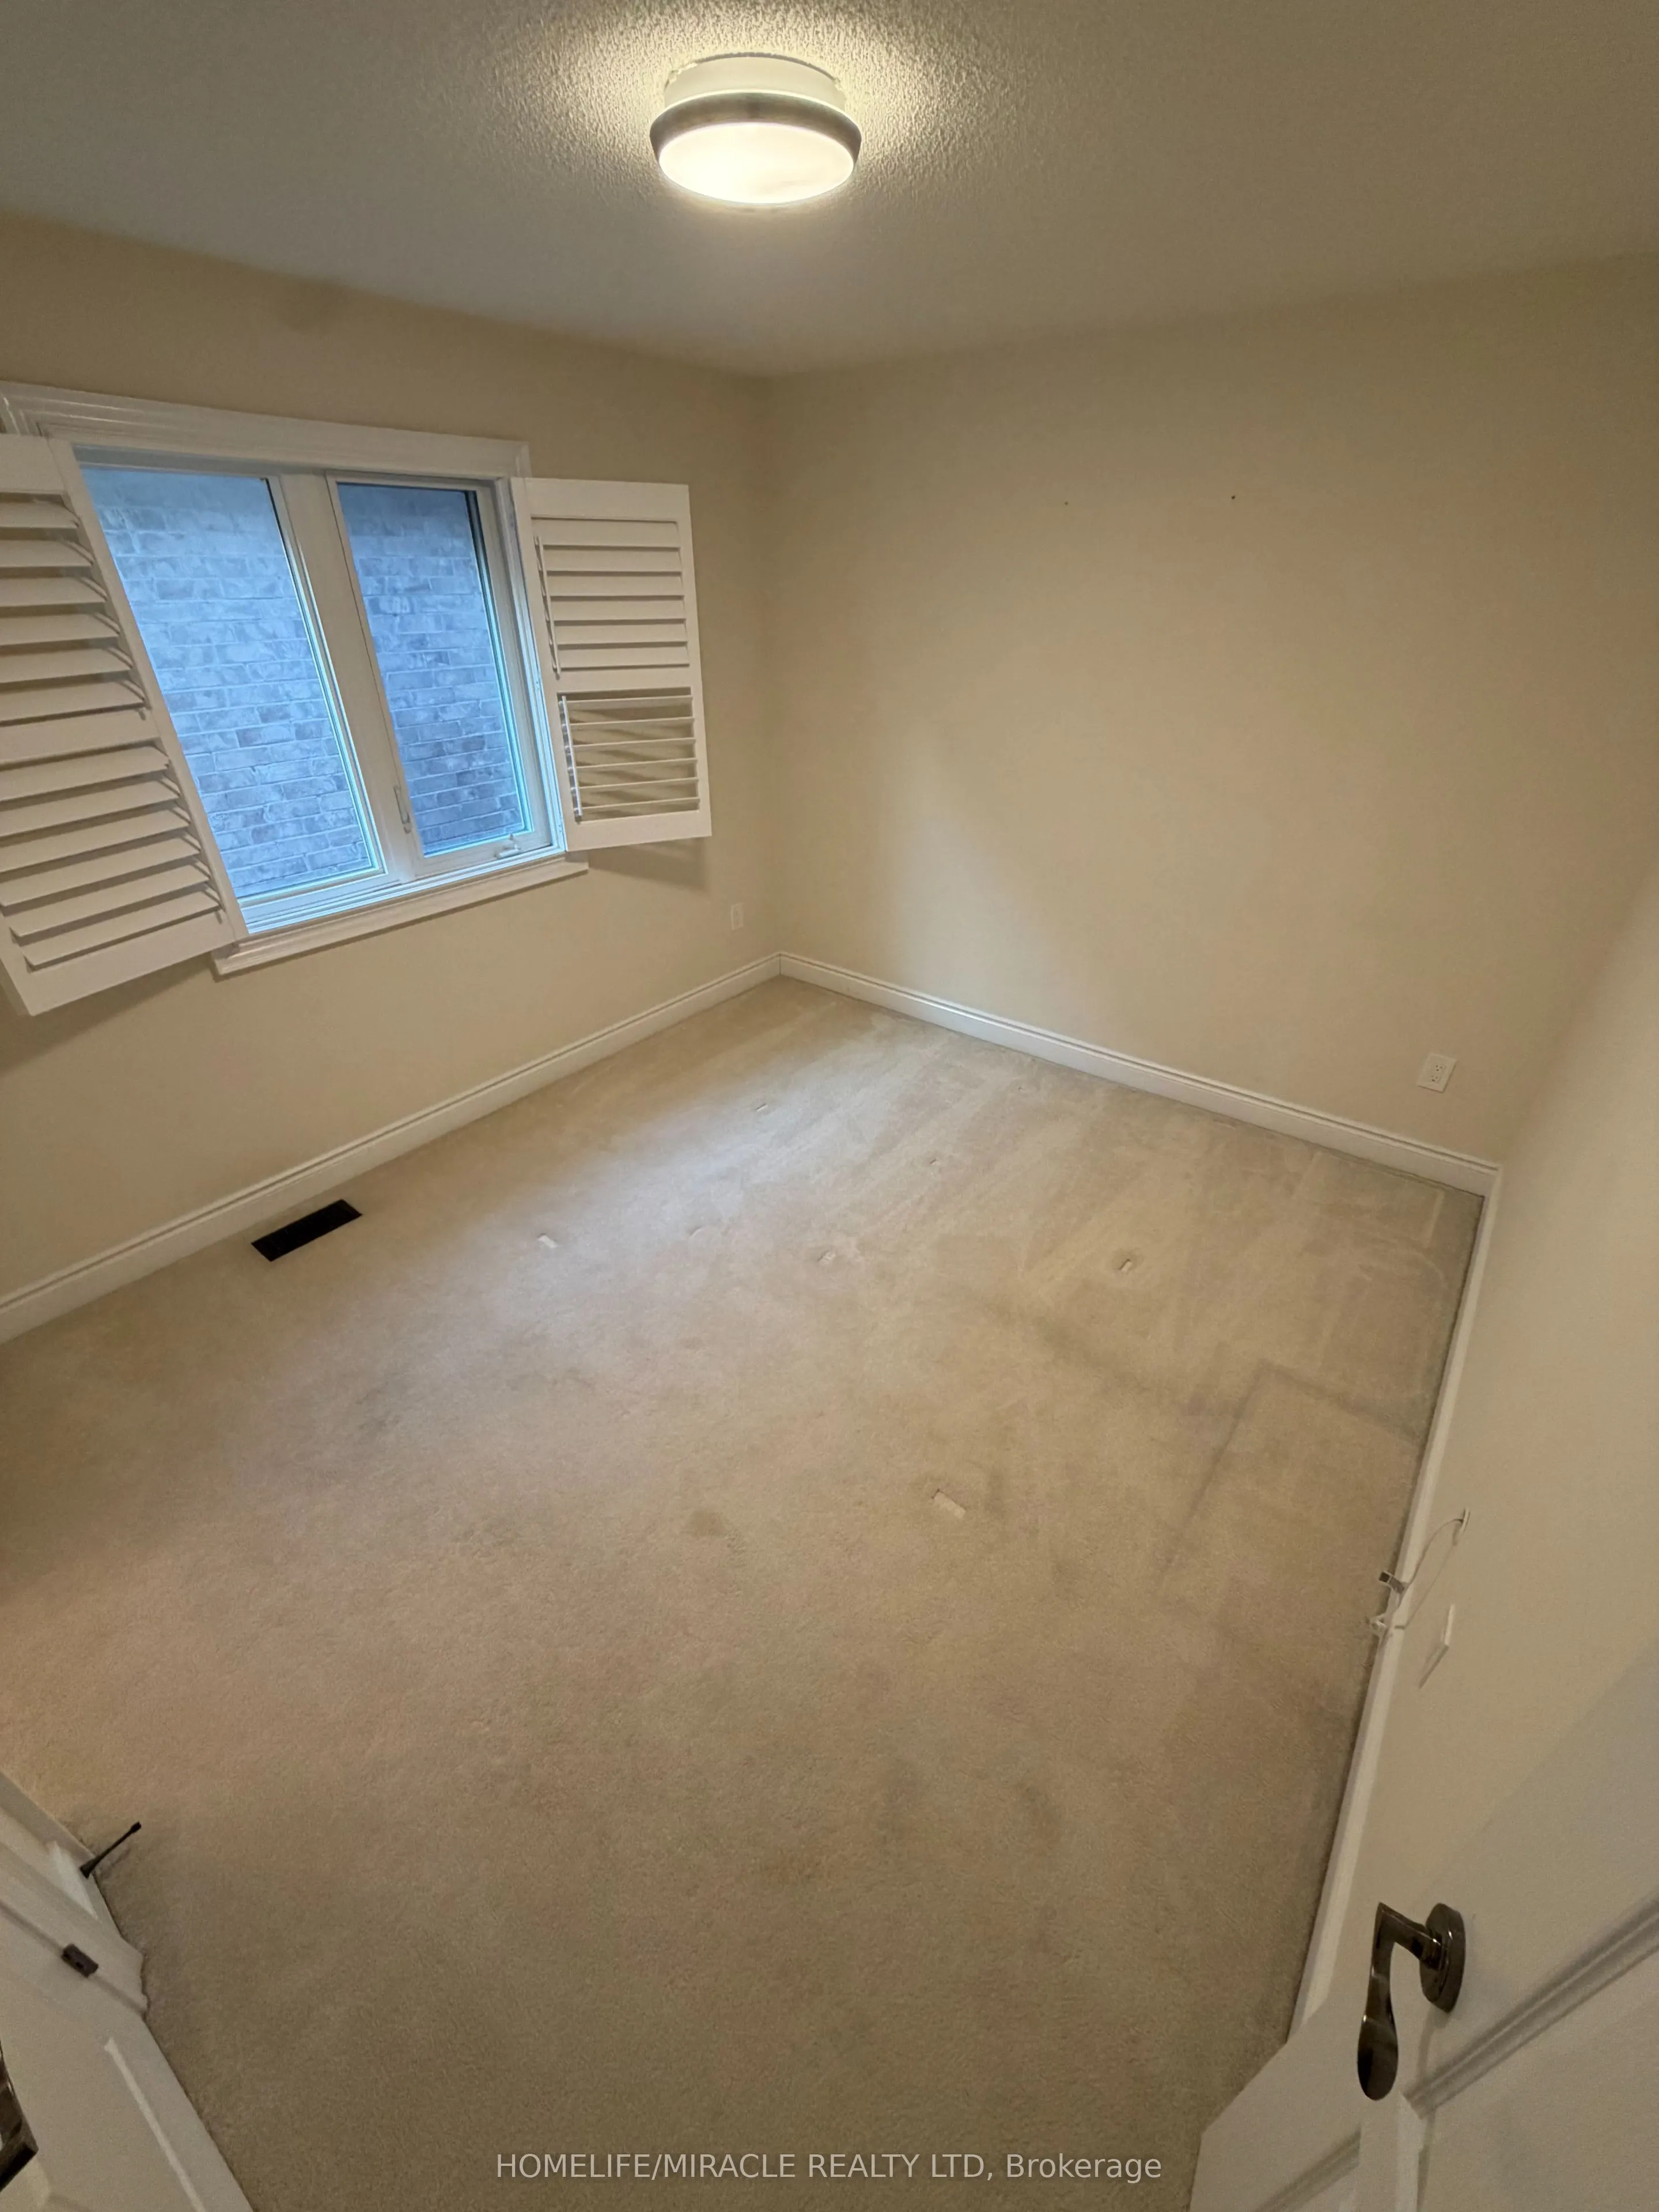
Bedroom 3
Broadloom
Dimensions 12.11 x 10.47 feet
126.79 sqft
Bedroom 3
Broadloom
Dimensions 21.95 x 18.21 feet
399.71 sqft
Dining Room
Hardwood Floor
Dimensions 10.33 x 11.75 feet
121.38 sqft
Family Room
Hardwood Floor, Fireplace
Dimensions 17.91 x 11.48 feet
205.61 sqft
Foyer
Tile Floor
Dimensions 10.7 x 9.06 feet
96.94 sqft
Kitchen
Tile Floor
Dimensions 17.95 x 18.27 feet
327.95 sqft
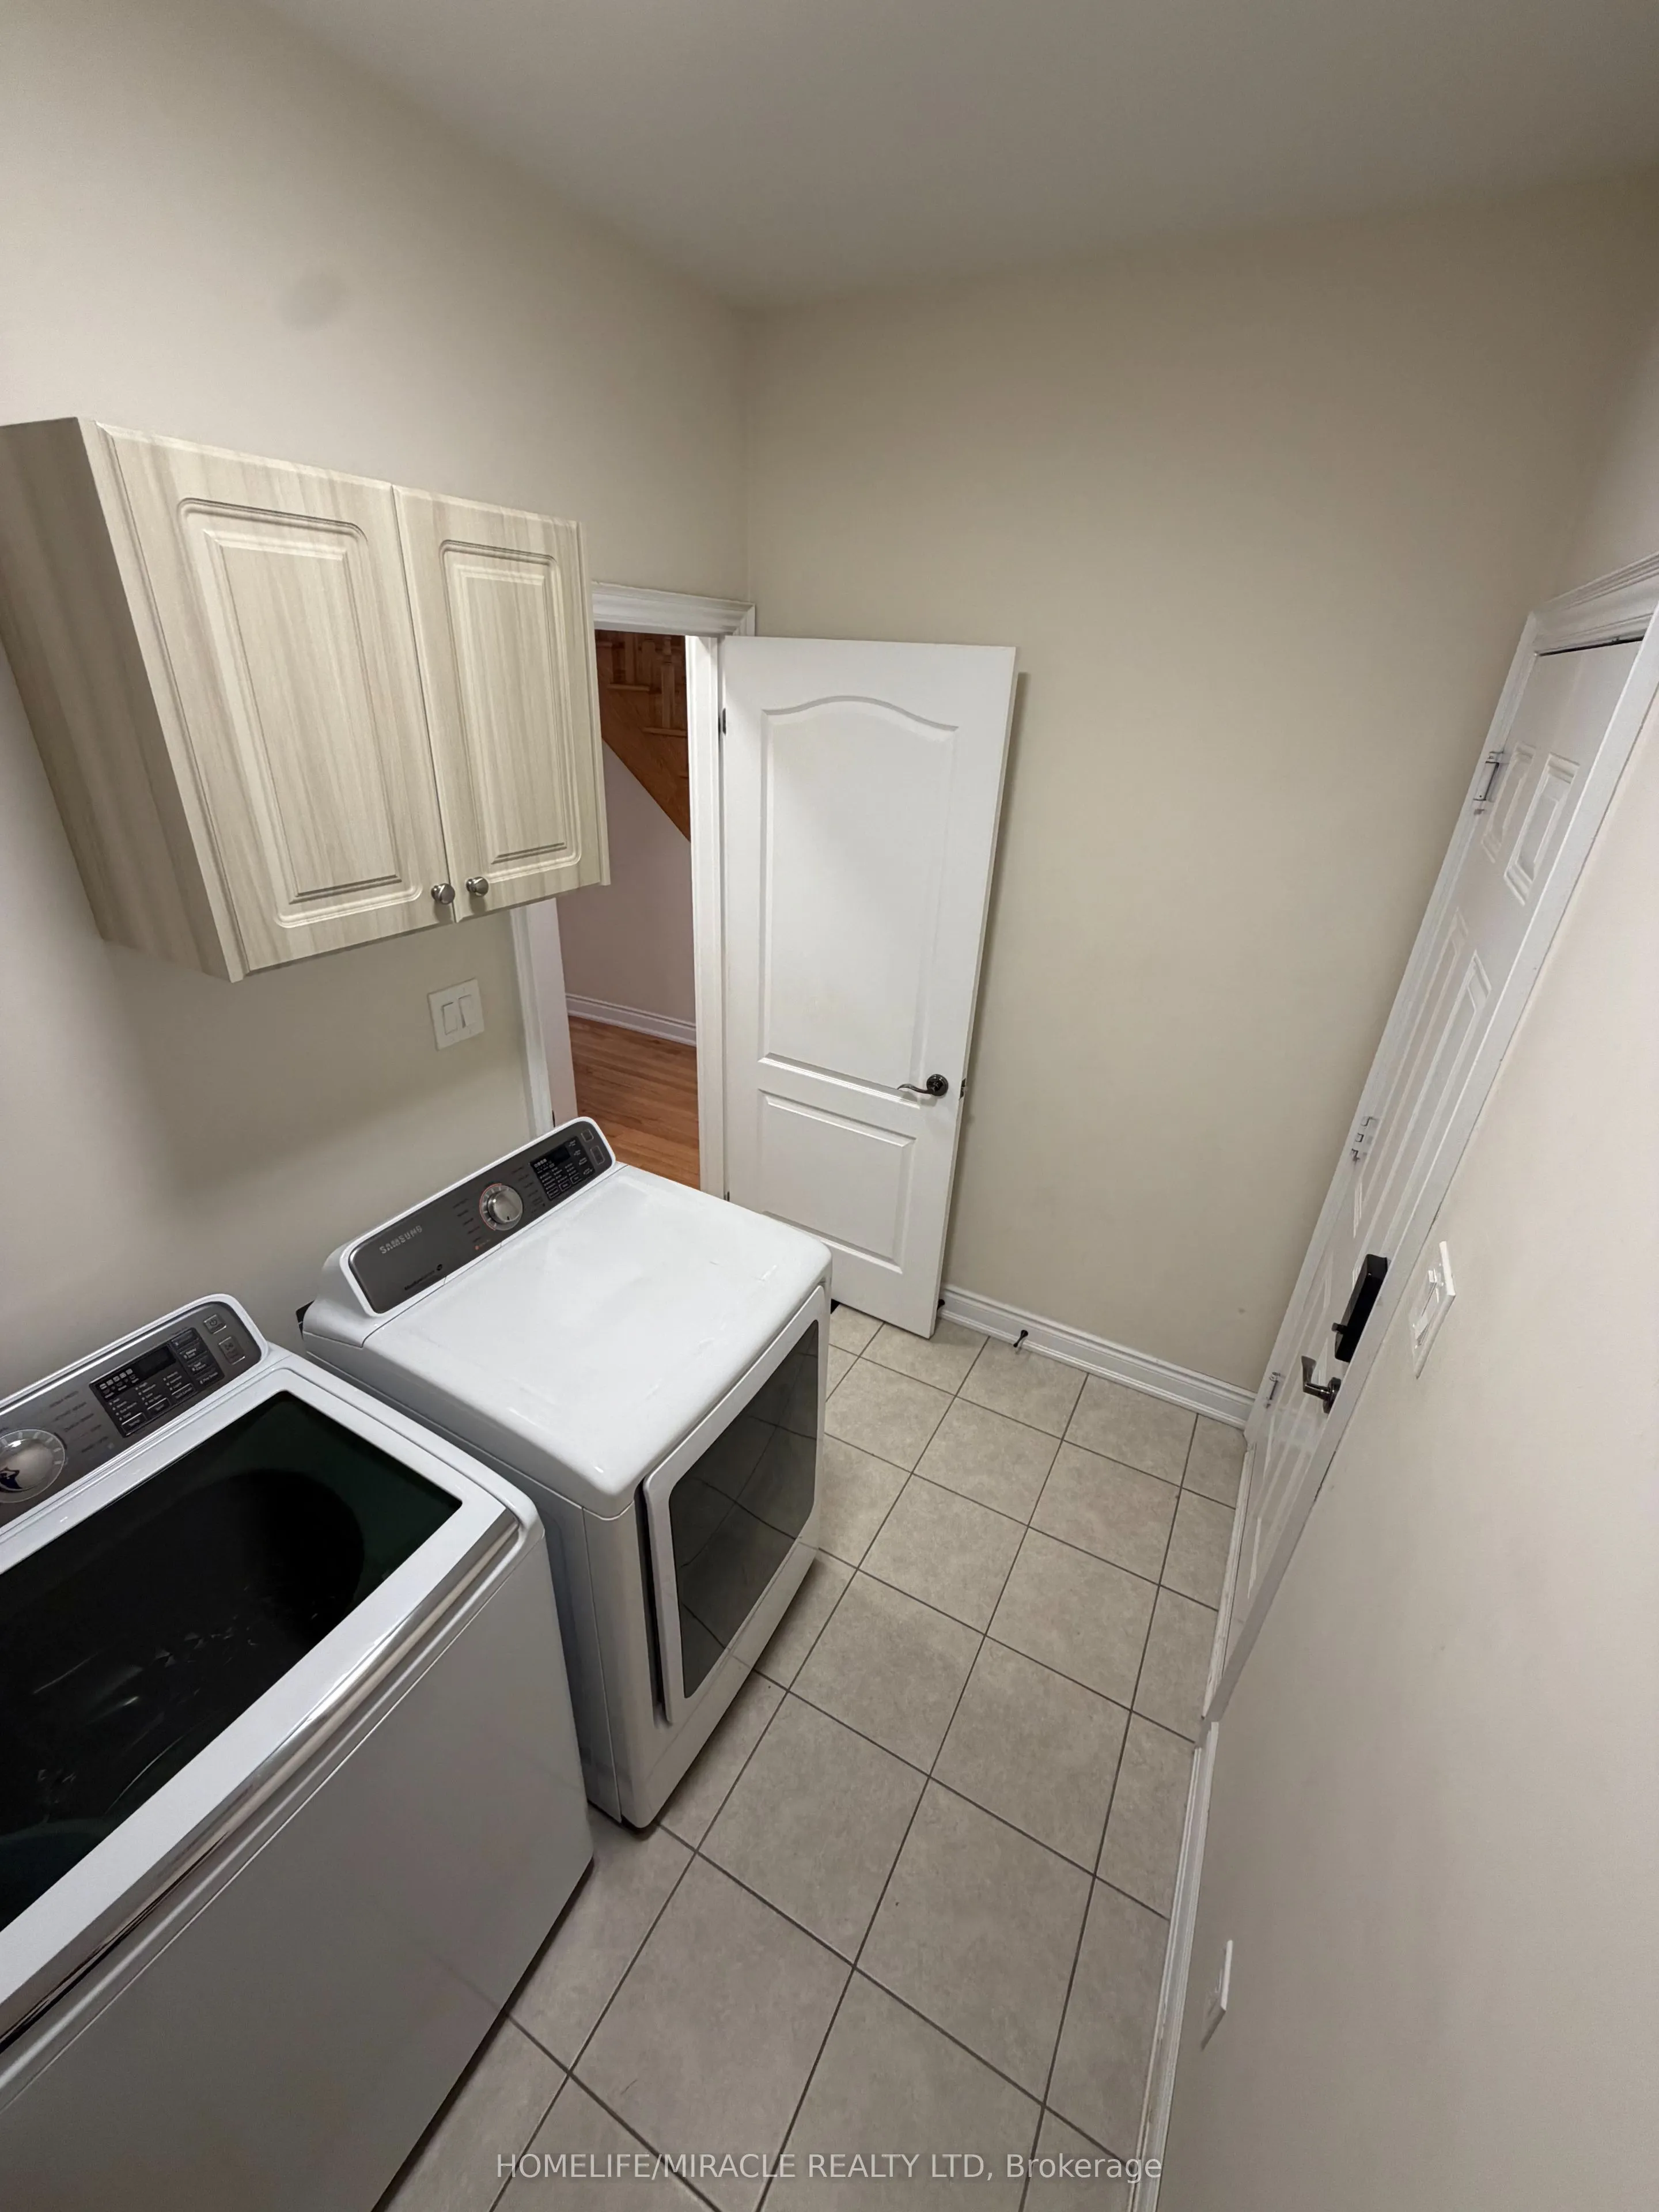
Laundry
Tile Floor
Dimensions 5.91 x 10.33 feet
61.05 sqft
Living Room
Hardwood Floor
Dimensions 10.7 x 21.39 feet
228.87 sqft
Office
Hardwood Floor
Dimensions 10.96 x 10.66 feet
116.83 sqft
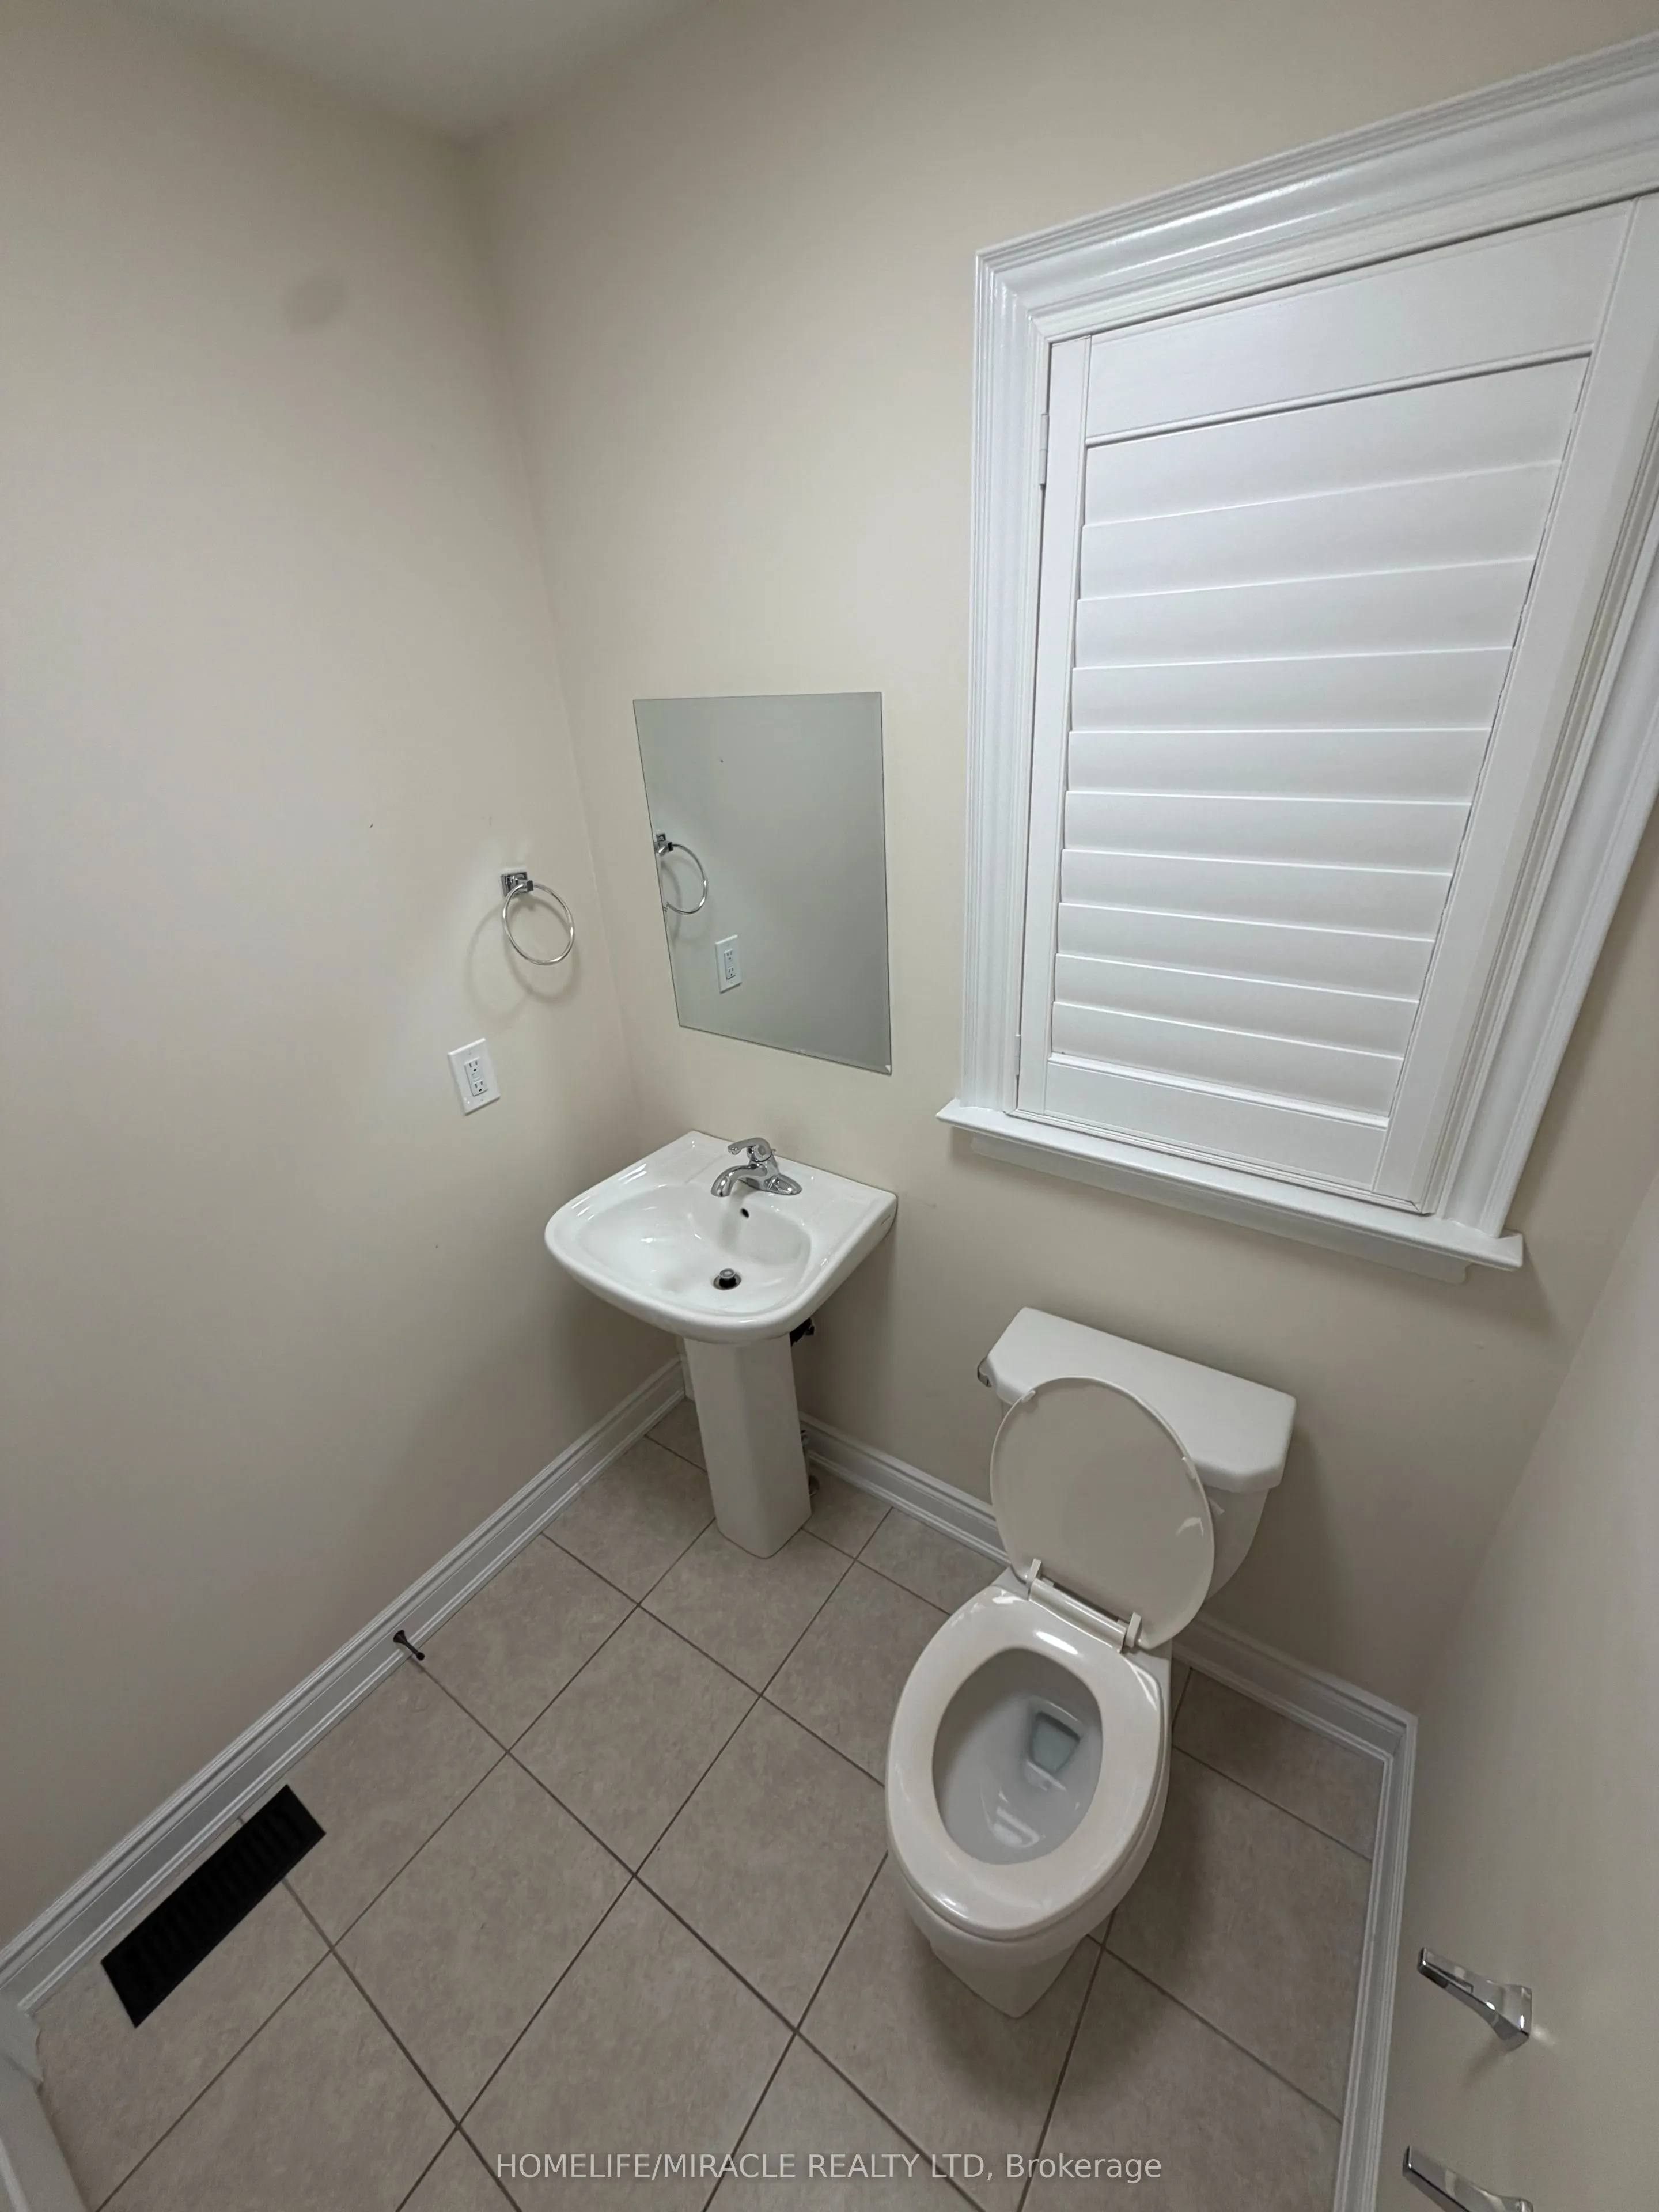
Powder Room
Tile Floor, 2 Pc Bath
Dimensions 4.89 x 5.54 feet
27.09 sqft
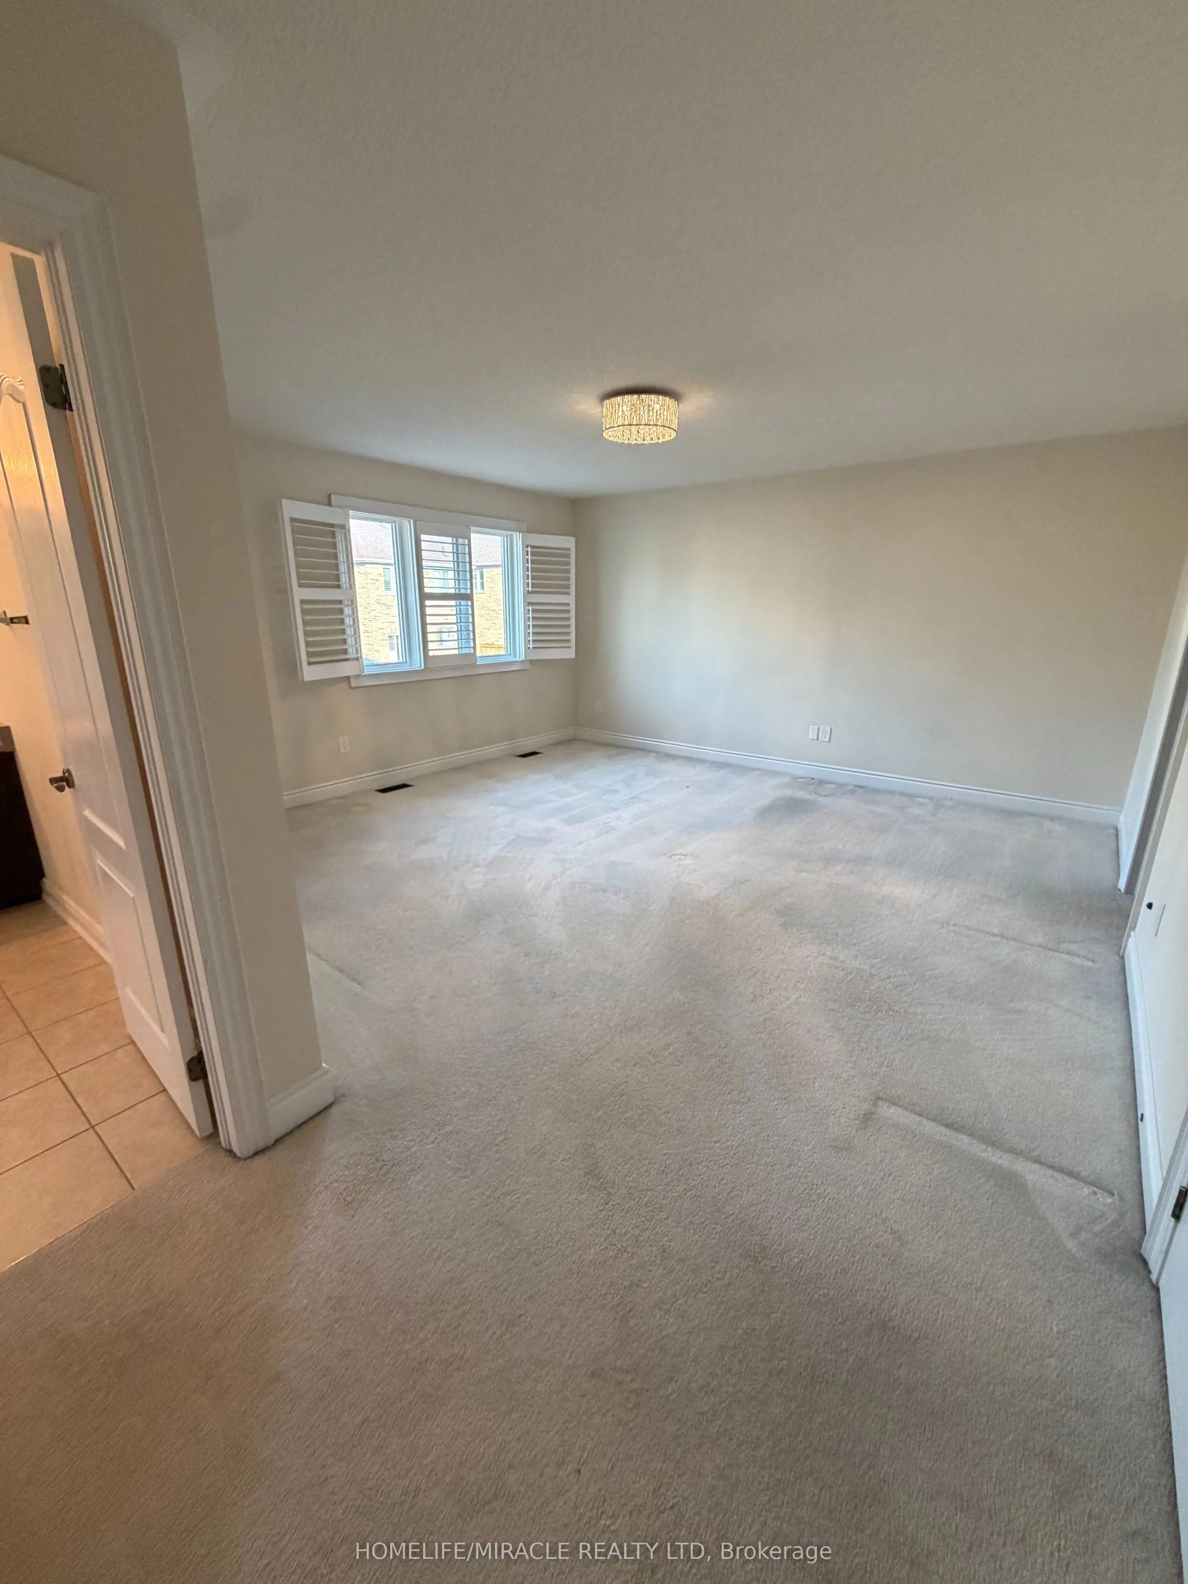
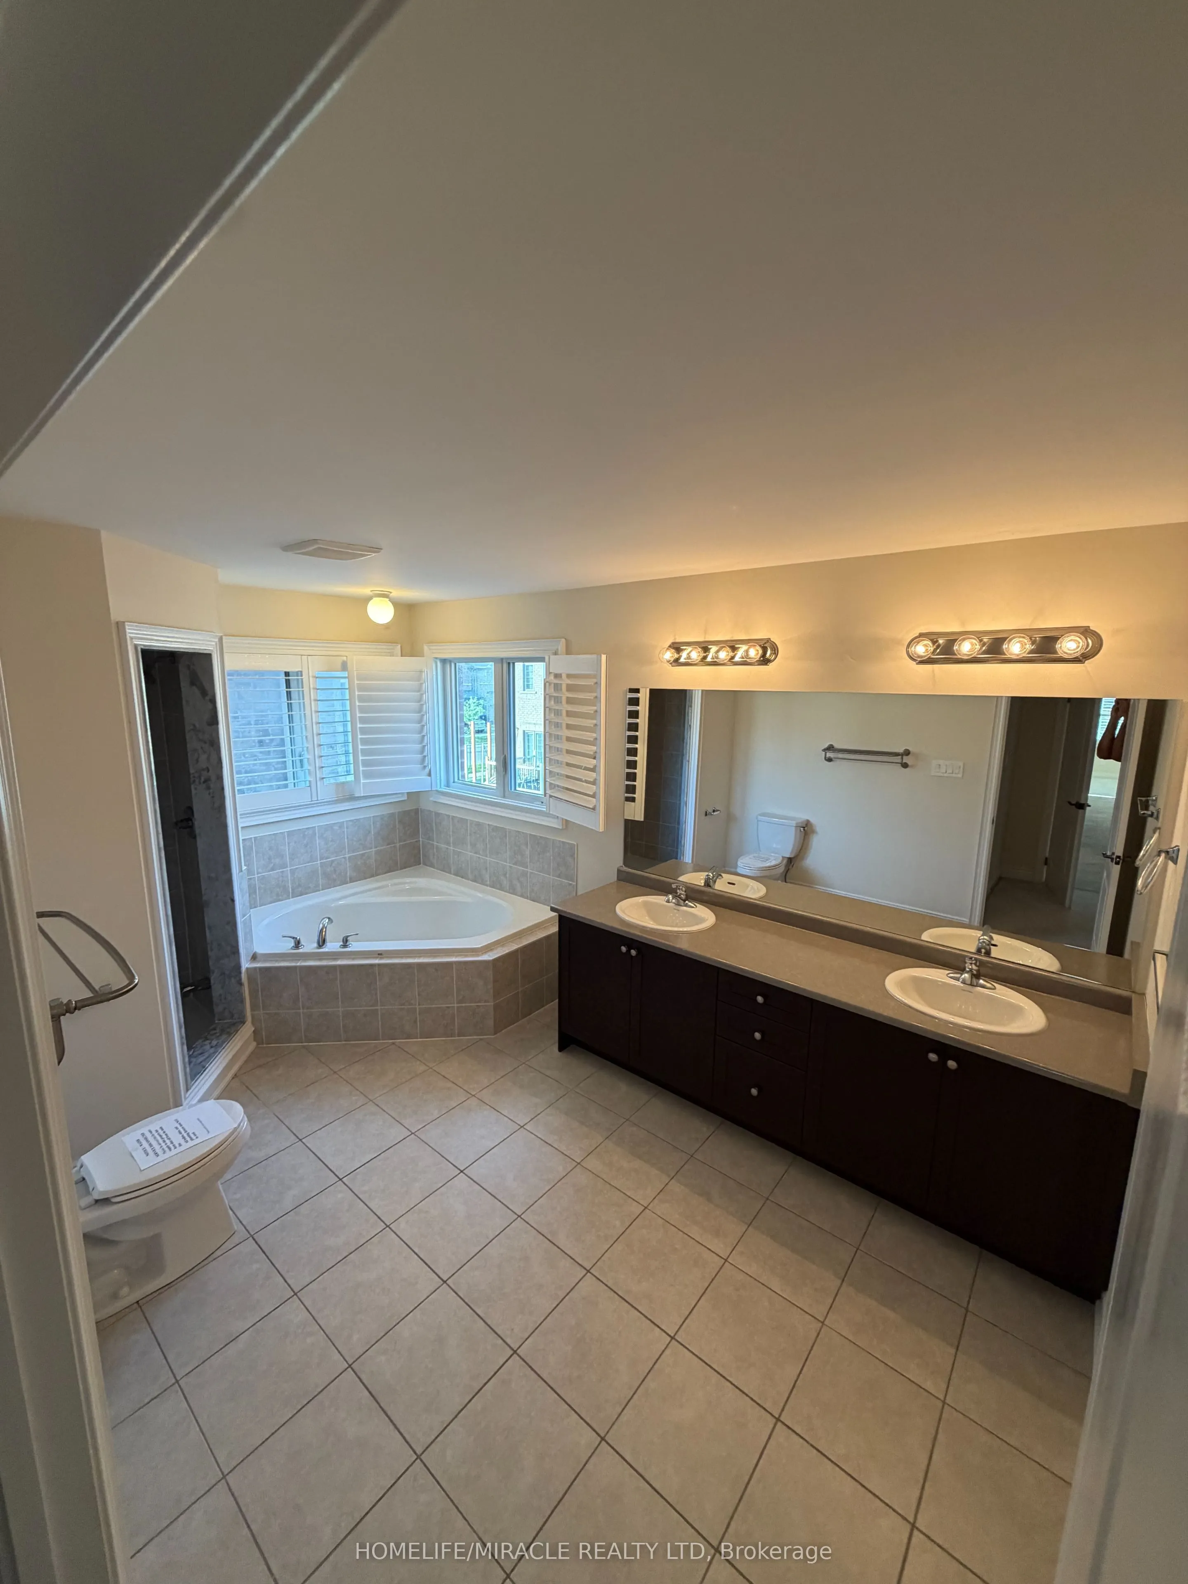
Primary Bedroom
Broadloom, Walk-In Closet(s), 5 Pc Ensuite
Dimensions 15.58 x 18.6 feet
289.79 sqft
Similar Properties(No results)
Mortgage Calculator
Calculate your estimated monthly mortgage payment
Price
$1,189,000
$
%
%
Total cost of mortgage
$0
Monthly payment
By clicking Save, we will calculate your estimated mortgage for all properties using the saved values (down payment percentage, interest rate, and amortization).
The accuracy and applicability of this calculator are not guaranteed.
 (1) (1).png)