Sign In or Create a Free Account to see full details of this property
Key Facts
Key facts for 51 Babak Boulevard
Property Type
House, 2-Storey
Parking
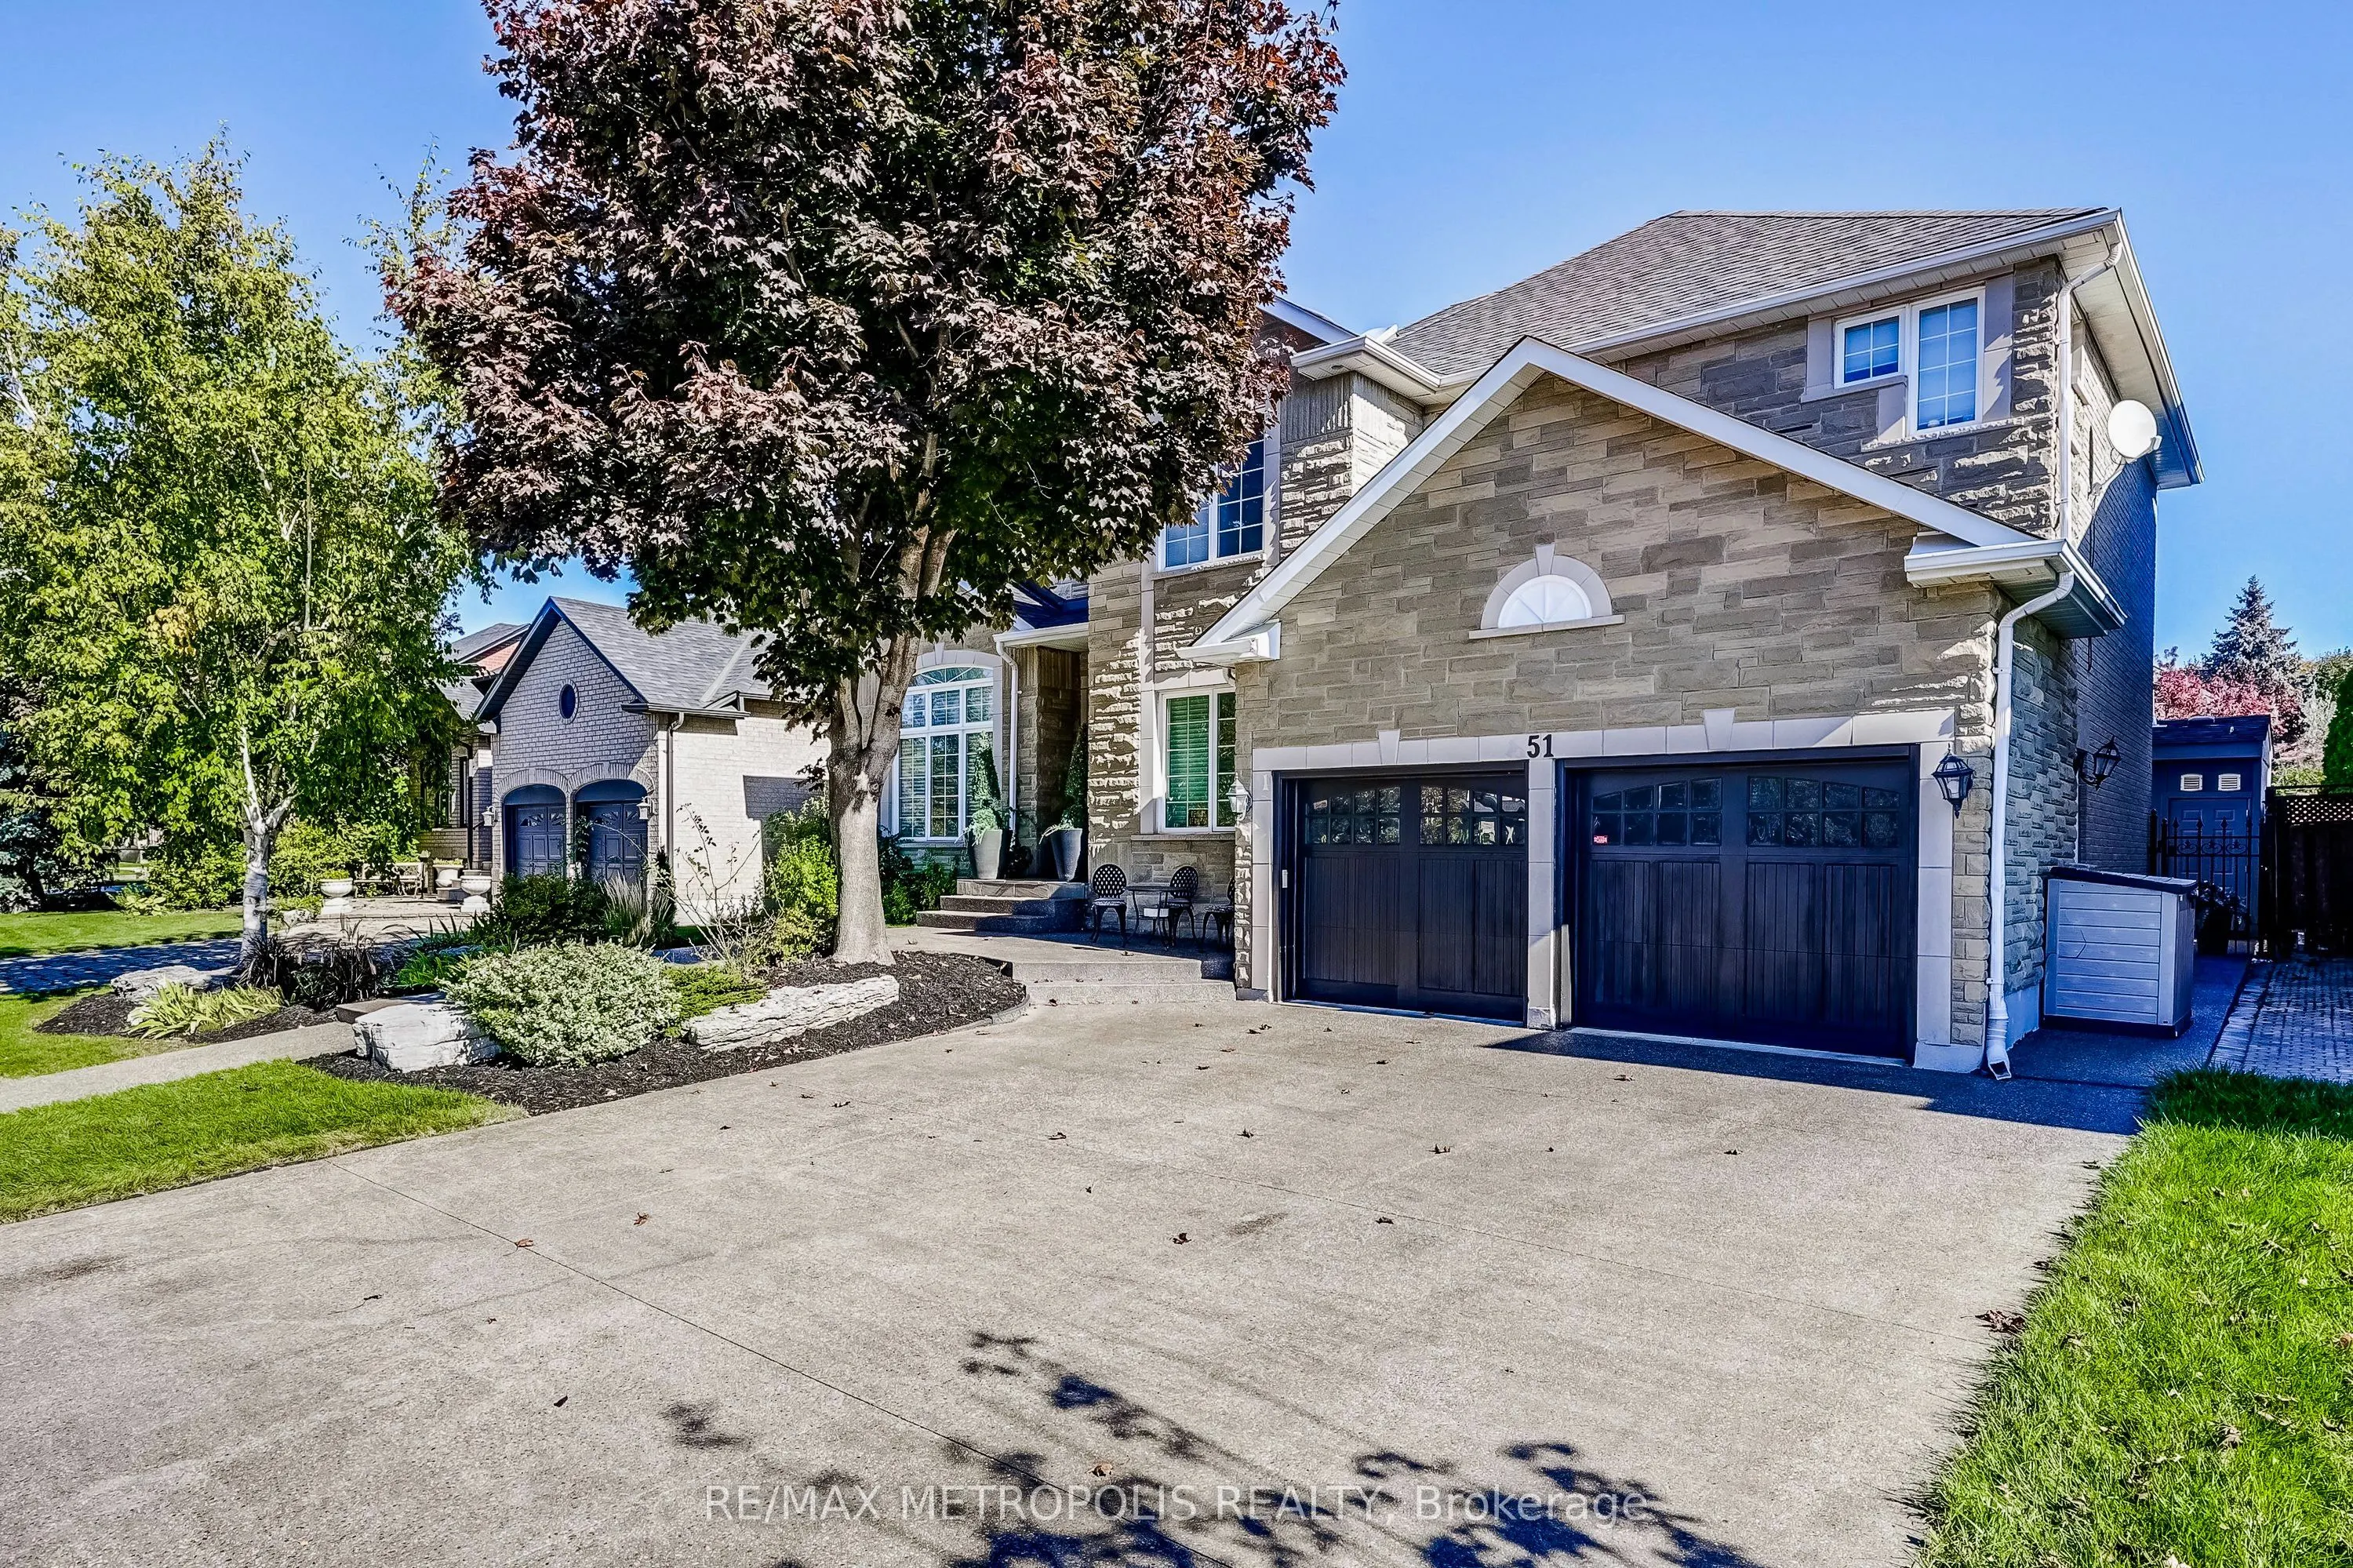
Attached 3 garage, 4 parking
MLS #
N13473940
Size
3000-3500 sqft
Basement
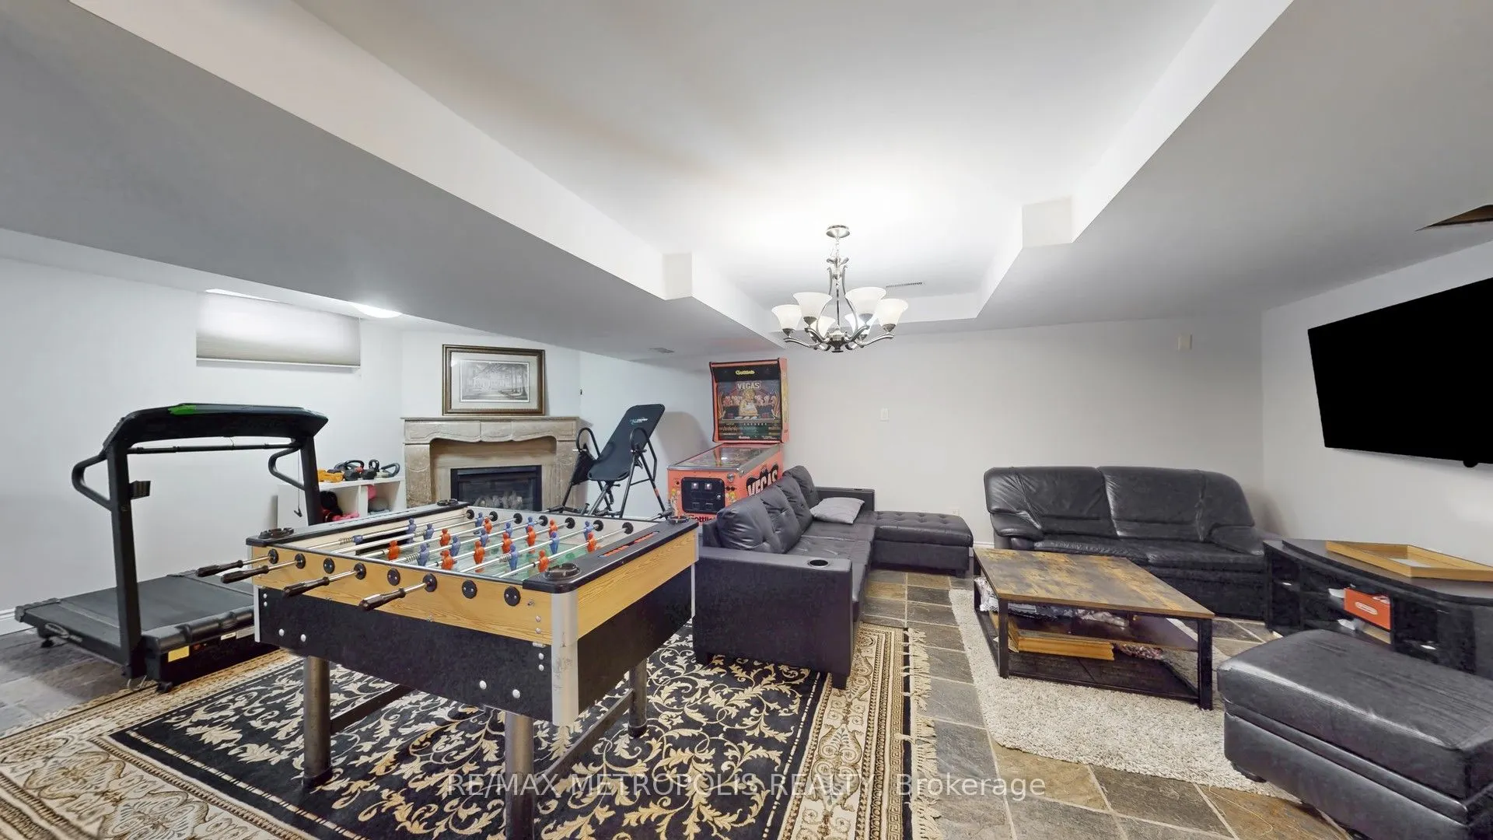
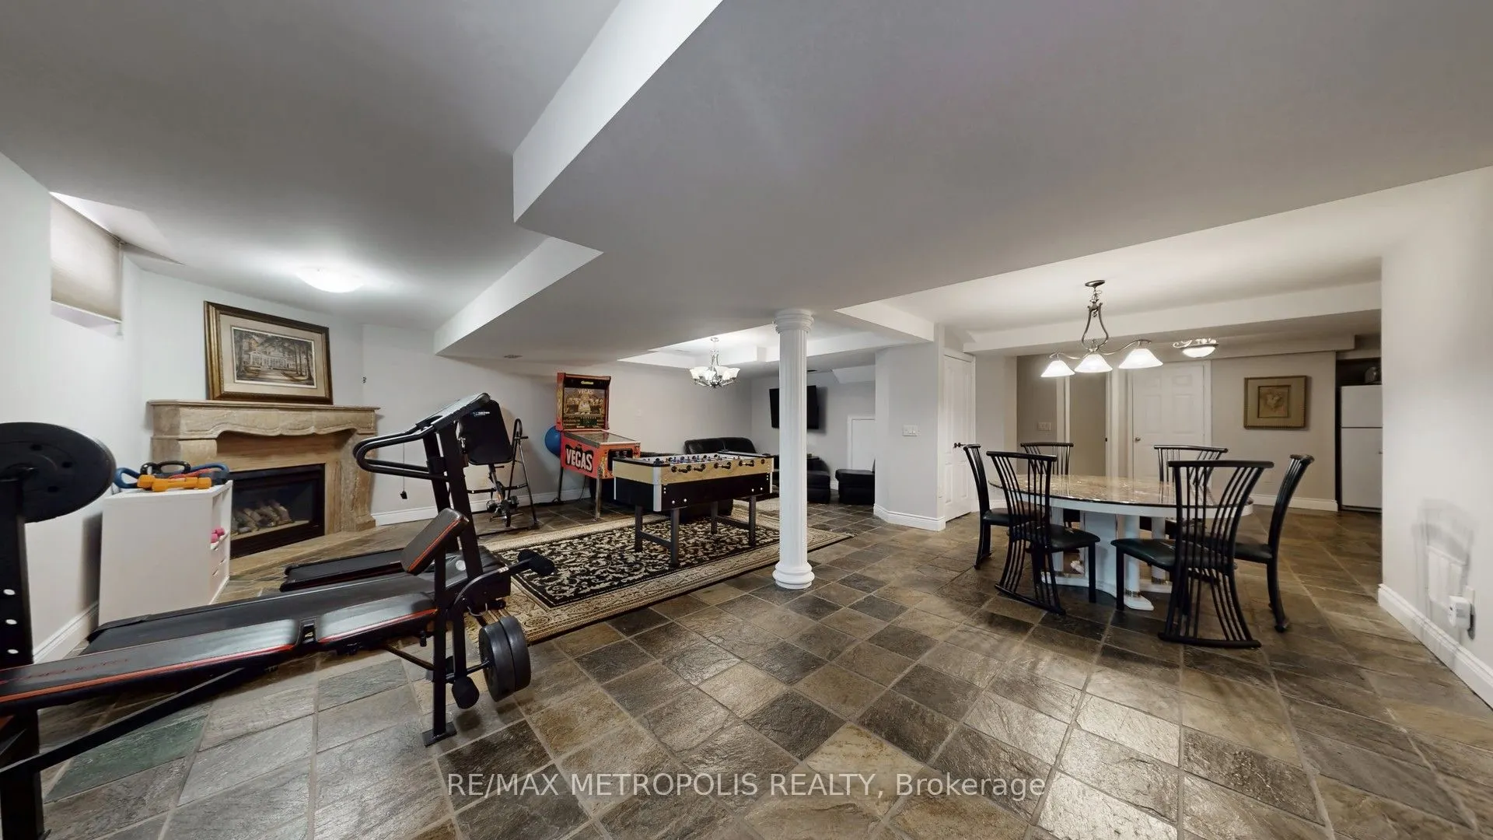
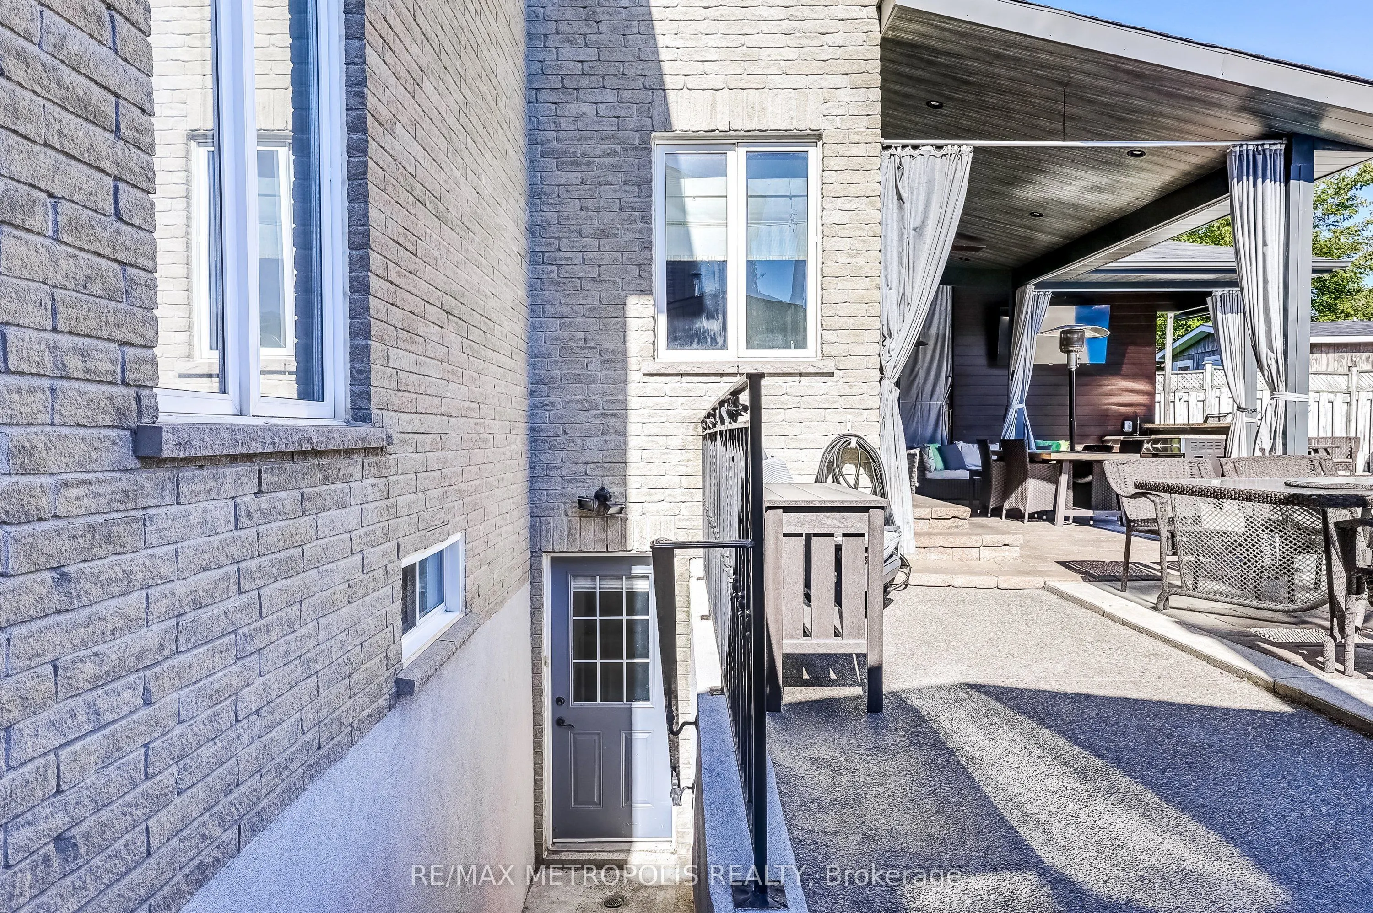
Finished with Walk-Out,Separate Entrance
Listed on
2026-06-22
Lot size
59 x 120.4
Tax
$8,946.11 /yr
Days on Market
113
Approximate Age
16-30
Maintenance Fee
-
Description
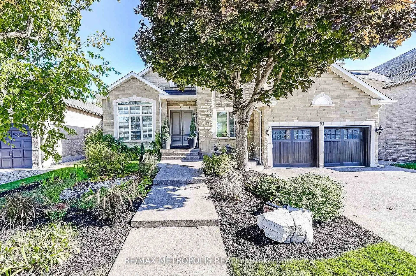
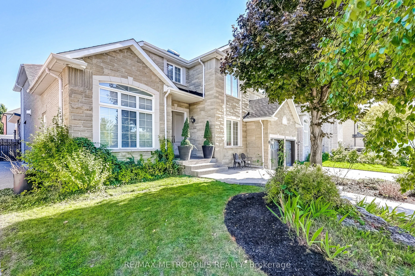
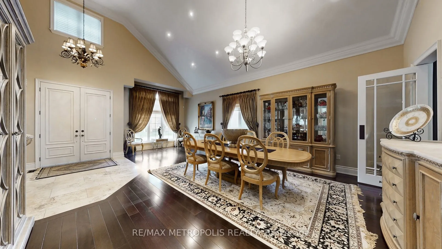
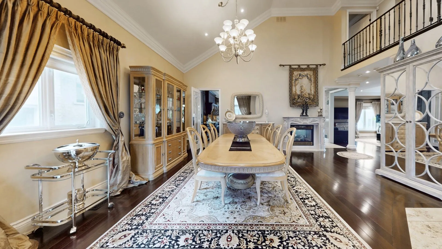
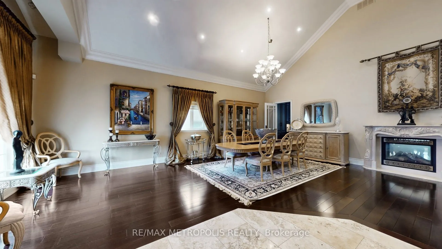
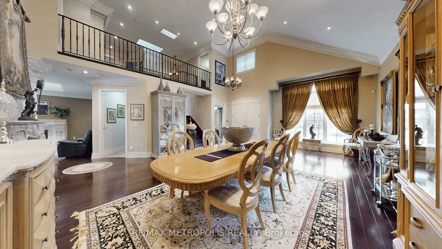
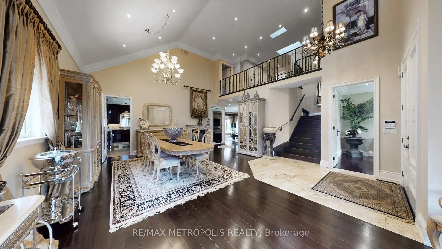
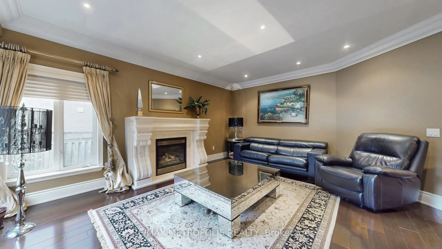
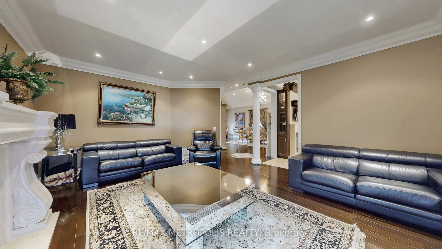
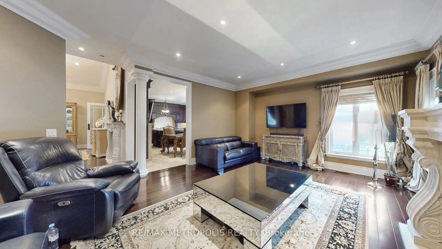
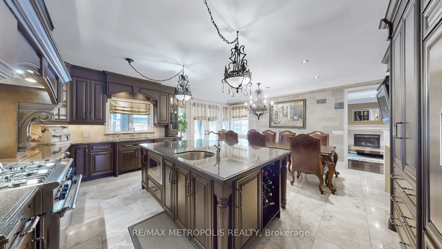
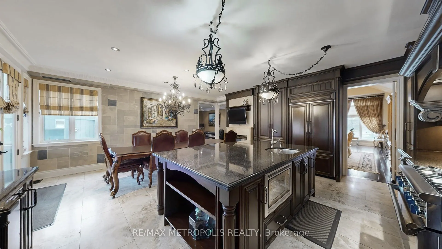
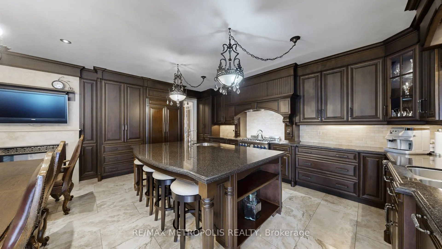
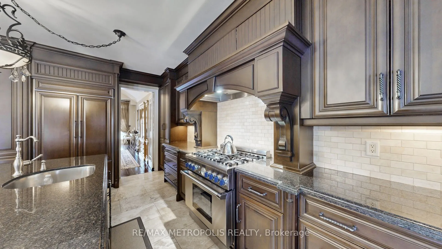
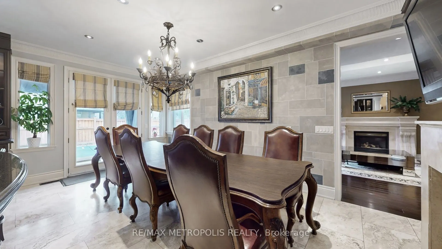
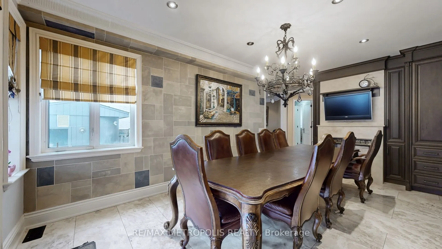
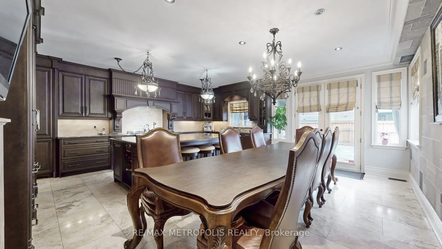
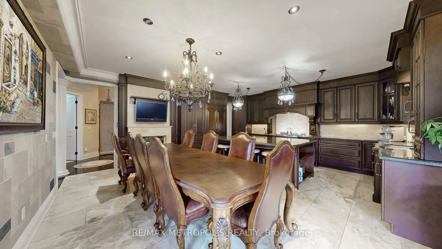
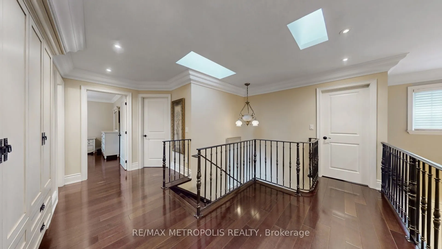
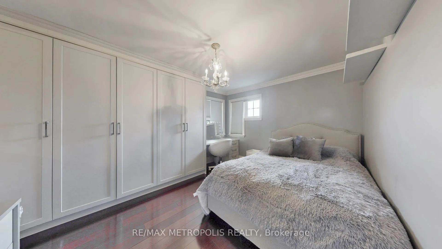
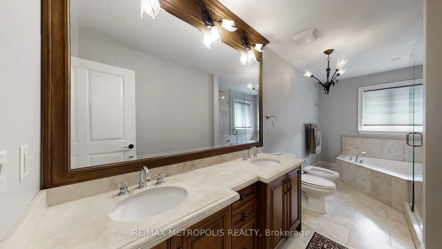
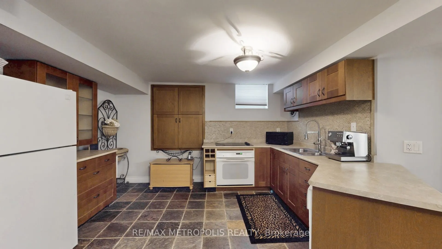
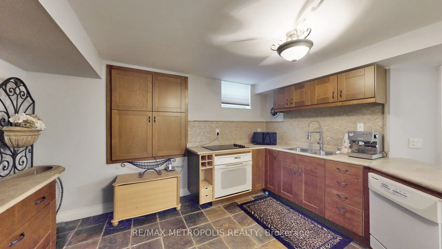
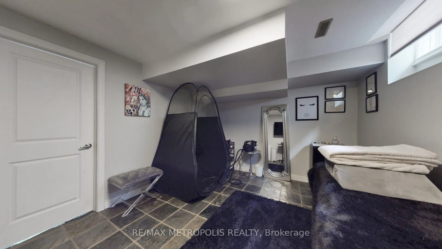
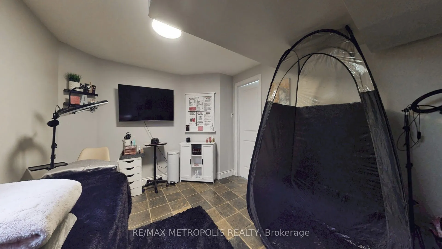
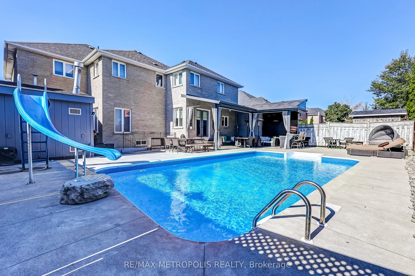
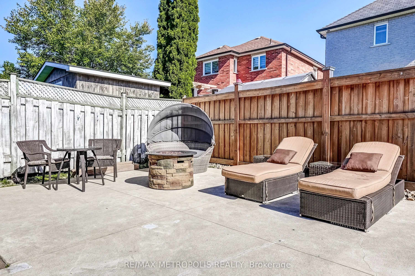
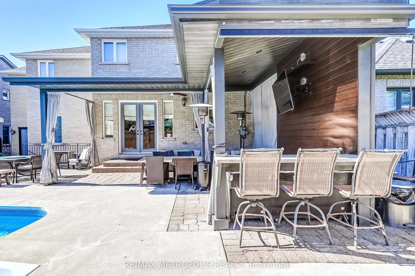
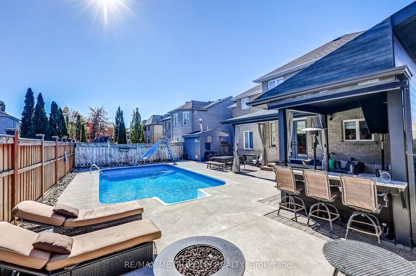
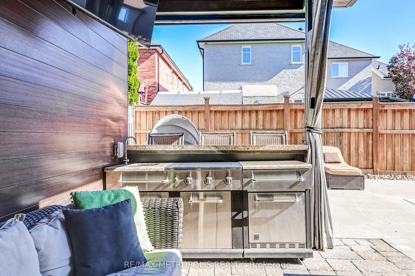
Welcome to 51 Babak Blvd - A Stunning Family Home Offering Space, Style, and Exceptional Outdoor Living. This beautifully maintained residence offers approximately 3,487 sq. ft. plus an additional 300 sq. ft. kitchen extension, delivering both luxury and functionality for modern family living. At th...e heart of the home is a chef-inspired kitchen, thoughtfully designed with a large center island, gas range, fireplace, granite countertops, and an oversized refrigerator. The space seamlessly connects to the backyard with a walk-out, perfect for indoor-outdoor entertaining. Step outside to your private oasis featuring an inground pool and a gazebo complete with a built-in bar and outdoor kitchen-ideal for hosting family and friends all summer long. The elegant dining room showcases a soaring vaulted ceiling, enhanced by a second-floor mezzanine overlooking the space, creating a dramatic and open atmosphere. Adjacent is a bright and inviting living room with a cozy fireplace and a large window that fills the space with natural light. Hardwood flooring spans the entire above-grade level, adding warmth and sophistication throughout. Upstairs, you'll find four spacious bedrooms. The primary suite offers a luxurious 5-piece ensuite, a large window, and two walk-in closets. One additional bedroom features its own 3-piece ensuite, while the remaining bedrooms include built-in closets and share a generously sized main bathroom. The finished basement adds even more versatility with a large kitchen and recreation area-perfect for extended family or entertaining. The home is also equipped with a sump pump and waterproofing system, providing peace of mind. Conveniently located just minutes from Highway 400, Vaughan Mills Shopping Centre, top-rated schools, Boyd Conservation Park, community parks, and a wide range of amenities. This is a rare opportunity to own a home that truly has it all-space, elegance, and an entertainer's dream backyard.
Full Property Details
Interior
Bedrooms
4
Bedrooms Plus
1
Total Bedrooms
5
Washrooms
5
Square Footage
3000-3500 sqft
Basement
Finished with Walk-Out,Separate Entrance
Heating Source
Gas
Heating Fuel
Forced Air
Air Conditioning
Central Air
Family Room
Yes
Kitchens
2
Total Kitchens
2
Fireplace Features
Yes
Bedrooms
4
Bedrooms Plus
1
Total Bedrooms
5
Washrooms
5
Square Footage
3000-3500 sqft
Basement
Finished with Walk-Out,Separate Entrance
Heating Source
Gas
Heating Fuel
Forced Air
Air Conditioning
Central Air
Family Room
Yes
Kitchens
2
Total Kitchens
2
Fireplace Features
Yes
Exterior
Depth
120.4
Front
59.38
Driveway
Private
Lot Size
59 x 120.4 ft
Pool
Inground
Parking Spaces
4
Total Parking Spaces
7.00
Parking Description
Attached
Garage Spaces
3
Zoning
RESIDENTIAL
Depth
120.4
Front
59.38
Driveway
Private
Lot Size
59 x 120.4 ft
Pool
Inground
Parking Spaces
4
Total Parking Spaces
7.00
Parking Description
Attached
Garage Spaces
3
Zoning
RESIDENTIAL
Building Description
Style
2-Storey
Home Type
House
Subtype
Detached
Year Built
16-30
Property Orientation
East
Exterior Finish
Brick,Stone
Sewers
Sewers
Water Supply
Municipal
Possession Date
9/30/2026
Style
2-Storey
Home Type
House
Subtype
Detached
Year Built
16-30
Property Orientation
East
Exterior Finish
Brick,Stone
Sewers
Sewers
Water Supply
Municipal
Possession Date
9/30/2026
Community
Community
East Woodbridge
Community
East Woodbridge
Taxes & Fees
Taxes
$8,946.11 /yr
Tax Year
2025
Occupancy
Owner
Taxes
$8,946.11 /yr
Tax Year
2025
Occupancy
Owner
Room Types
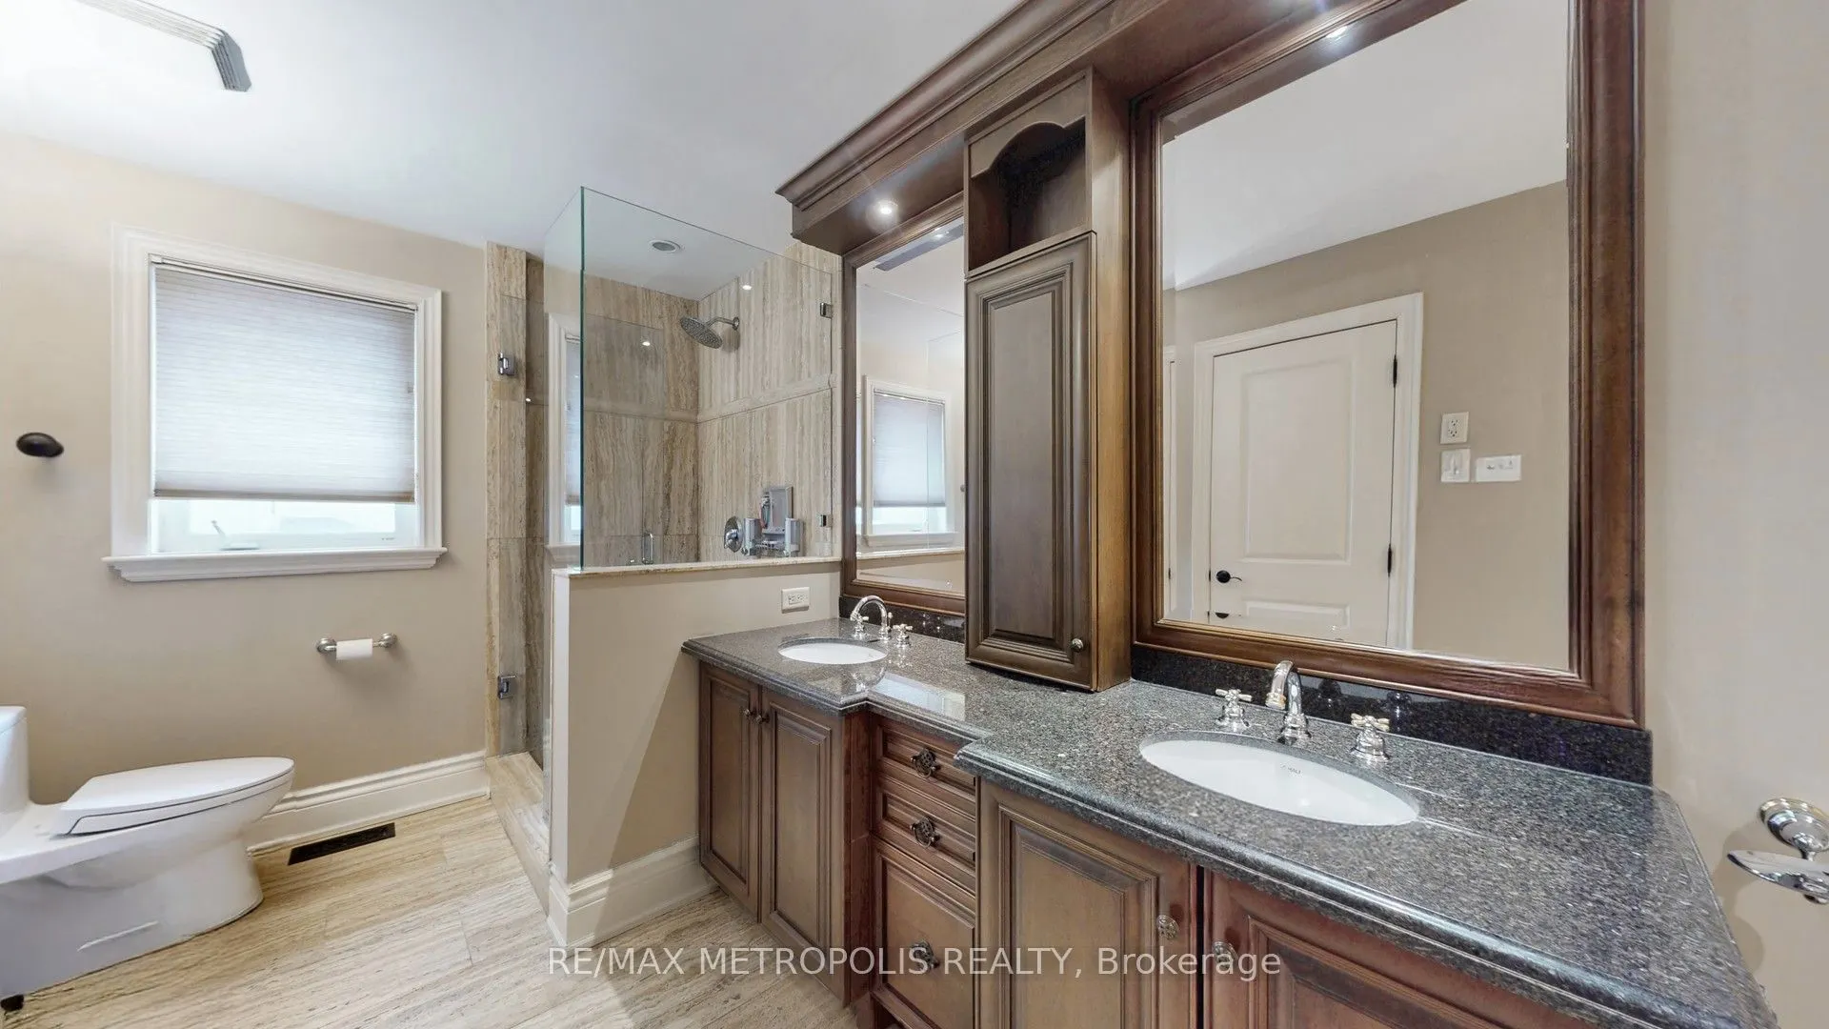
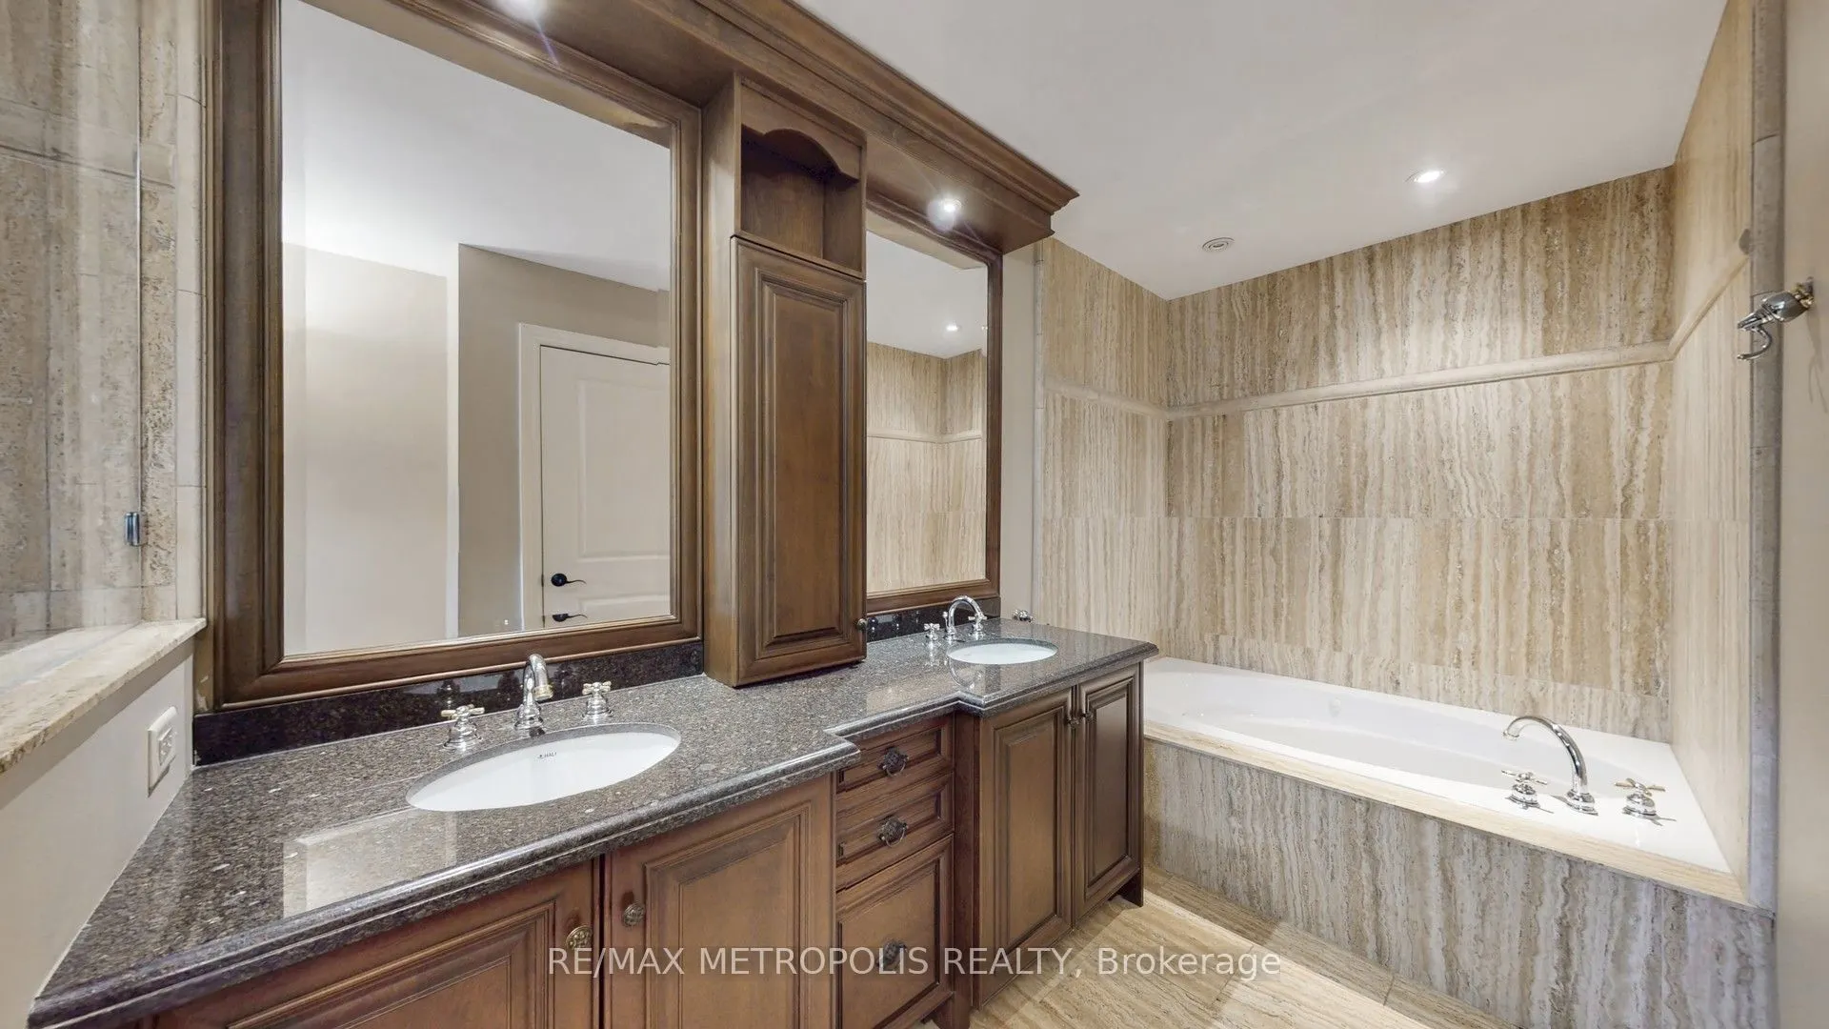
Bathroom
5 Pc Ensuite, Granite Counters
Dimensions 15.45 x 7.78 feet
120.2 sqft
Bathroom
5 Pc Bath, Granite Counters
Dimensions 16.47 x 7.05 feet
116.11 sqft
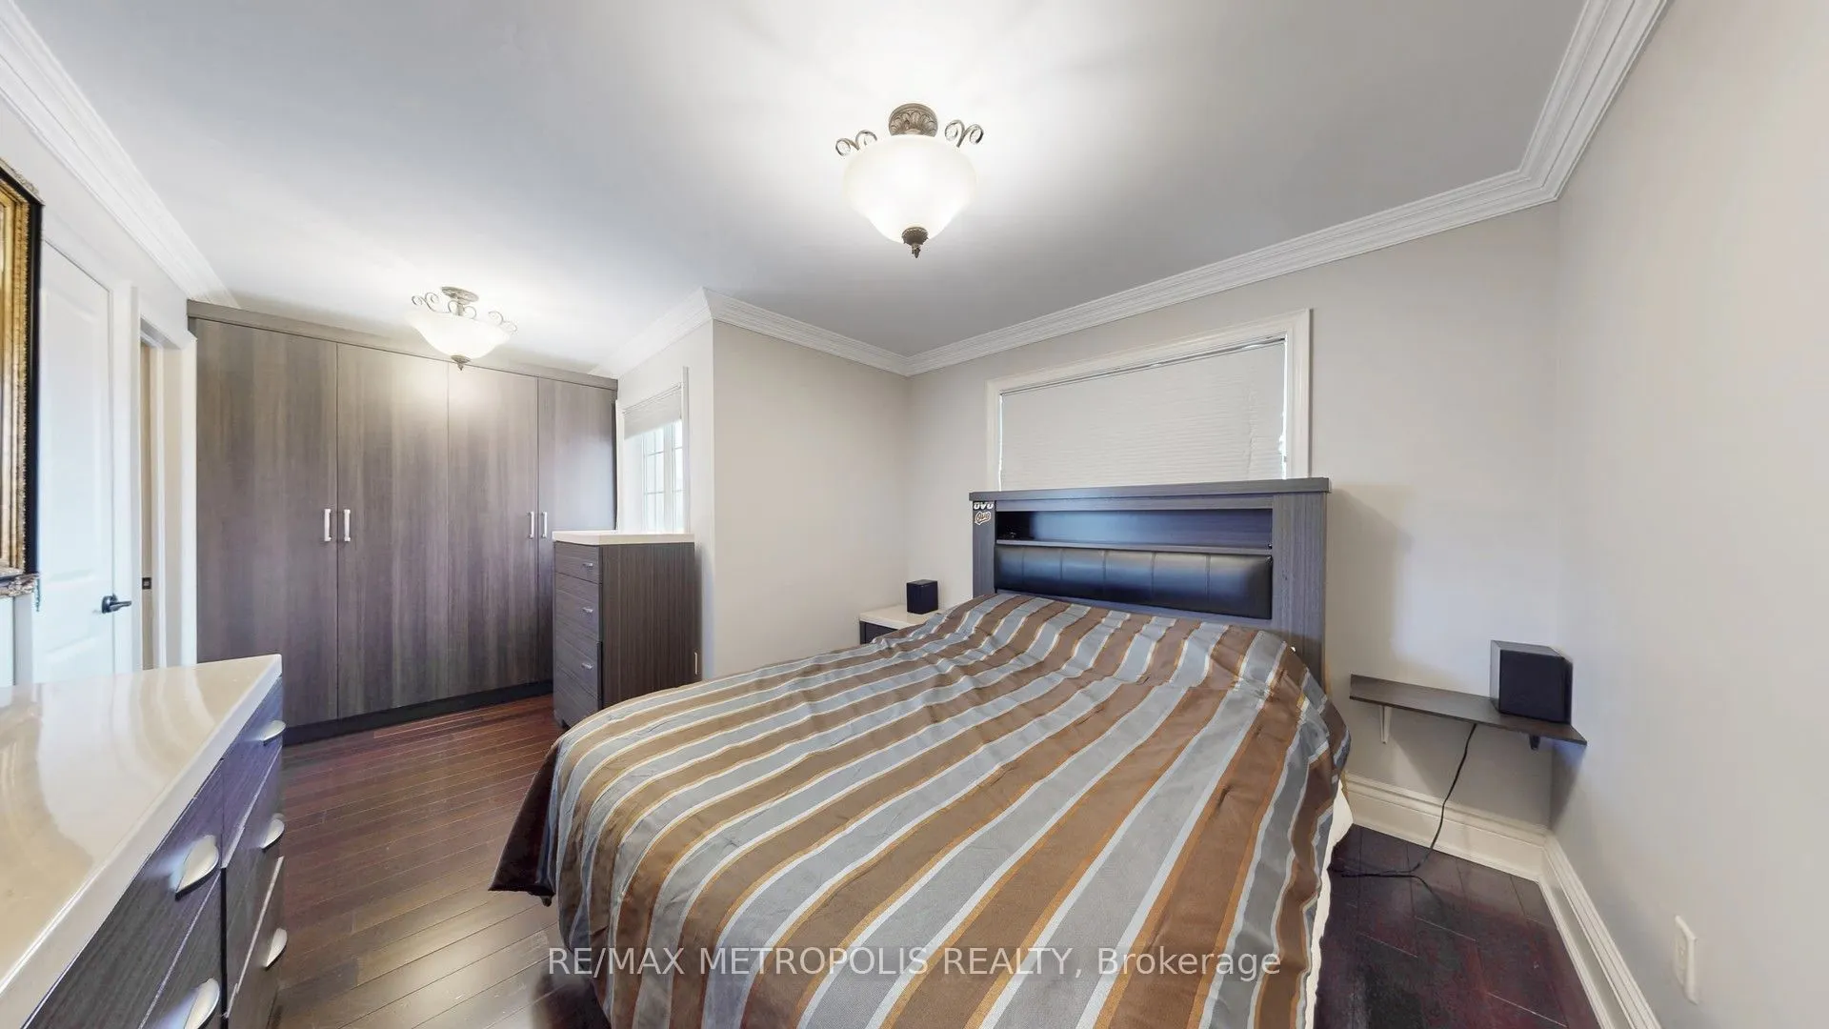
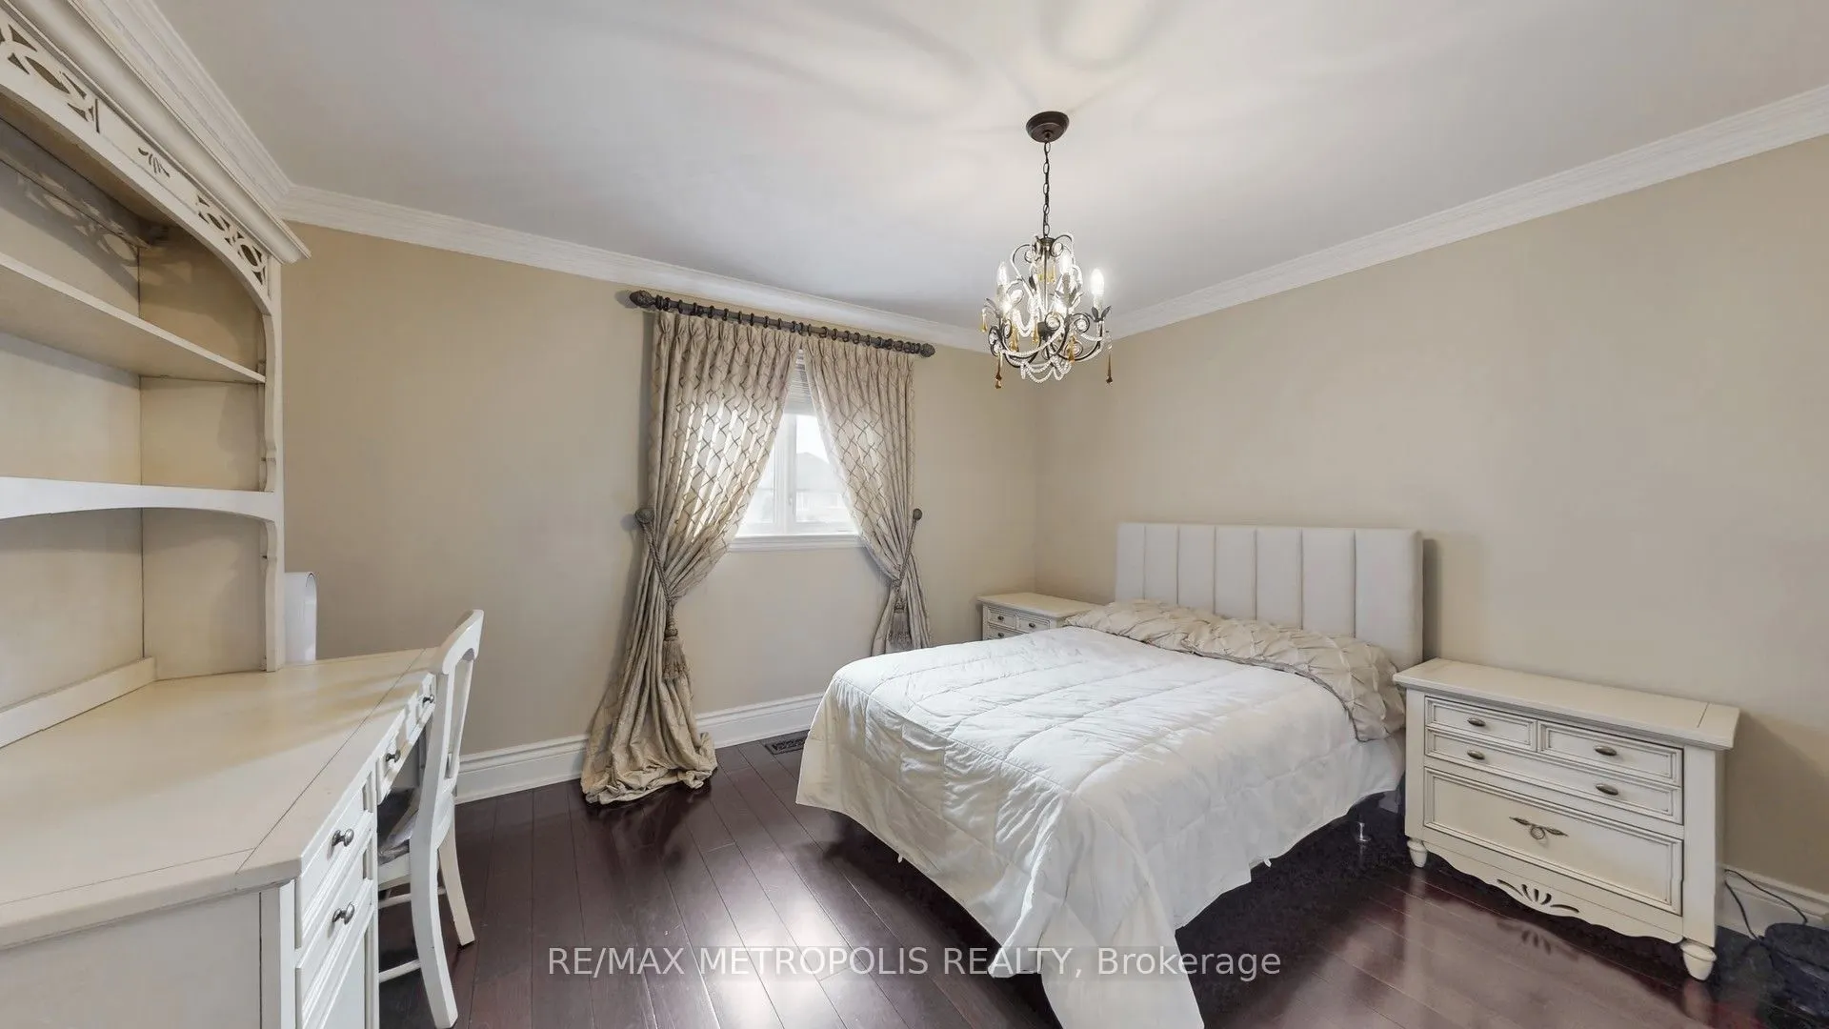
Bedroom 2
Hardwood Floor, B/I Closet
Dimensions 10.93 x 13.52 feet
147.77 sqft
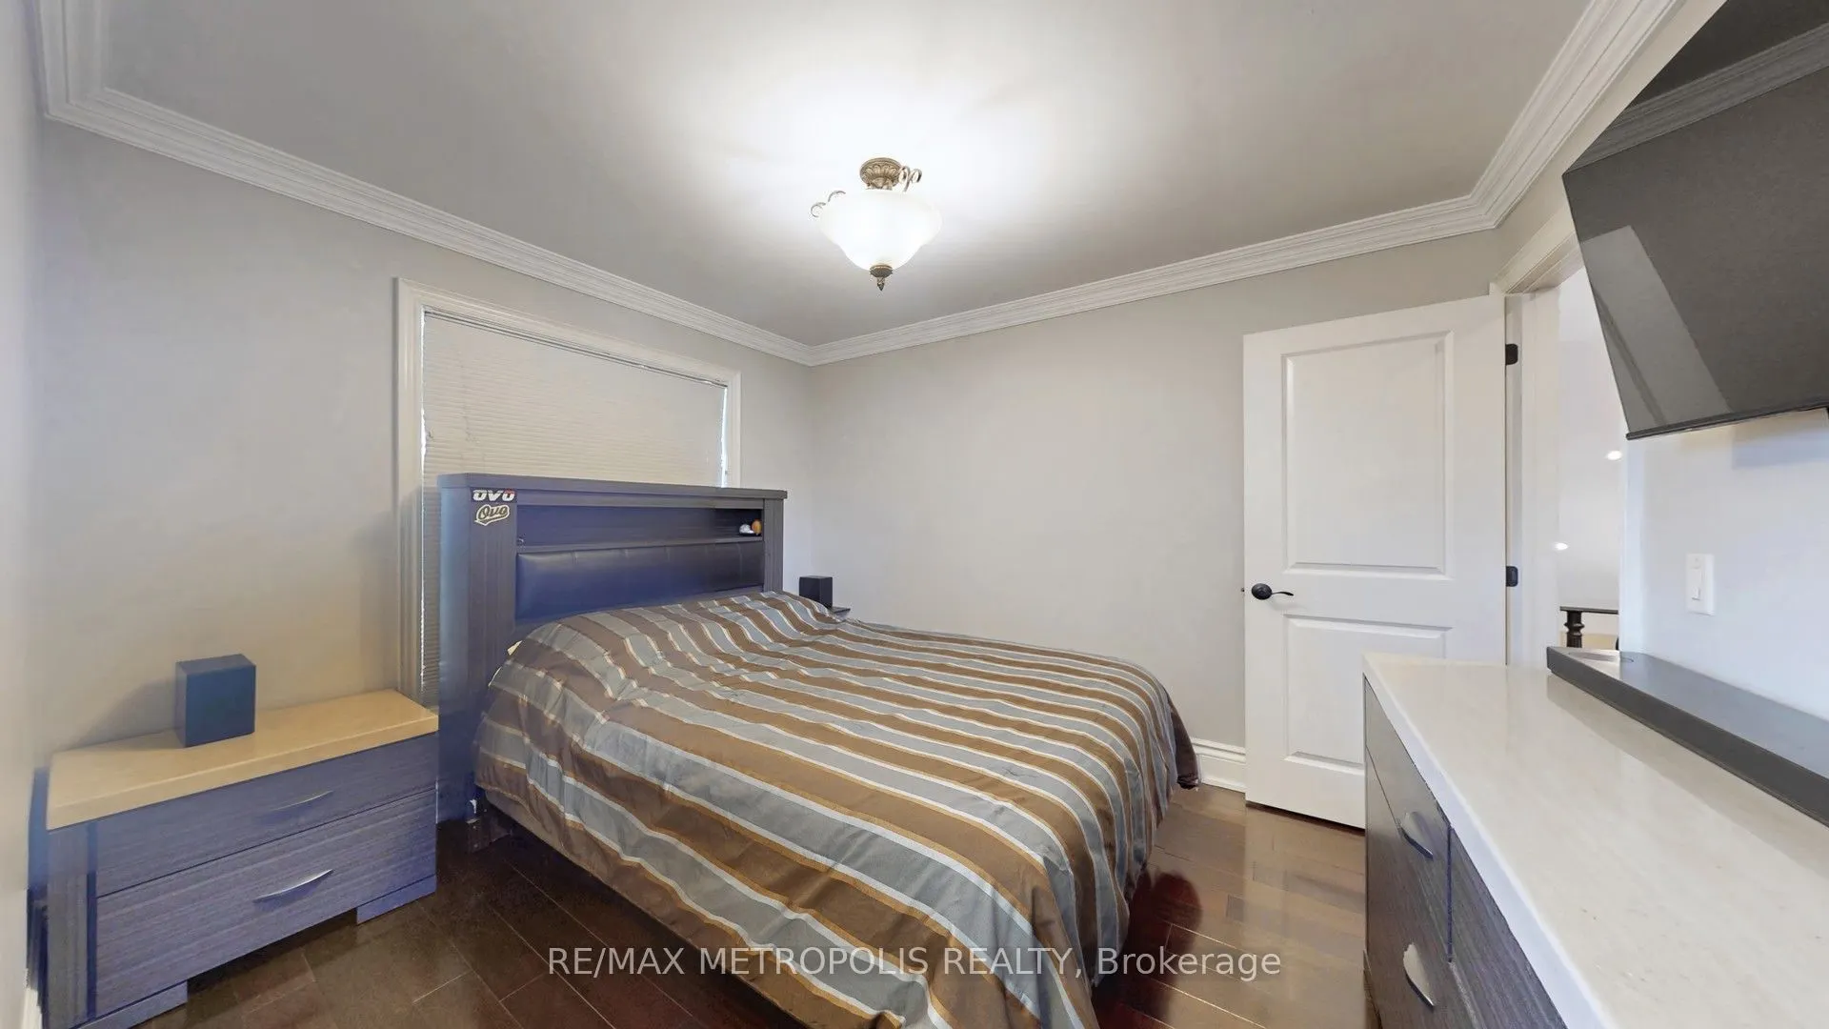
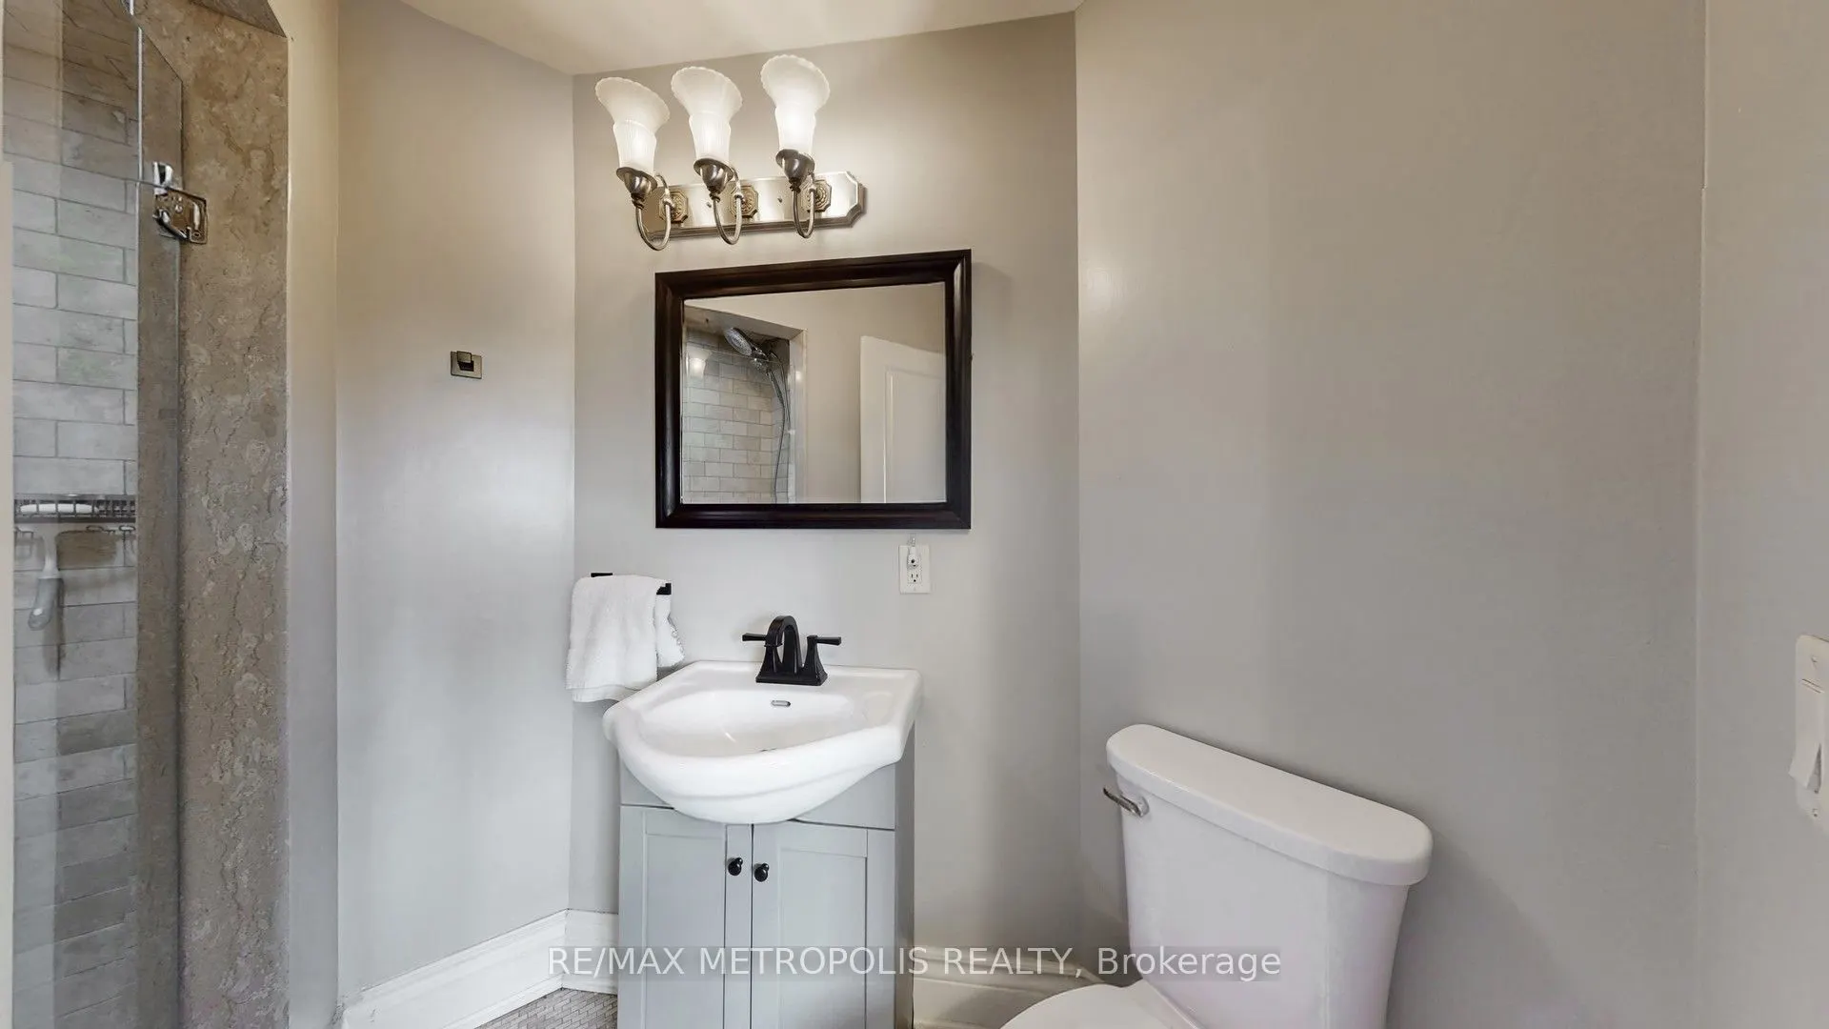
Bedroom 3
Hardwood Floor, 3 Pc Ensuite, B/I Closet
Dimensions 15.35 x 11.02 feet
169.16 sqft
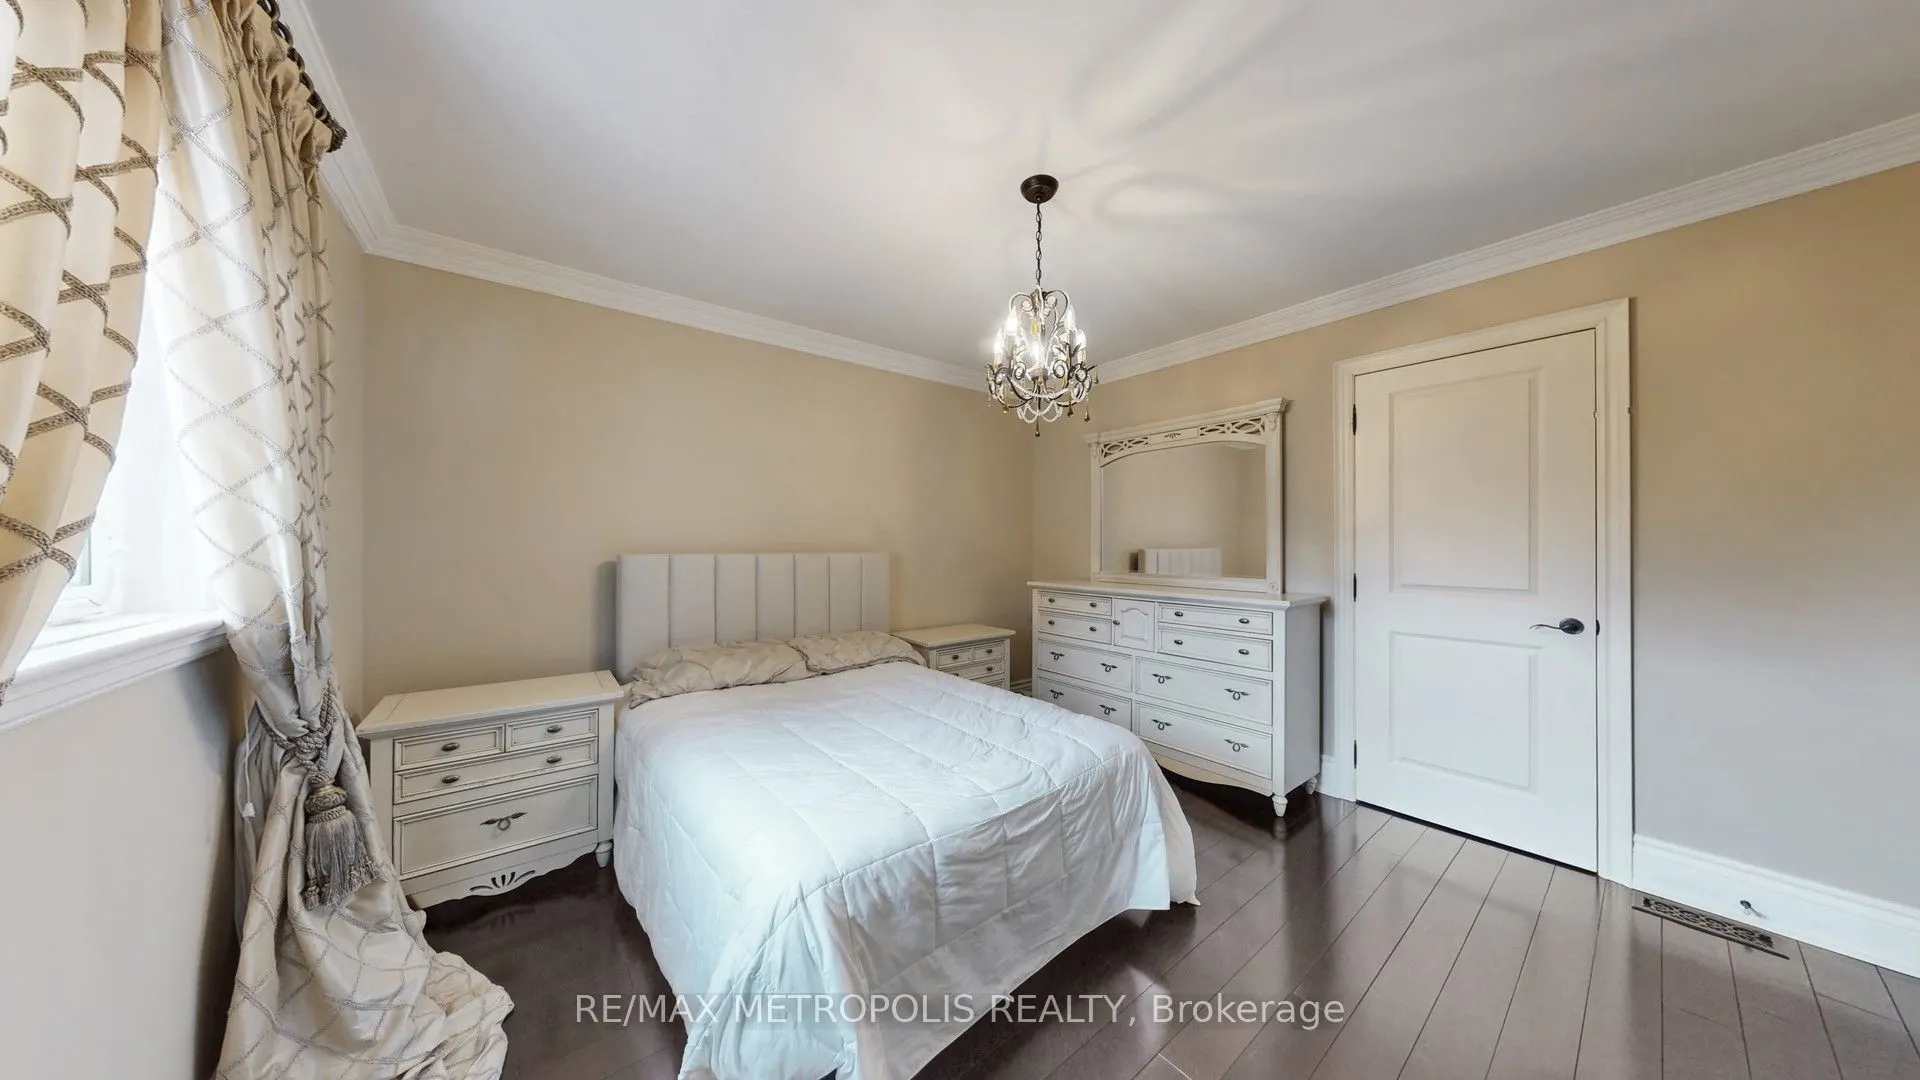
Bedroom 4
Hardwood Floor, Closet
Dimensions 11.94 x 12.93 feet
154.38 sqft
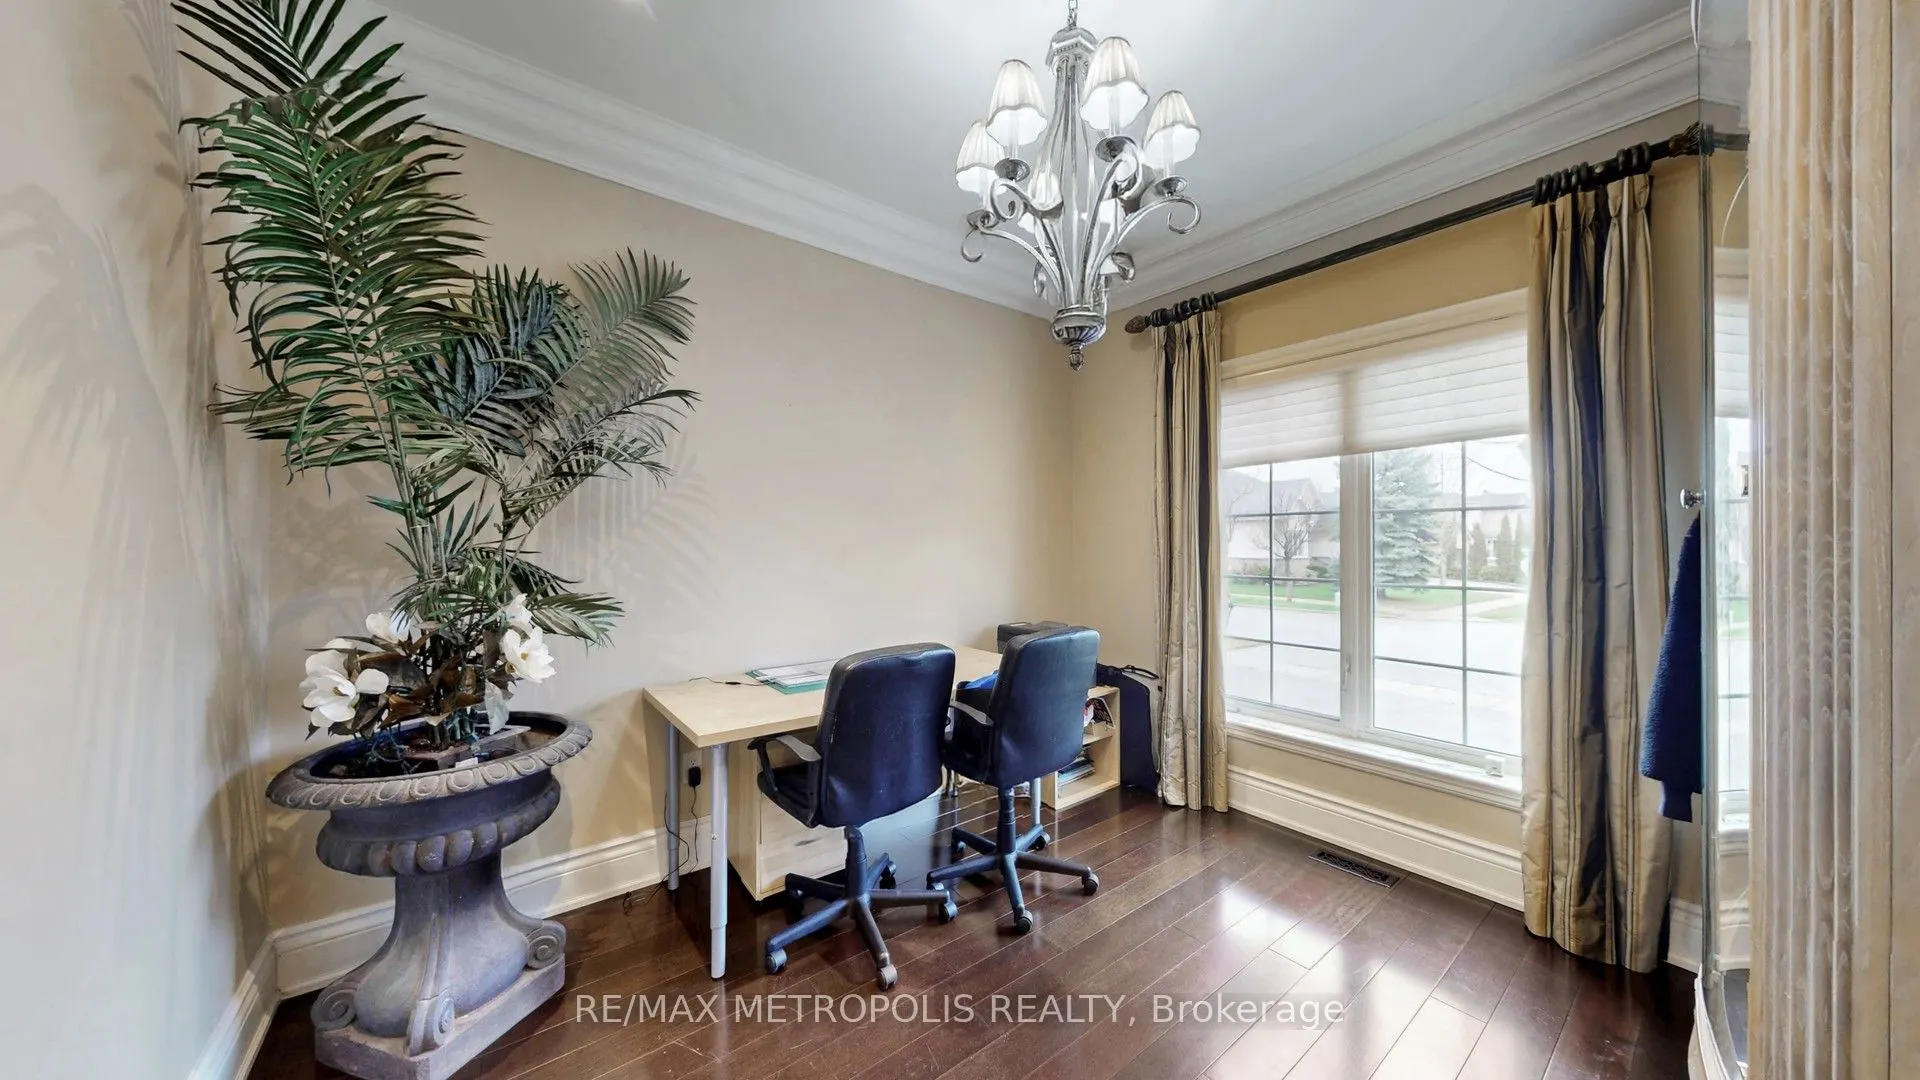
Den
Hardwood Floor, Large Window
Dimensions 9.91 x 11.19 feet
110.89 sqft
Dining Room
Large Window, Hardwood Floor, Vaulted Ceiling(s)
Dimensions 25.66 x 18.86 feet
483.95 sqft
Kitchen
Granite Counters, 2 Way Fireplace, W/O To Pool
Dimensions 21.39 x 18.21 feet
389.51 sqft
Living Room
Fireplace, Hardwood Floor
Dimensions 15.19 x 19.95 feet
303.04 sqft
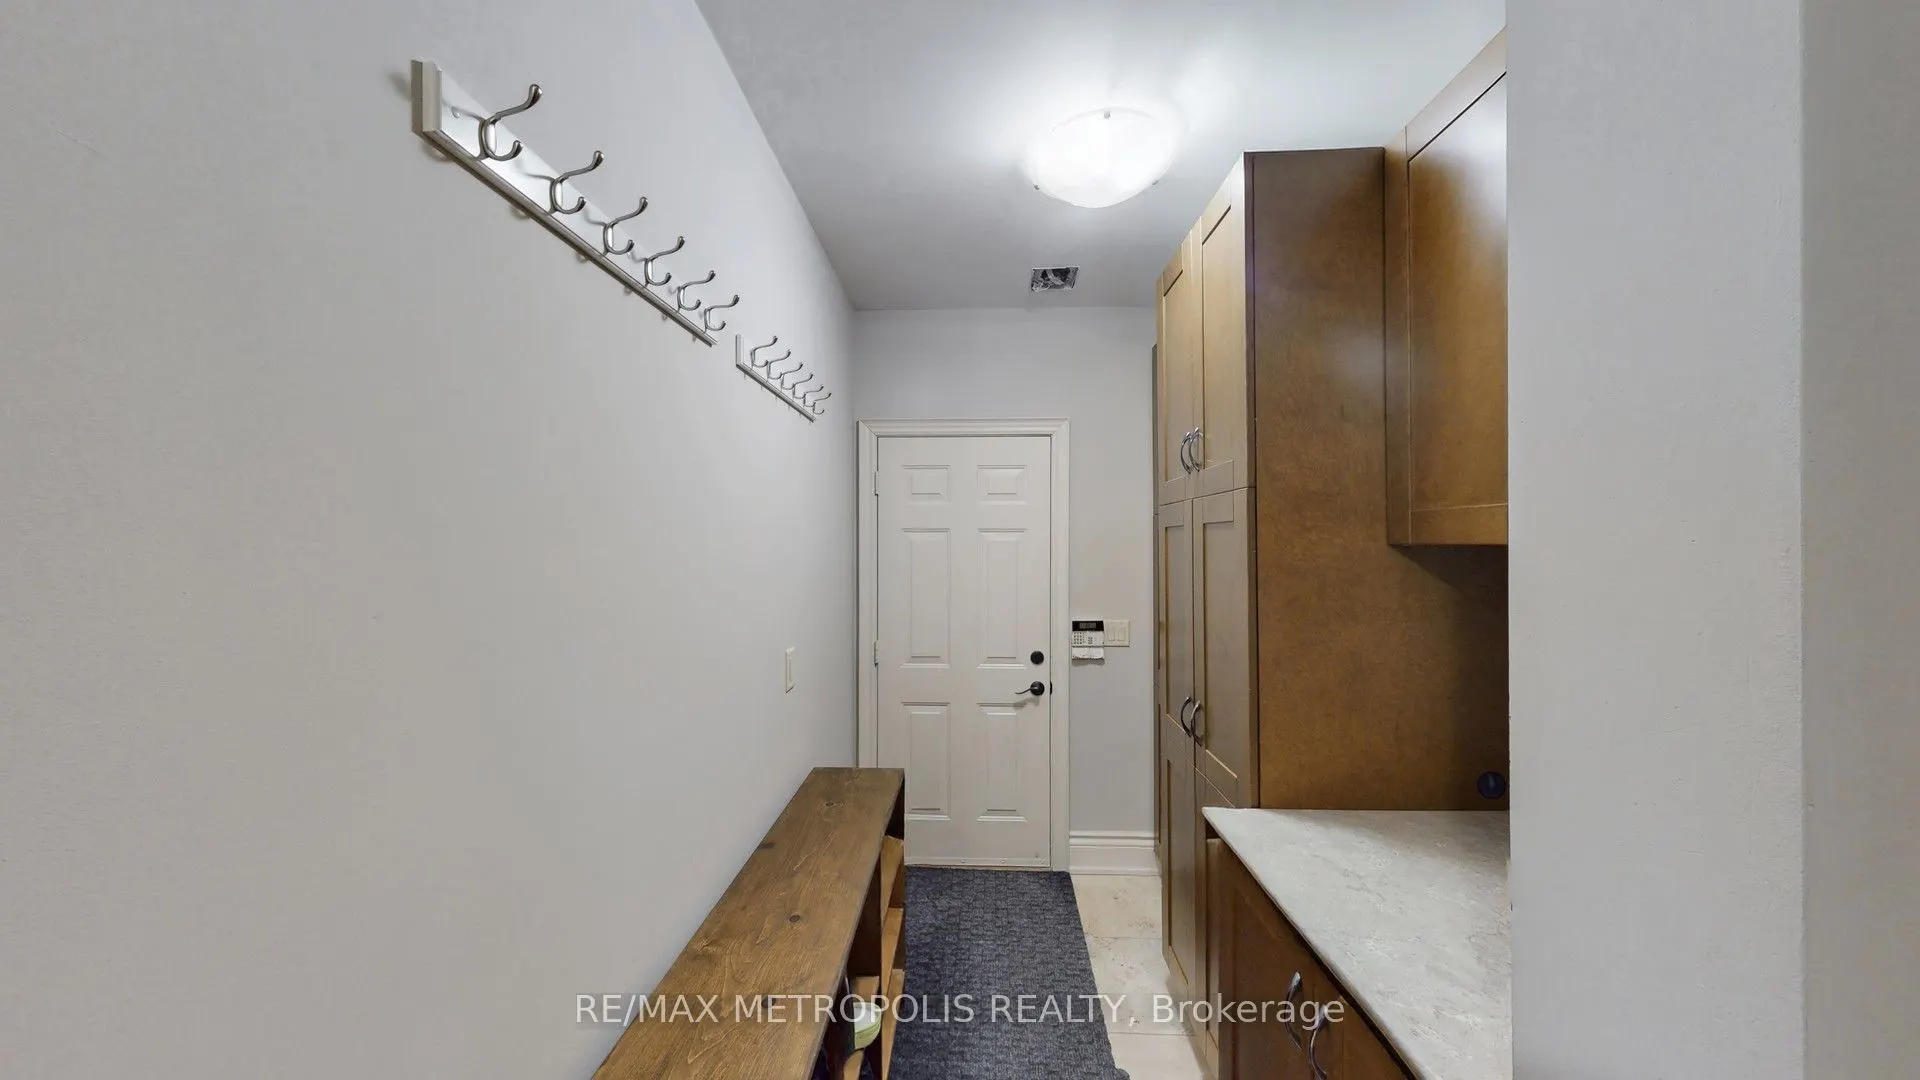
Mud Room
W/O To Garage
Dimensions 7.35 x 4.53 feet
33.3 sqft
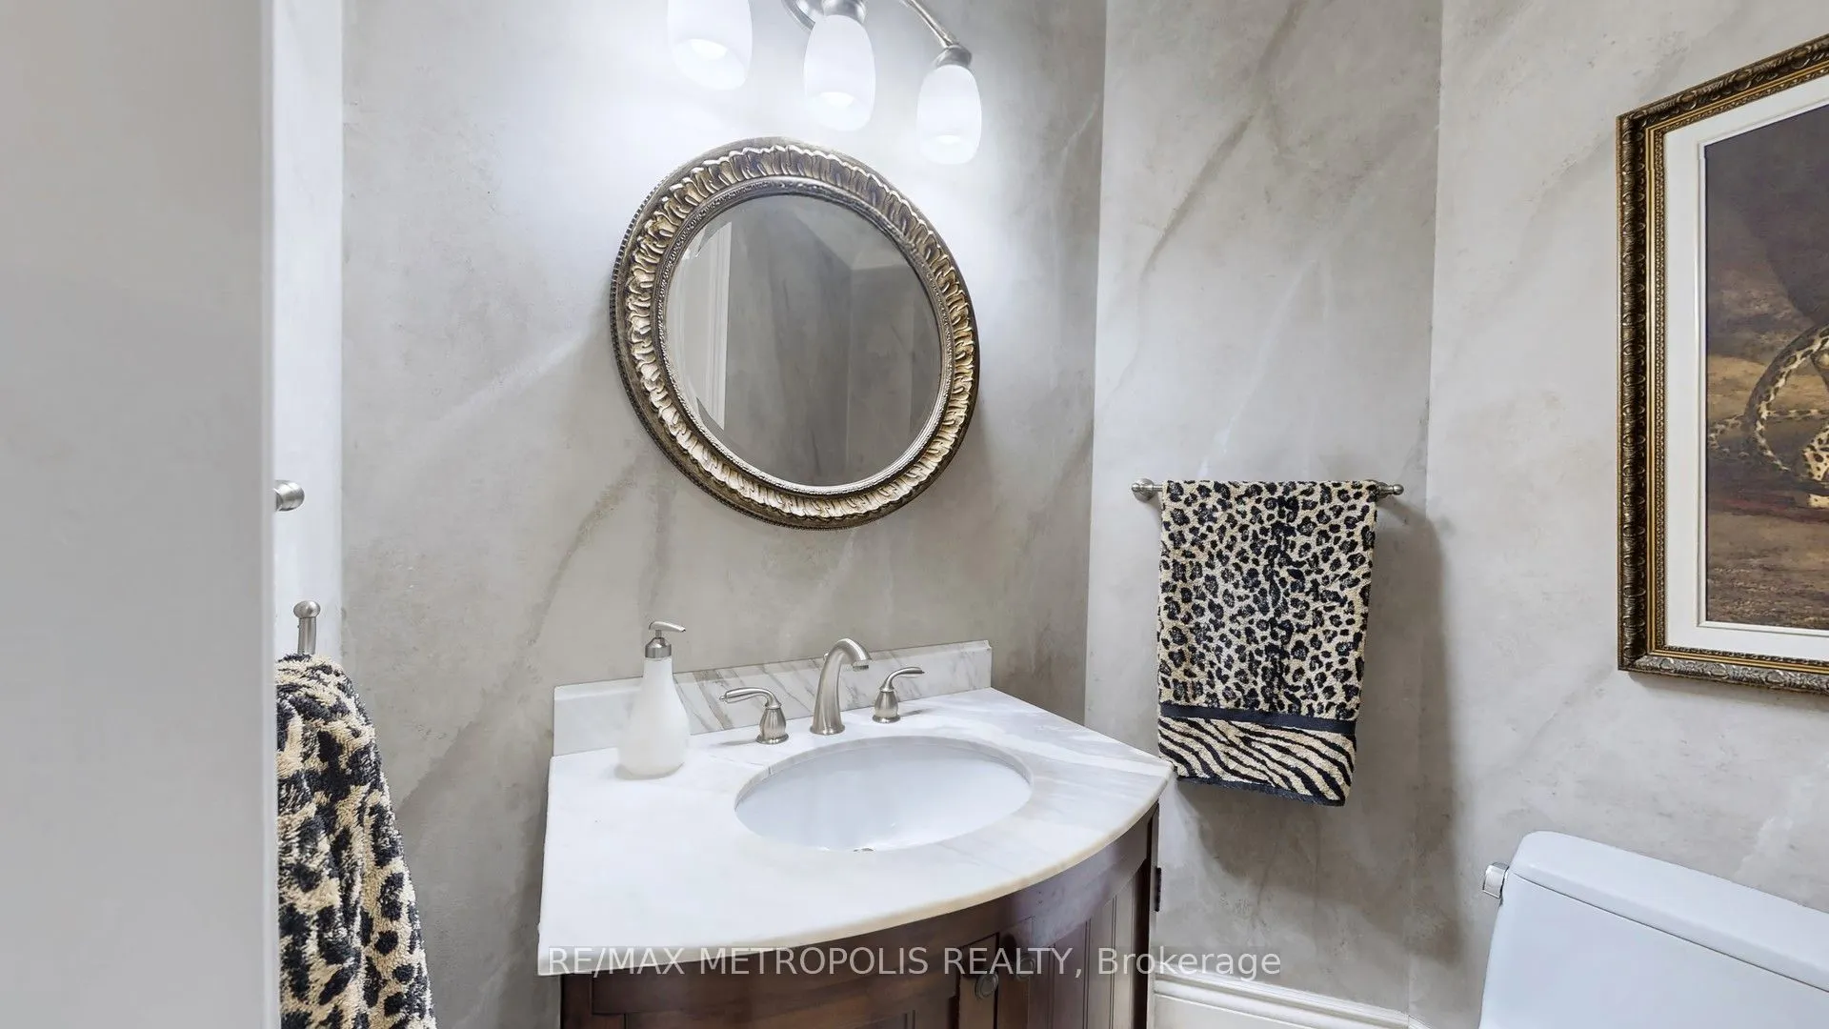
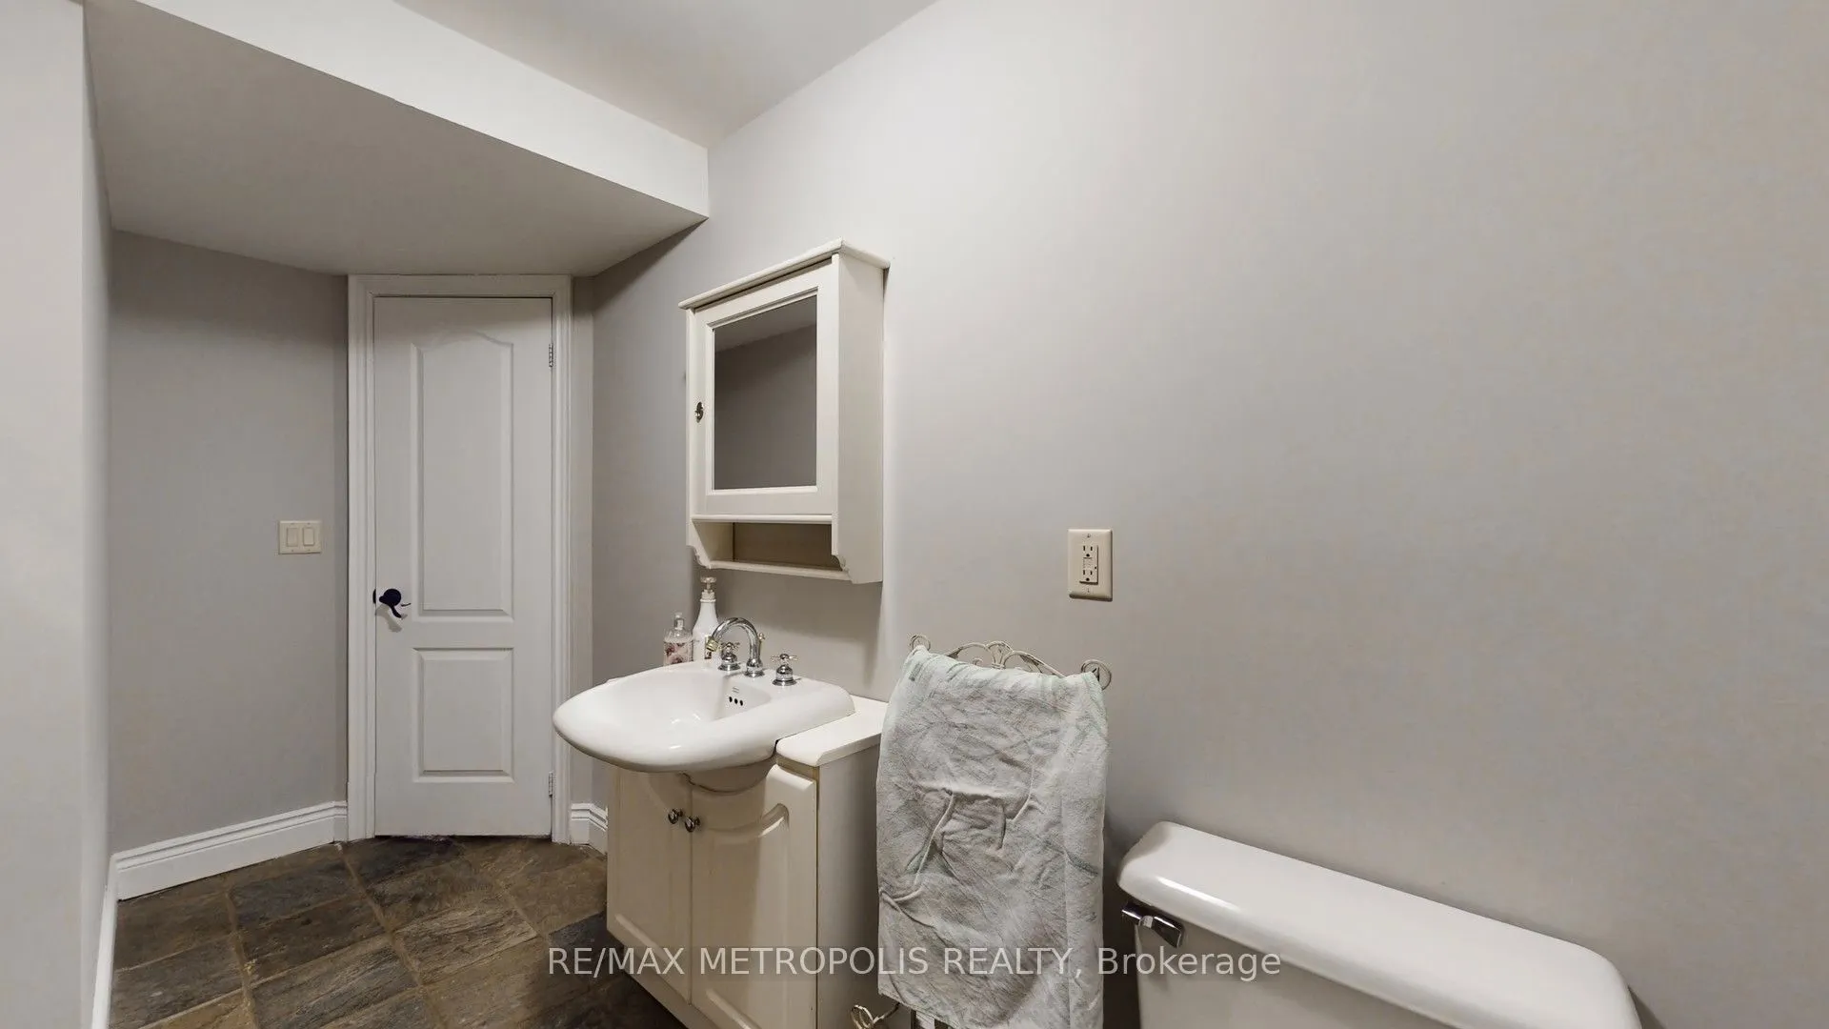
Powder Room
Marble Counter
Dimensions 4.33 x 8.43 feet
36.5 sqft
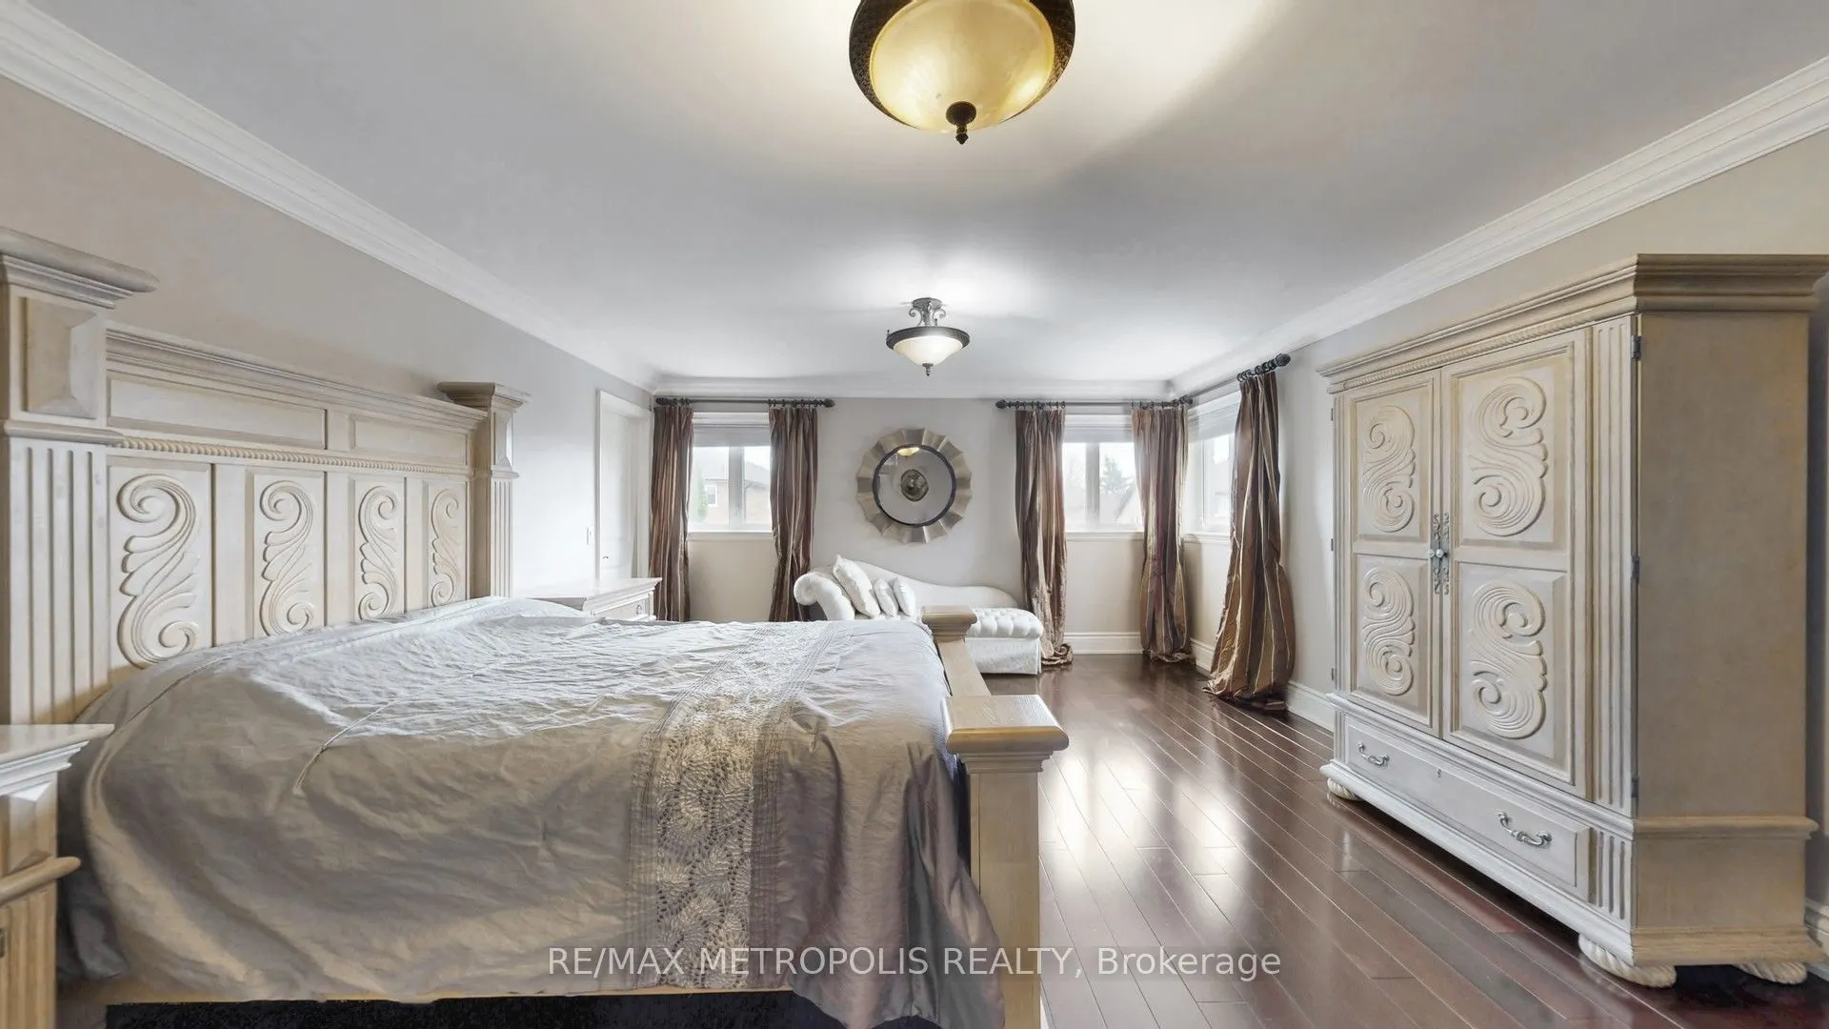
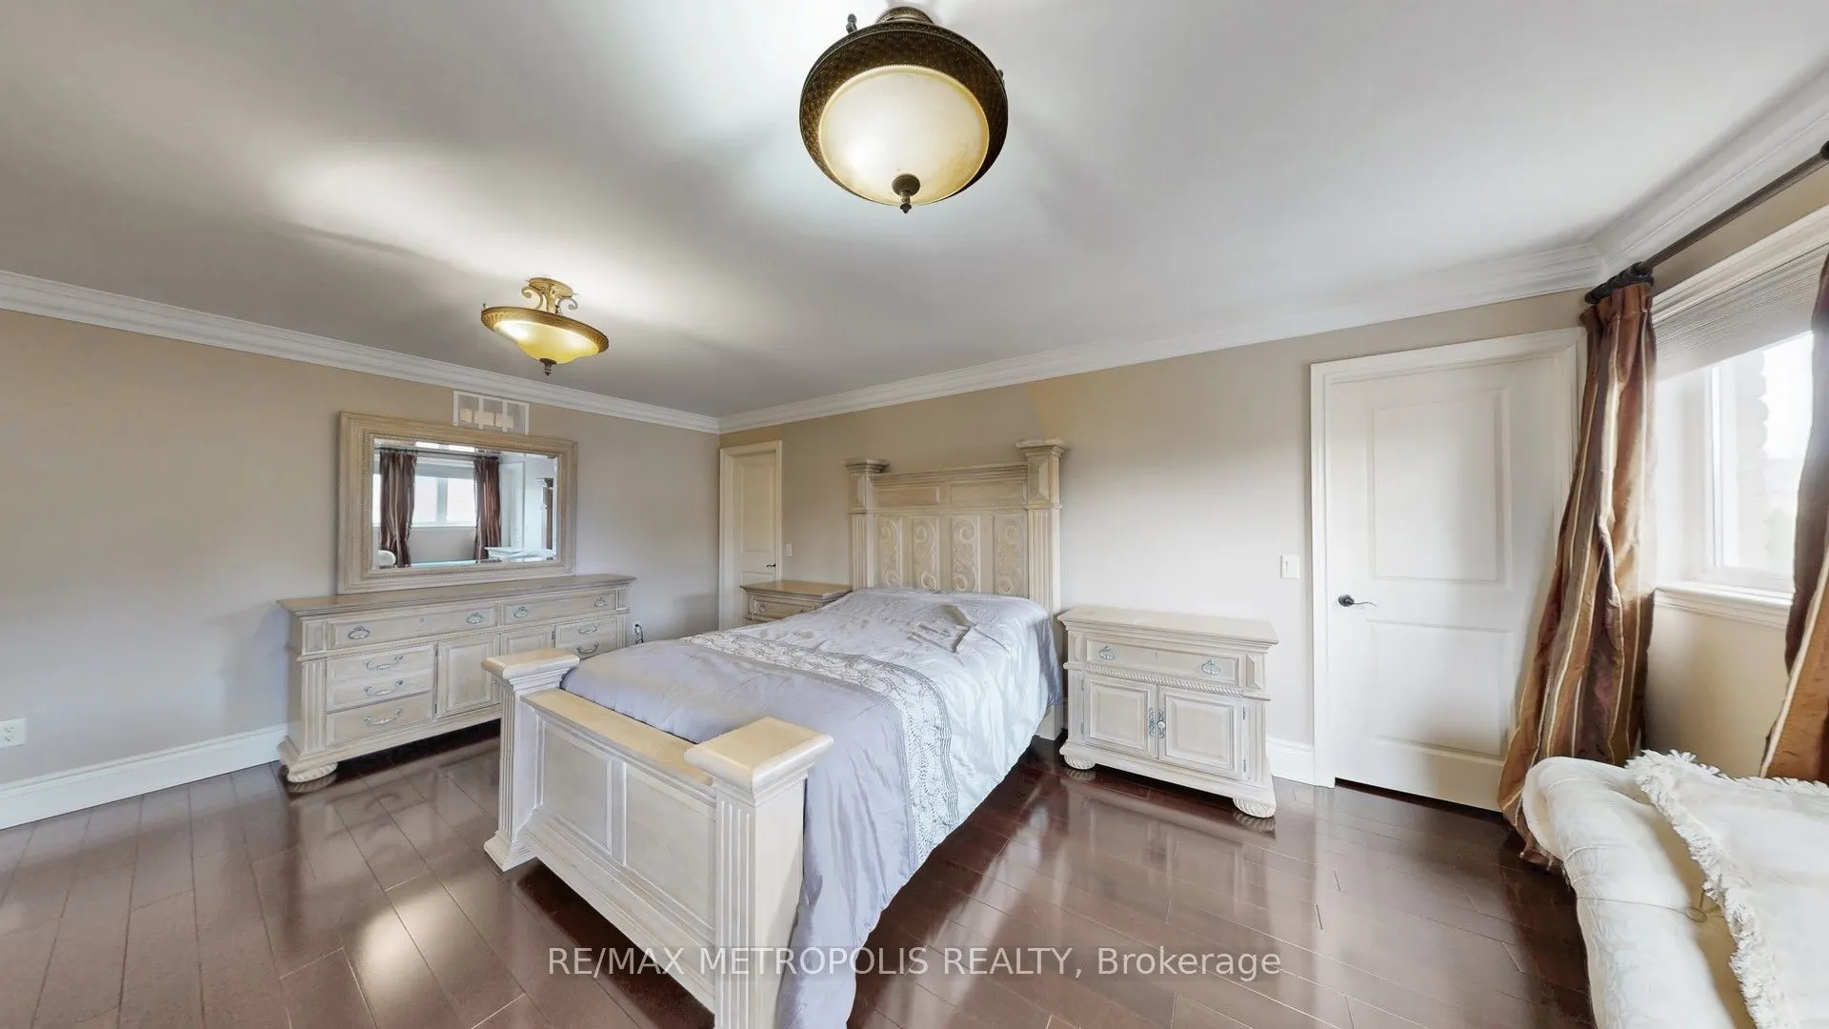
Primary Bedroom
Walk-In Closet(s), 5 Pc Ensuite, Hardwood Floor
Dimensions 19.49 x 15.29 feet
298 sqft
Similar Properties(No results)
Mortgage Calculator
Calculate your estimated monthly mortgage payment
Price
$1,898,000
$
%
%
Total cost of mortgage
$0
Monthly payment
By clicking Save, we will calculate your estimated mortgage for all properties using the saved values (down payment percentage, interest rate, and amortization).
The accuracy and applicability of this calculator are not guaranteed.
 (1) (1).png)