Sign In or Create a Free Account to see full details of this property
Key Facts
Key facts for 47 Lewis Avenue
Property Type
House, 2-Storey
Parking
Attached 2 garage, 2 parking
MLS #
N13772858
Size
2000-2500 sqft
Basement
Apartment,Finished
Listed on
2026-09-11
Lot size
38 x 106.51
Tax
$6,315 /yr
Days on Market
32
Approximate Age
-
Maintenance Fee
-
Description
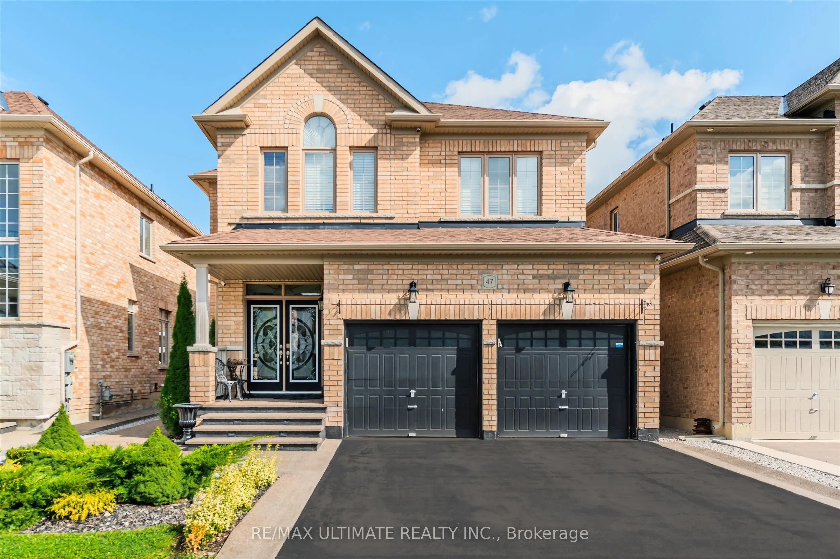
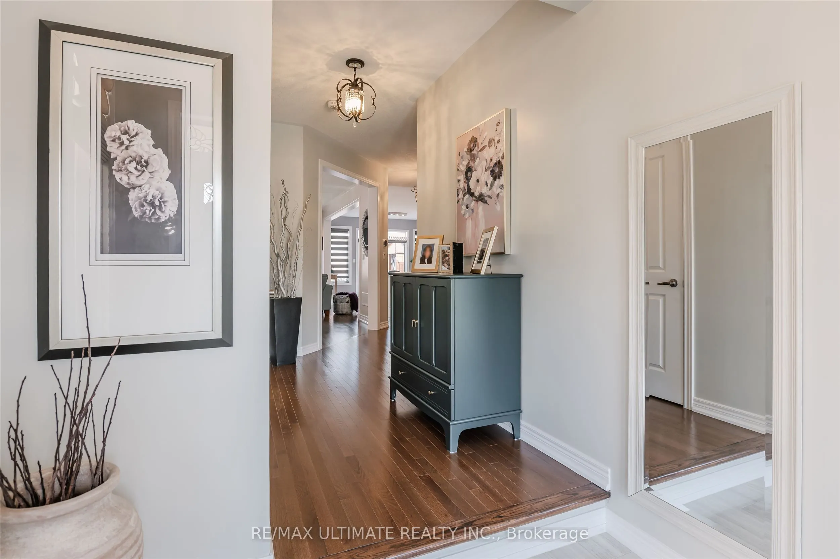
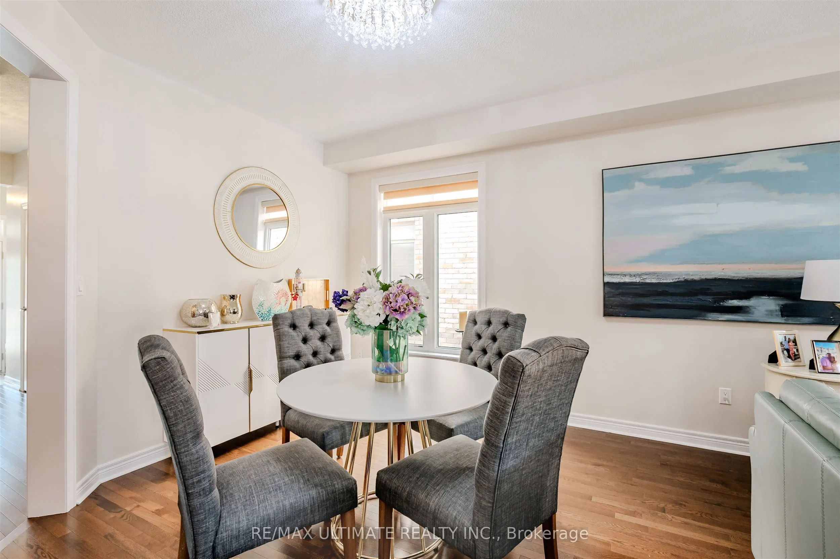
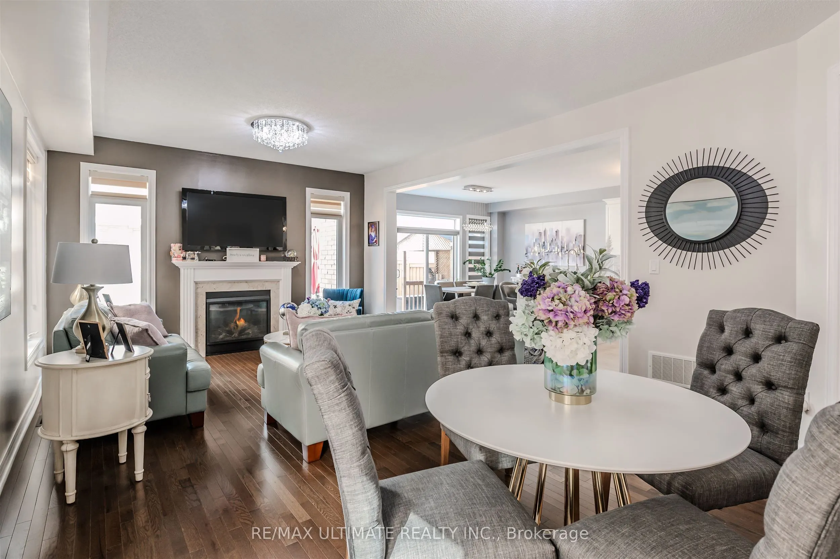
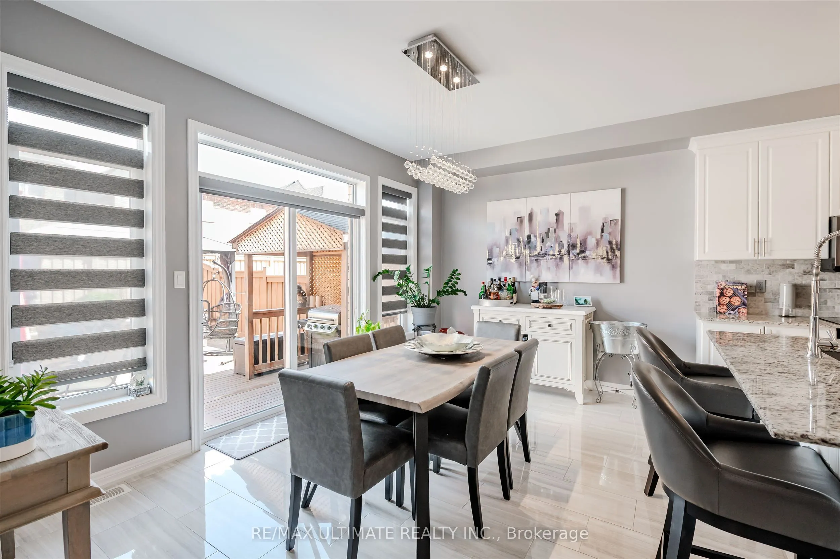
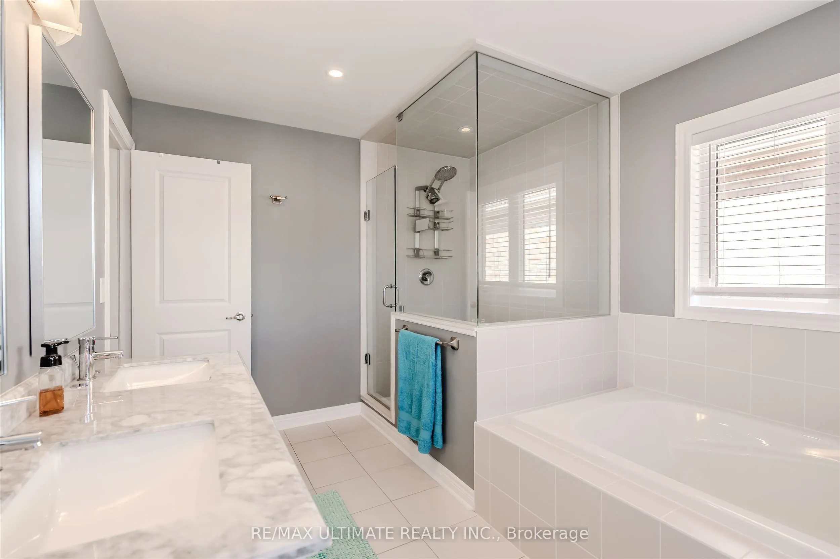
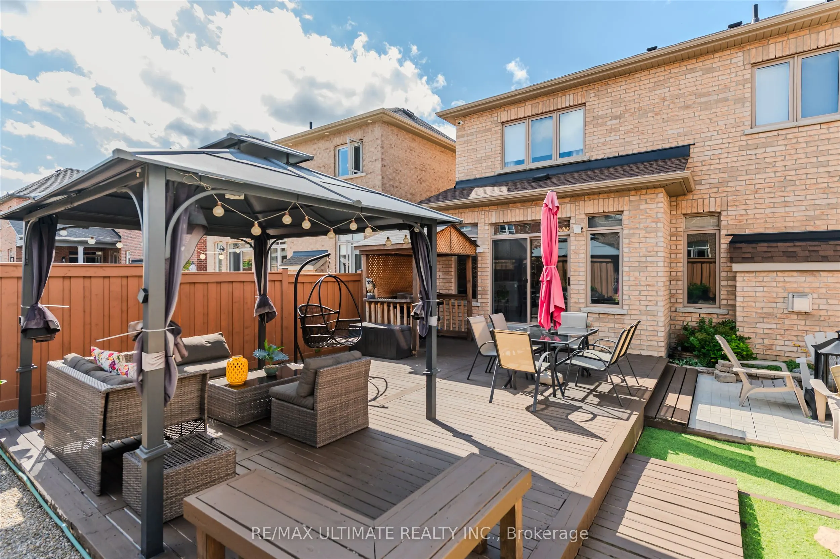
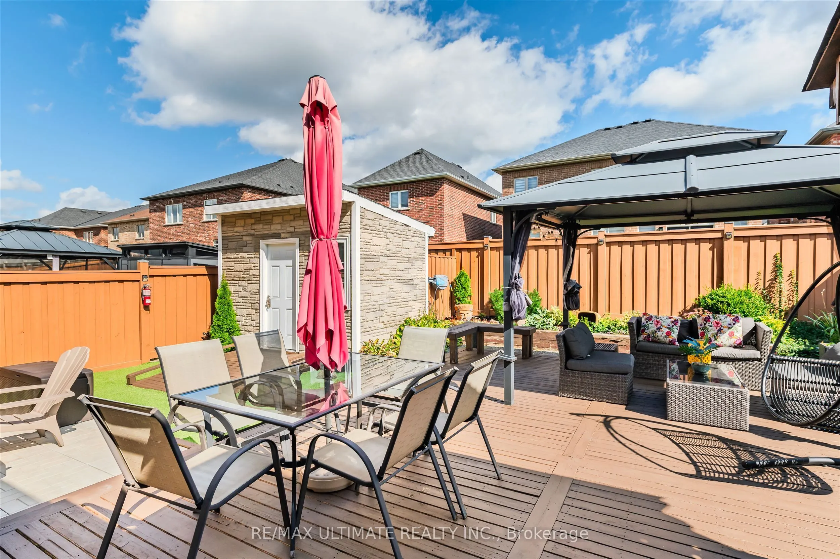
Discover the Space, Comfort & Modern Elegance of 47 Lewis Avenue! This Impressive 4-Bedroom, 4-Bath Detached Home Is Perfectly Situated in a Desirable Family-Friendly Bradford Neighborhood. Sitting on a Premium 38' x 106' Lot, This Beautifully Upgraded Home Offers a Spacious, Functional Layout Desig...ned for Both Everyday Living and Entertaining. From the Moment You Enter Through the Double Front Doors, You're Welcomed by a Bright and Inviting Interior Featuring 9' Main-Floor Ceilings, Hardwood Flooring and Plenty of Natural Light. The Open Living and Dining Areas Provide the Perfect Setting for Family Gatherings and Entertaining Guests. The Spacious Kitchen Is the Heart of the Home, Complete with Granite Countertops, Stainless Steel Appliances, a Centre Island with Breakfast Bar and a Generous Eat-In Area with Direct Access to the Backyard-Perfect for Outdoor Dining, Entertaining or Relaxing. Upstairs, the Generous Primary Retreat Features a Walk-In Closet and Private Ensuite Bath. Three Additional Well-Proportioned Bedrooms Provide Plenty of Flexibility for Children, Guests or a Home Office. A Convenient Second-Floor Laundry Room Makes Everyday Living Even Easier. Offering Space, Style and Functionality in a Wonderful Bradford Community, 47 Lewis Avenue Is Ready for Its Next Family to Call It Home!
Centre Island, Ceramic Backsplash, Overlooks Living
Dimensions 14.44 x 11.81 feet
170.54 sqft
Kitchen
Laminate, Ceramic Backsplash
Dimensions 14.76 x 12.47 feet
184.06 sqft
Laundry
Ceramic Floor, Ceramic Backsplash
Dimensions 11.32 x 5.91 feet
66.9 sqft
Living Room
Laminate
Dimensions 13.94 x 9.84 feet
137.17 sqft
Living Room
Hardwood Floor, Fireplace, Overlooks Dining
Dimensions 14.83 x 13.85 feet
205.4 sqft
Primary Bedroom
Laminate, Walk-In Closet(s), 5 Pc Ensuite
Dimensions 18.41 x 13.62 feet
250.74 sqft
Similar Properties(No results)
Mortgage Calculator
Calculate your estimated monthly mortgage payment
Price
$1,179,888
$
%
%
Total cost of mortgage
$0
Monthly payment
By clicking Save, we will calculate your estimated mortgage for all properties using the saved values (down payment percentage, interest rate, and amortization).
The accuracy and applicability of this calculator are not guaranteed.
 (1) (1).png)