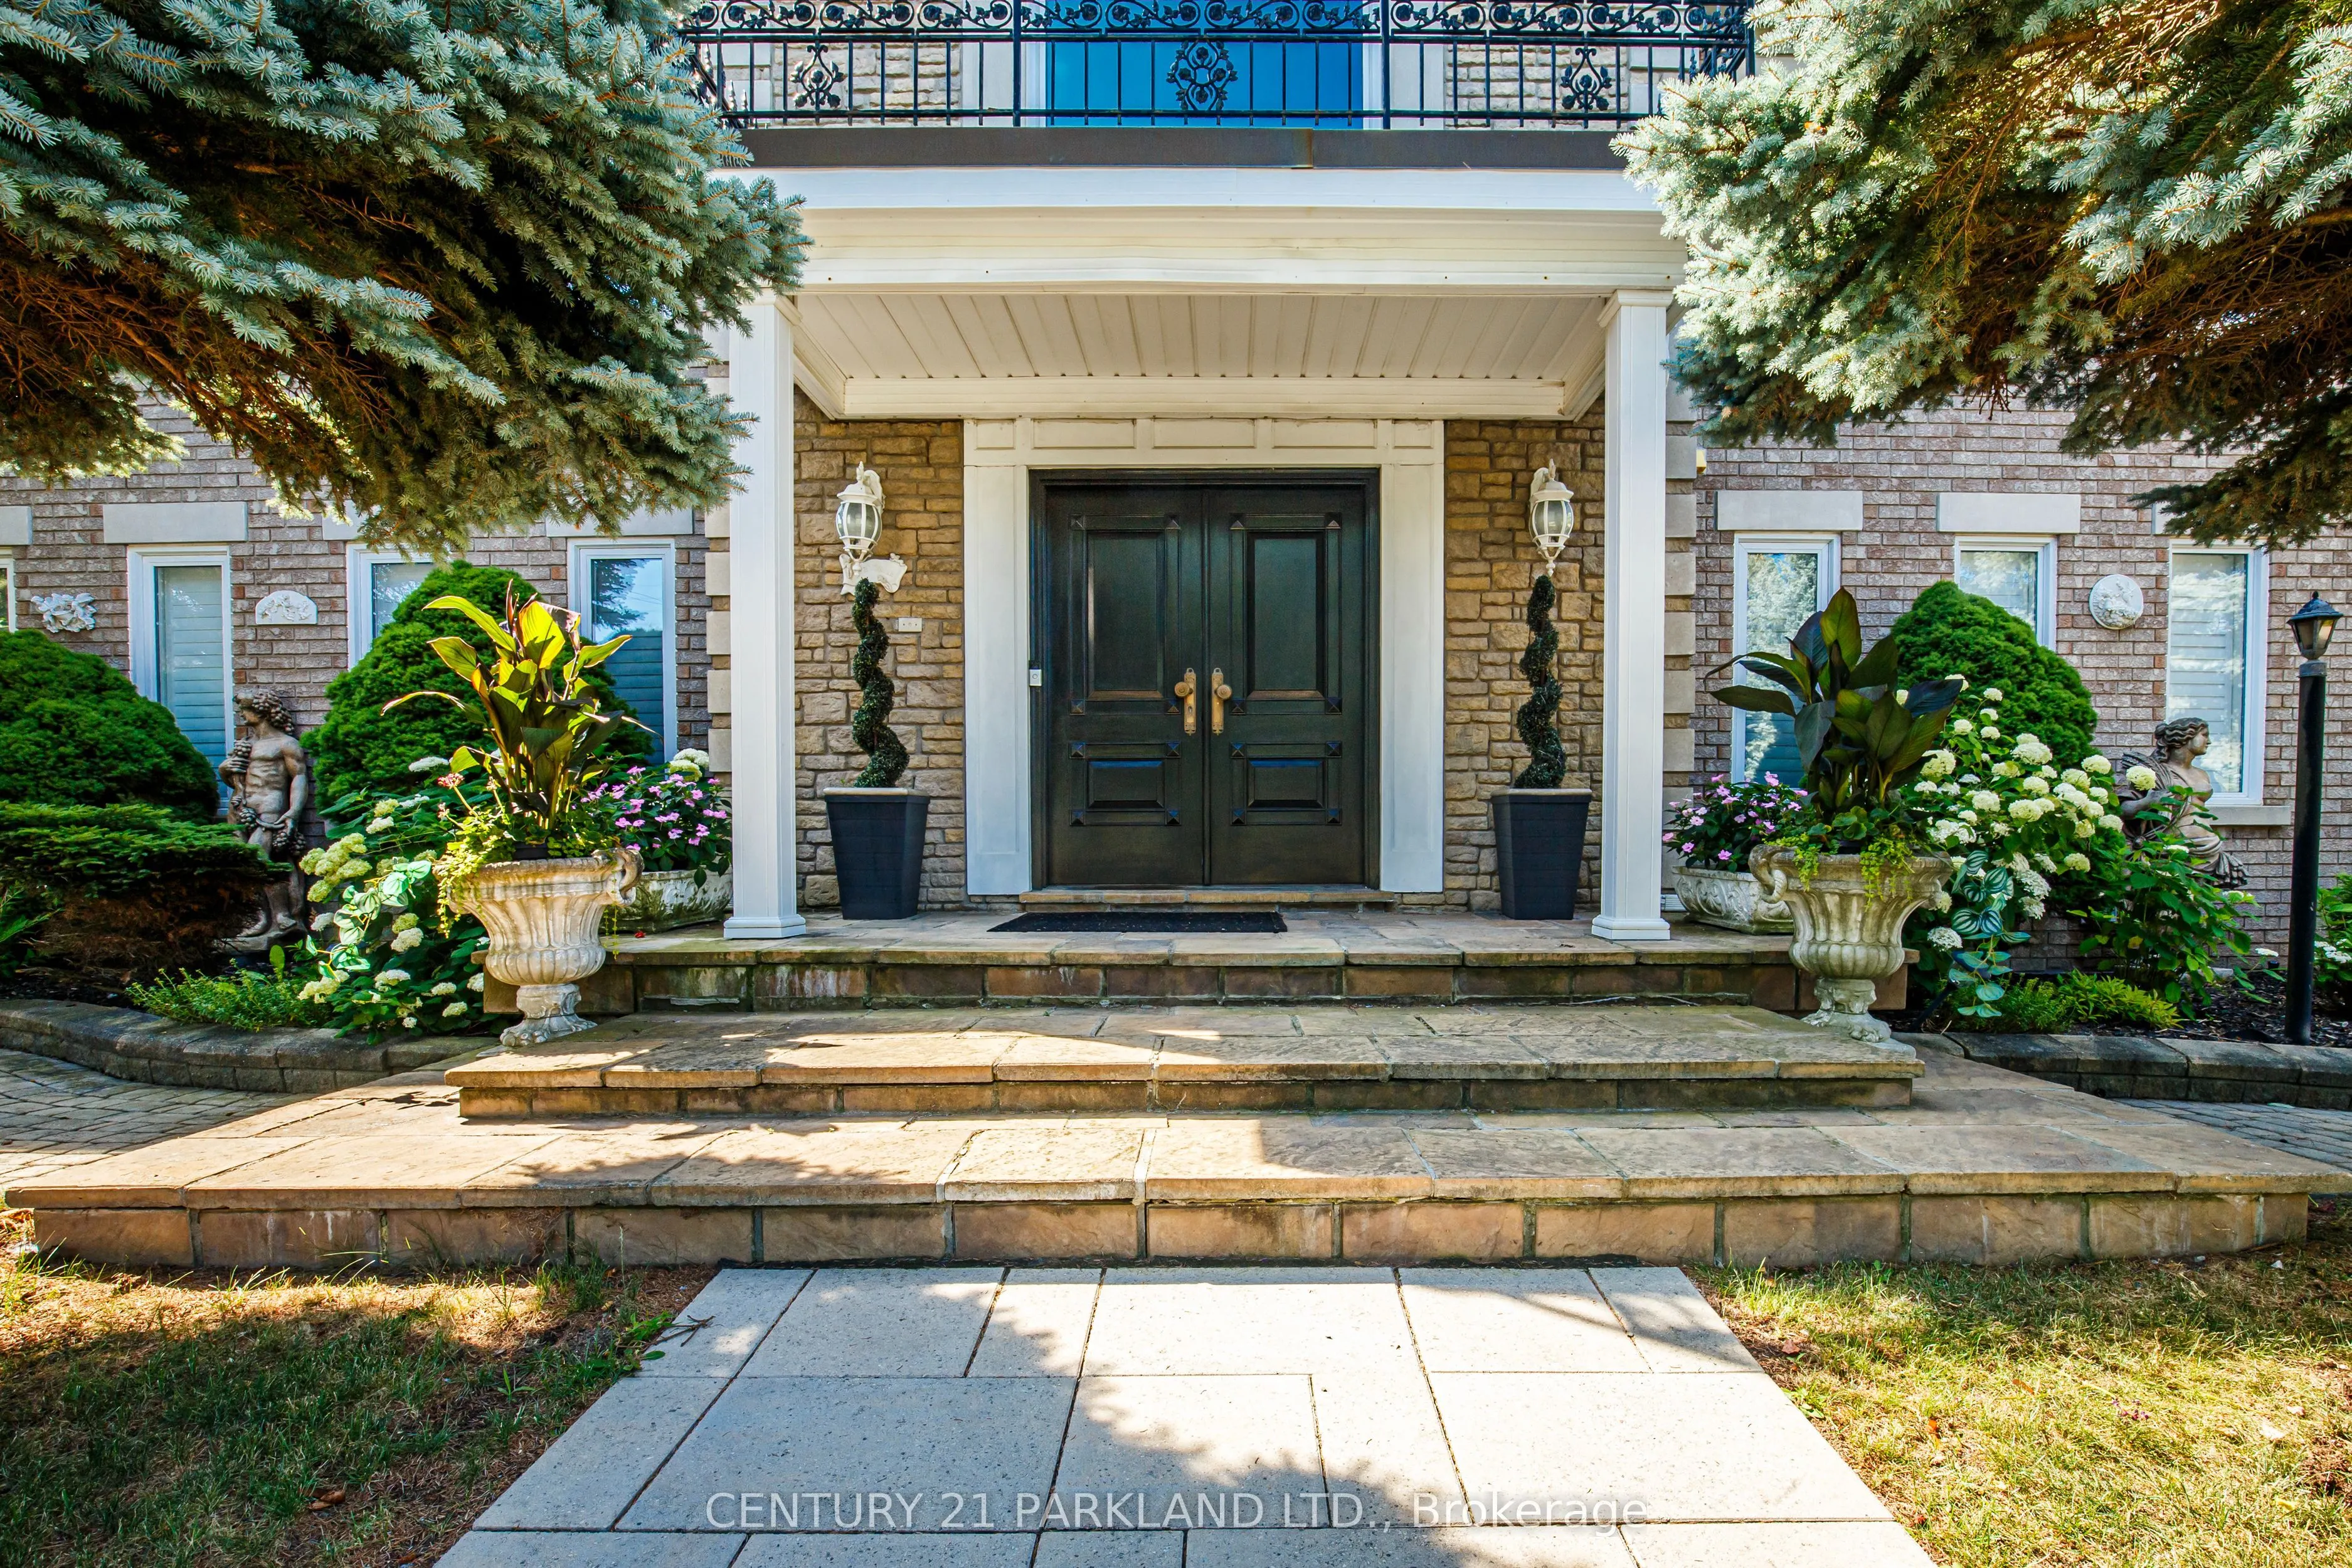
Sign In or Create a Free Account to see full details of this property
Key Facts
Key facts for 1 Radley Street
Property Type
House, 2-Storey
Parking
Attached 2 garage, 6 parking
MLS #
N13811964
Size
5000+ sqft
Basement
Apartment,Separate Entrance,Finished
Listed on
2026-09-21
Lot size
60 x 138.05
Tax
$10,243 /yr
Days on Market
22
Approximate Age
-
Maintenance Fee
-
Description
Do Not Miss This Opportunity, Property Ready for Your Family to Move In & Enjoy! Perfect For the Multiple Generational Family; 2 Comfortably Private & Separate Living Spaces or Utilize the Basement Apartment as an Income/Nanny Suite. Meticulously Maintained & Attention to Detail Throughout, Open Con...cept, Spacious & Bright, 5200+ Sq. Ft. of Above-Grade Livable Area & Approximately 2470 Sq. Ft. in Basement. 5+2 Bedrooms, 5 Baths, 2 Updated Eat-In Kitchens Ready. For Entertaining w/Oversized Centre Islands & Eat-In Areas, A Private & Enclosed Corner Lot with an Inground Pool, Iron Fencing & Interlocked Walkways, Mature Landscaping & 2 Ample Seating Spaces with Pergola, Large Stone Patio Area.
Full Property Details
Interior
Bedrooms
5
Bedrooms Plus
2
Total Bedrooms
7
Washrooms
5
Square Footage
5000+ sqft
Basement
Apartment,Separate Entrance,Finished
Heating Source
Gas
Heating Fuel
Forced Air
Air Conditioning
Central Air
Family Room
Yes
Kitchens
1
Kitchens Plus
1
Total Kitchens
2
Fireplace Features
Yes
Bedrooms
5
Bedrooms Plus
2
Total Bedrooms
7
Washrooms
5
Square Footage
5000+ sqft
Basement
Apartment,Separate Entrance,Finished
Heating Source
Gas
Heating Fuel
Forced Air
Air Conditioning
Central Air
Family Room
Yes
Kitchens
1
Kitchens Plus
1
Total Kitchens
2
Fireplace Features
Yes
Exterior
Depth
138.05
Front
60.16
Driveway
Private
Lot Size
60 x 138.05 ft
Pool
Inground
Parking Spaces
6
Total Parking Spaces
8.00
Parking Description
Attached
Garage Spaces
2
Depth
138.05
Front
60.16
Driveway
Private
Lot Size
60 x 138.05 ft
Pool
Inground
Parking Spaces
6
Total Parking Spaces
8.00
Parking Description
Attached
Garage Spaces
2
Building Description
Style
2-Storey
Home Type
House
Subtype
Detached
Property Orientation
East
Exterior Finish
Brick,Stone
Sewers
Sewers
Water Supply
Municipal
Possession Date
No Data
Style
2-Storey
Home Type
House
Subtype
Detached
Property Orientation
East
Exterior Finish
Brick,Stone
Sewers
Sewers
Water Supply
Municipal
Possession Date
No Data
Community
Community
East Woodbridge
Community
East Woodbridge
Taxes & Fees
Taxes
$10,243 /yr
Tax Year
2025
Occupancy
Owner
Taxes
$10,243 /yr
Tax Year
2025
Occupancy
Owner
Room Types
Bedroom 2
Parquet, 3 Pc Ensuite, Closet
Dimensions 13.09 x 16.99 feet
222.4 sqft
Bedroom 3
Parquet, Window, Closet
Dimensions 16.99 x 17.98 feet
305.48 sqft
Bedroom 4
Parquet, Window, Closet
Dimensions 11.68 x 15.58 feet
181.97 sqft
Bedroom 5
Parquet, Window, Closet
Dimensions 17.13 x 10.24 feet
175.41 sqft
Dining Room
Parquet, Crown Moulding, Above Grade Window
Dimensions 12.89 x 19.98 feet
257.54 sqft
Family Room
Parquet, Crown Moulding, Brick Fireplace
Dimensions 14.8 x 25 feet
370 sqft
Kitchen
Ceramic Floor, Stainless Steel Appl, Centre Island
Dimensions 12.99 x 25.98 feet
337.48 sqft
Living Room
Parquet, Crown Moulding
Dimensions 13.42 x 12.89 feet
172.98 sqft
Primary Bedroom
Parquet, 5 Pc Ensuite, Large Closet
Dimensions 16.99 x 17.98 feet
305.48 sqft
Similar Properties(No results)
Mortgage Calculator
Calculate your estimated monthly mortgage payment
Price
$2,449,000
$
%
%
Total cost of mortgage
$0
Monthly payment
By clicking Save, we will calculate your estimated mortgage for all properties using the saved values (down payment percentage, interest rate, and amortization).
The accuracy and applicability of this calculator are not guaranteed.
 (1) (1).png)