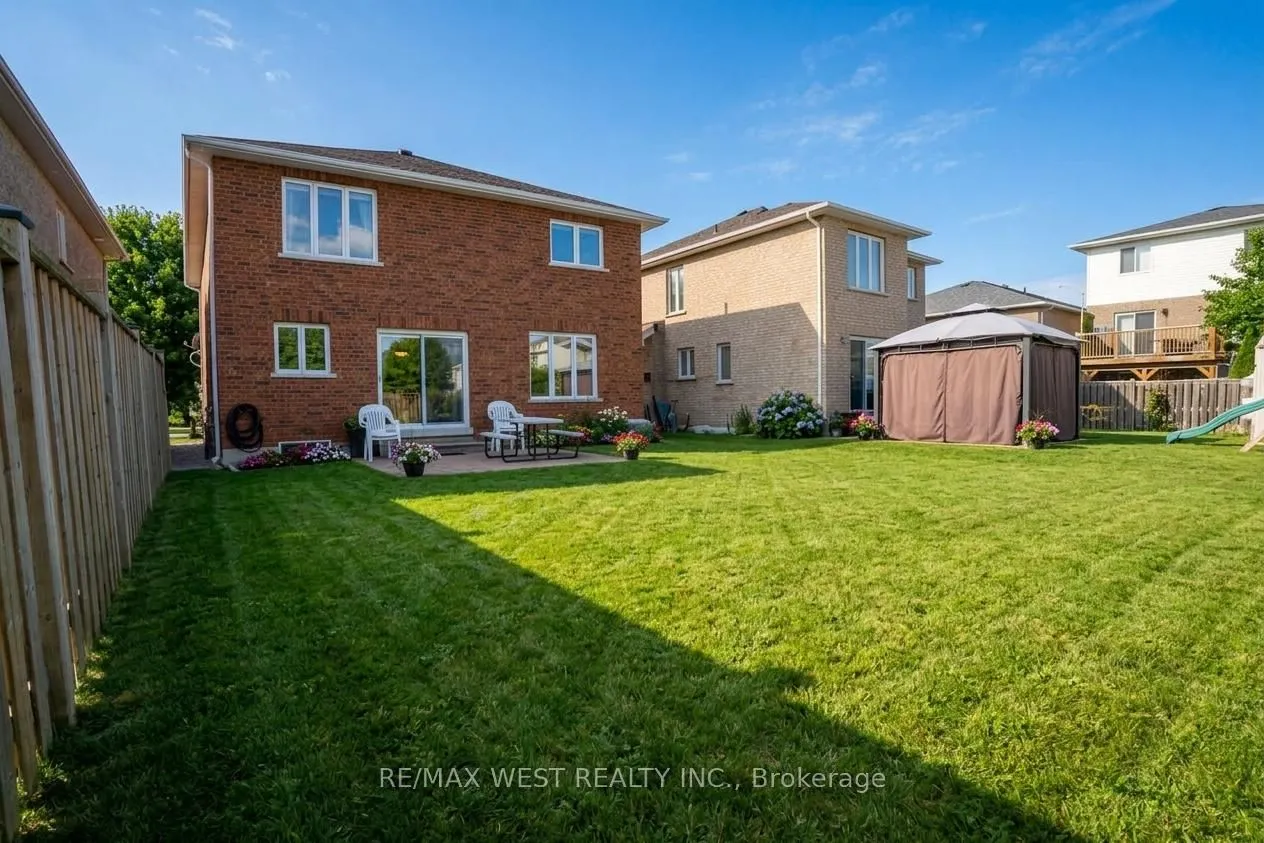
Sign In or Create a Free Account to see full details of this property
Key Facts
Key facts for 503 Simcoe Road
Property Type
House, 2-Storey
Parking
Built-In 2 garage, 4 parking
MLS #
N13815614
Size
2000-2500 sqft
Basement
Full
Listed on
2026-09-22
Lot size
41 x 123.0
Tax
$5,246 /yr
Days on Market
21
Approximate Age
-
Maintenance Fee
-
Description
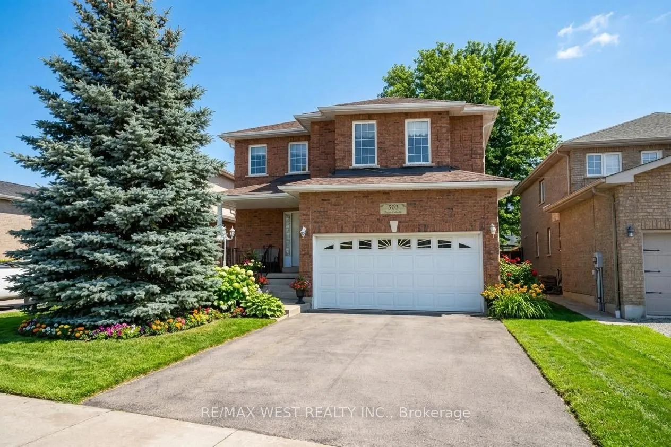
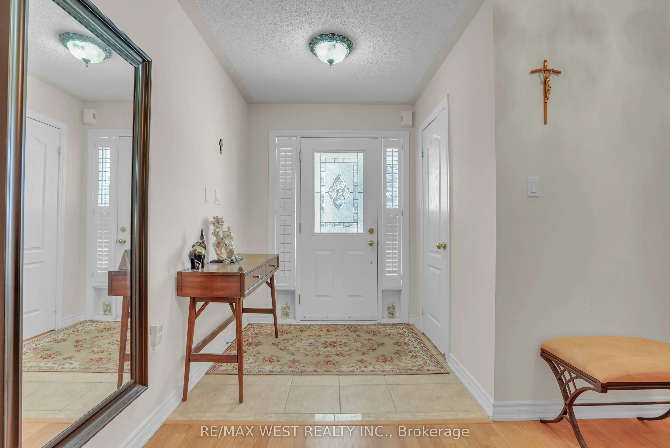
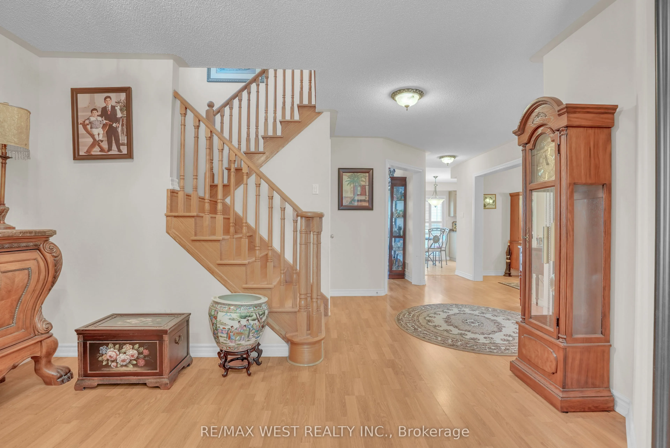
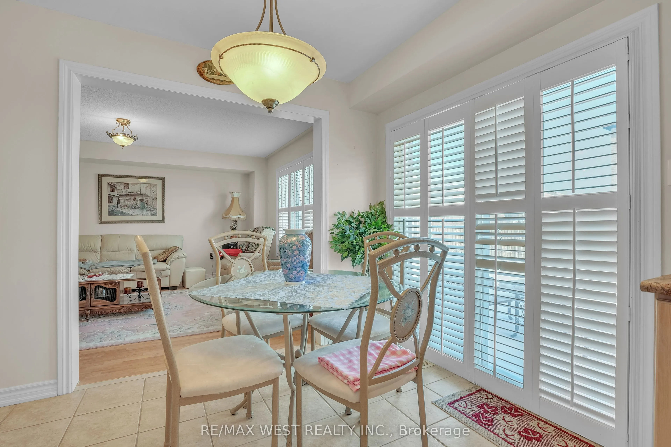
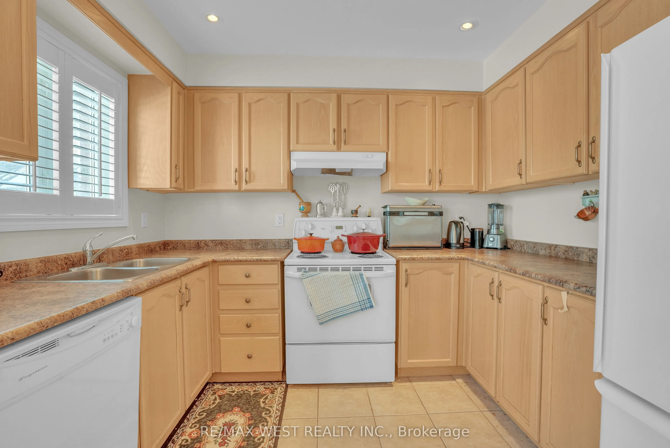
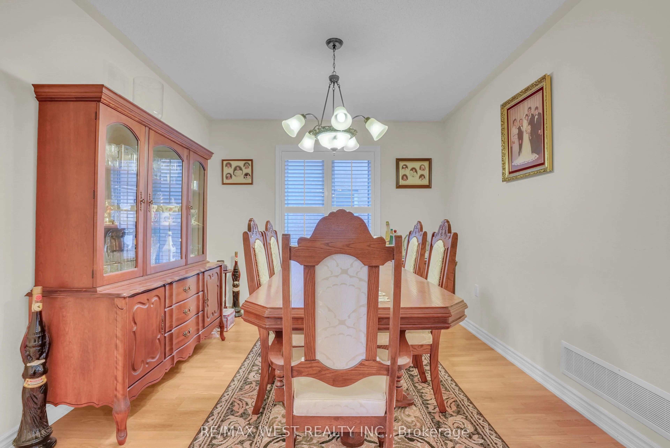
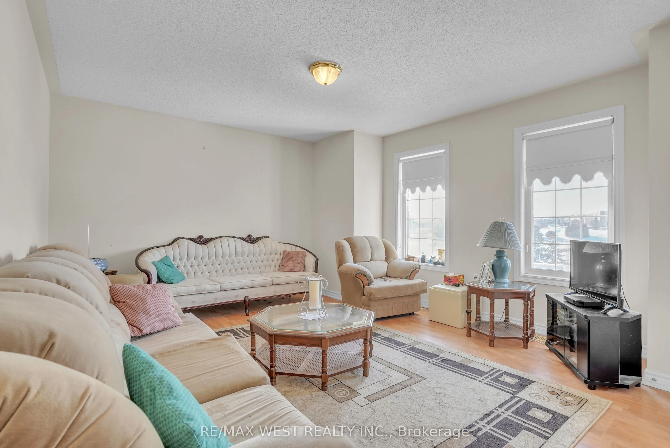
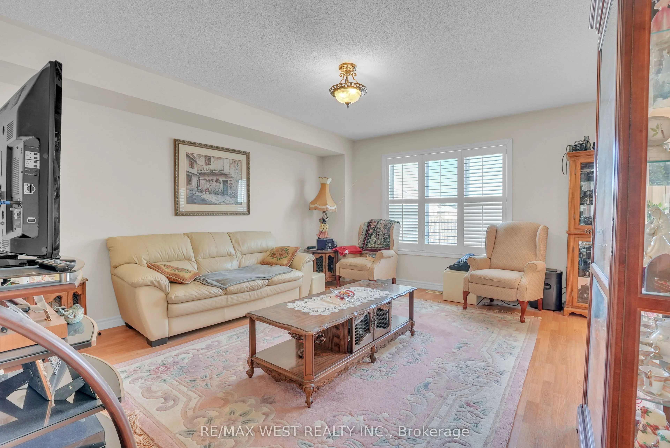
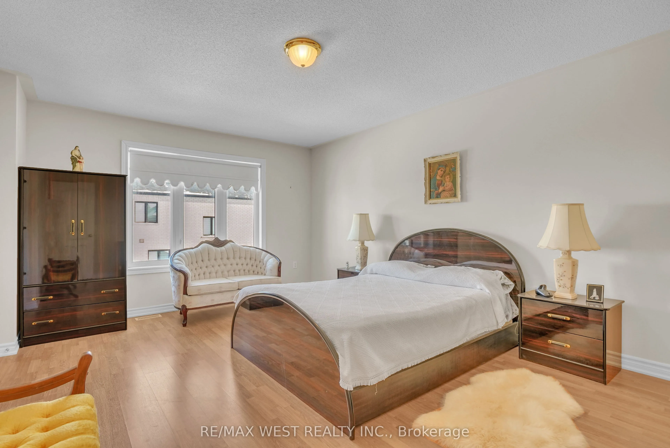
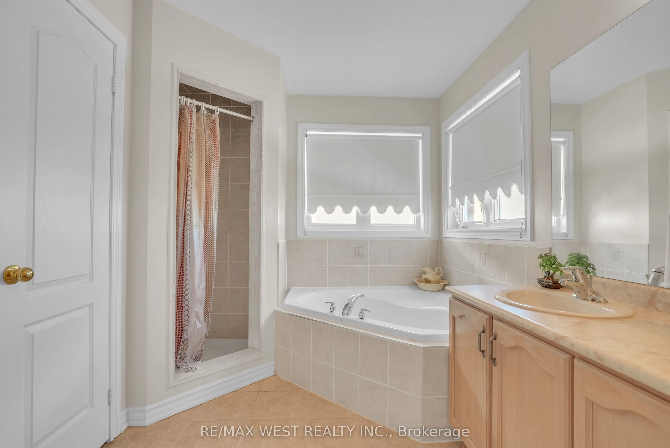
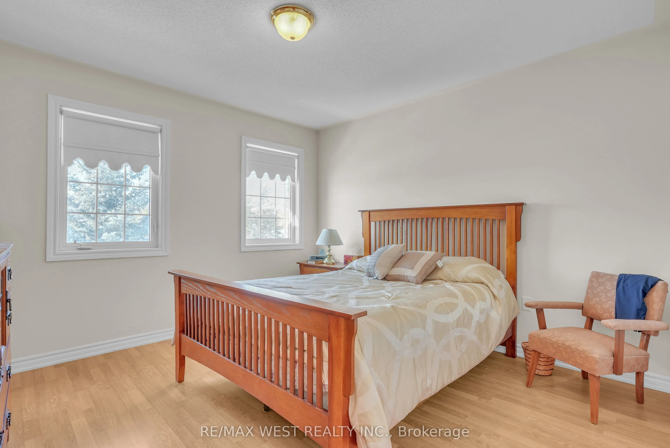
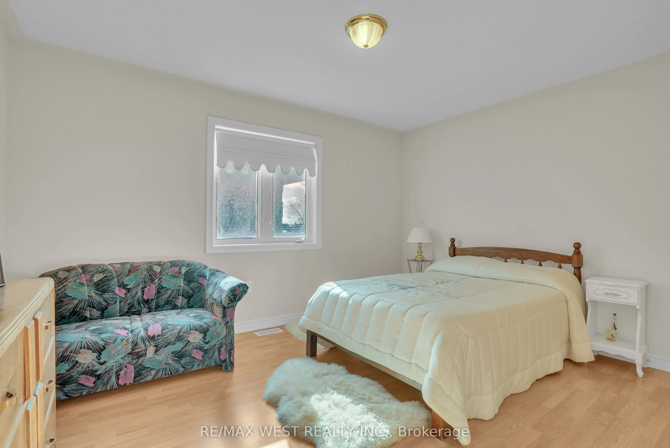
Welcome to 503 Simcoe Rd! This beautifully maintained all-brick, detached two-storey home offering space, comfort, and exceptional value. Featuring 4 generously sized bedrooms and 3 bathrooms, this home is ideal for growing families or those seeking room to live and entertain. The spacious main floo...r welcomes you with an open foyer and inviting living room, setting the tone for the rest of the home. Enjoy hosting in the large, separate dining room, perfect for family gatherings and special occasions. The family-sized kitchen with breakfast area offers ample cabinetry and counter space, overlooking the open family room - a warm and functional layout designed for everyday living. Upstairs, the large primary bedroom is a true retreat, complete with a 5-piece ensuite bathroom and walk-in closet. The second, third, and fourth bedrooms are all generously sized, providing flexibility for family, guests, or a home office. Additional highlights include main floor laundry, a double car garage with convenient inside access, and driveway parking for up to four vehicles. Situated on an extra-deep lot, this property offers plenty of outdoor space for relaxation, play, or future possibilities. Ideally located with easy access to schools and everyday amenities, including shopping, restaurants, transit, and major highways. *Some Photos AI edited.
Full Property Details
Interior
Bedrooms
4
Total Bedrooms
4
Washrooms
3
Square Footage
2000-2500 sqft
Basement
Full
Heating Source
Gas
Heating Fuel
Forced Air
Air Conditioning
Central Air
Family Room
Yes
Kitchens
1
Total Kitchens
1
Fireplace Features
No
Bedrooms
4
Total Bedrooms
4
Washrooms
3
Square Footage
2000-2500 sqft
Basement
Full
Heating Source
Gas
Heating Fuel
Forced Air
Air Conditioning
Central Air
Family Room
Yes
Kitchens
1
Total Kitchens
1
Fireplace Features
No
Exterior
Depth
123.0
Front
40.52
Driveway
Private
Lot Size
41 x 123.0 ft
Pool
None
Parking Spaces
4
Total Parking Spaces
6.00
Parking Description
Built-In
Garage Spaces
2
Depth
123.0
Front
40.52
Driveway
Private
Lot Size
41 x 123.0 ft
Pool
None
Parking Spaces
4
Total Parking Spaces
6.00
Parking Description
Built-In
Garage Spaces
2
Building Description
Style
2-Storey
Home Type
House
Subtype
Detached
Property Orientation
East
Exterior Finish
Brick
Sewers
Sewers
Water Supply
Municipal
Possession Date
No Data
Style
2-Storey
Home Type
House
Subtype
Detached
Property Orientation
East
Exterior Finish
Brick
Sewers
Sewers
Water Supply
Municipal
Possession Date
No Data
Community
Community
Bradford
Community
Bradford
Taxes & Fees
Taxes
$5,246 /yr
Tax Year
2025
Occupancy
Owner
Taxes
$5,246 /yr
Tax Year
2025
Occupancy
Owner
Room Types
Bedroom 2
Laminate, B/I Closet
Dimensions 13.75 x 11.75 feet
161.56 sqft
Bedroom 3
Laminate, B/I Closet
Dimensions 14.6 x 11.75 feet
171.55 sqft
Bedroom 4
Laminate, B/I Closet
Dimensions 13.58 x 11.52 feet
156.44 sqft
Breakfast
Ceramic Floor, W/O To Patio
Dimensions 9.25 x 6.99 feet
64.66 sqft
Dining Room
Laminate, Separate Room
Dimensions 11.58 x 10.01 feet
115.92 sqft
Family Room
Laminate, Open Concept
Dimensions 15.85 x 13.91 feet
220.47 sqft
Kitchen
Ceramic Floor, Eat-in Kitchen
Dimensions 10.01 x 9.58 feet
95.9 sqft
Living Room
Laminate, Open Concept
Dimensions 8.23 x 8.23 feet
67.73 sqft
Primary Bedroom
Laminate, 5 Pc Ensuite, Walk-In Closet(s)
Dimensions 17.16 x 12.76 feet
218.96 sqft
Similar Properties(No results)
Mortgage Calculator
Calculate your estimated monthly mortgage payment
Price
$925,000
$
%
%
Total cost of mortgage
$0
Monthly payment
By clicking Save, we will calculate your estimated mortgage for all properties using the saved values (down payment percentage, interest rate, and amortization).
The accuracy and applicability of this calculator are not guaranteed.
 (1) (1).png)