Sign In or Create a Free Account to see full details of this property
Key Facts
Key facts for 227 Harding Park Street
Property Type
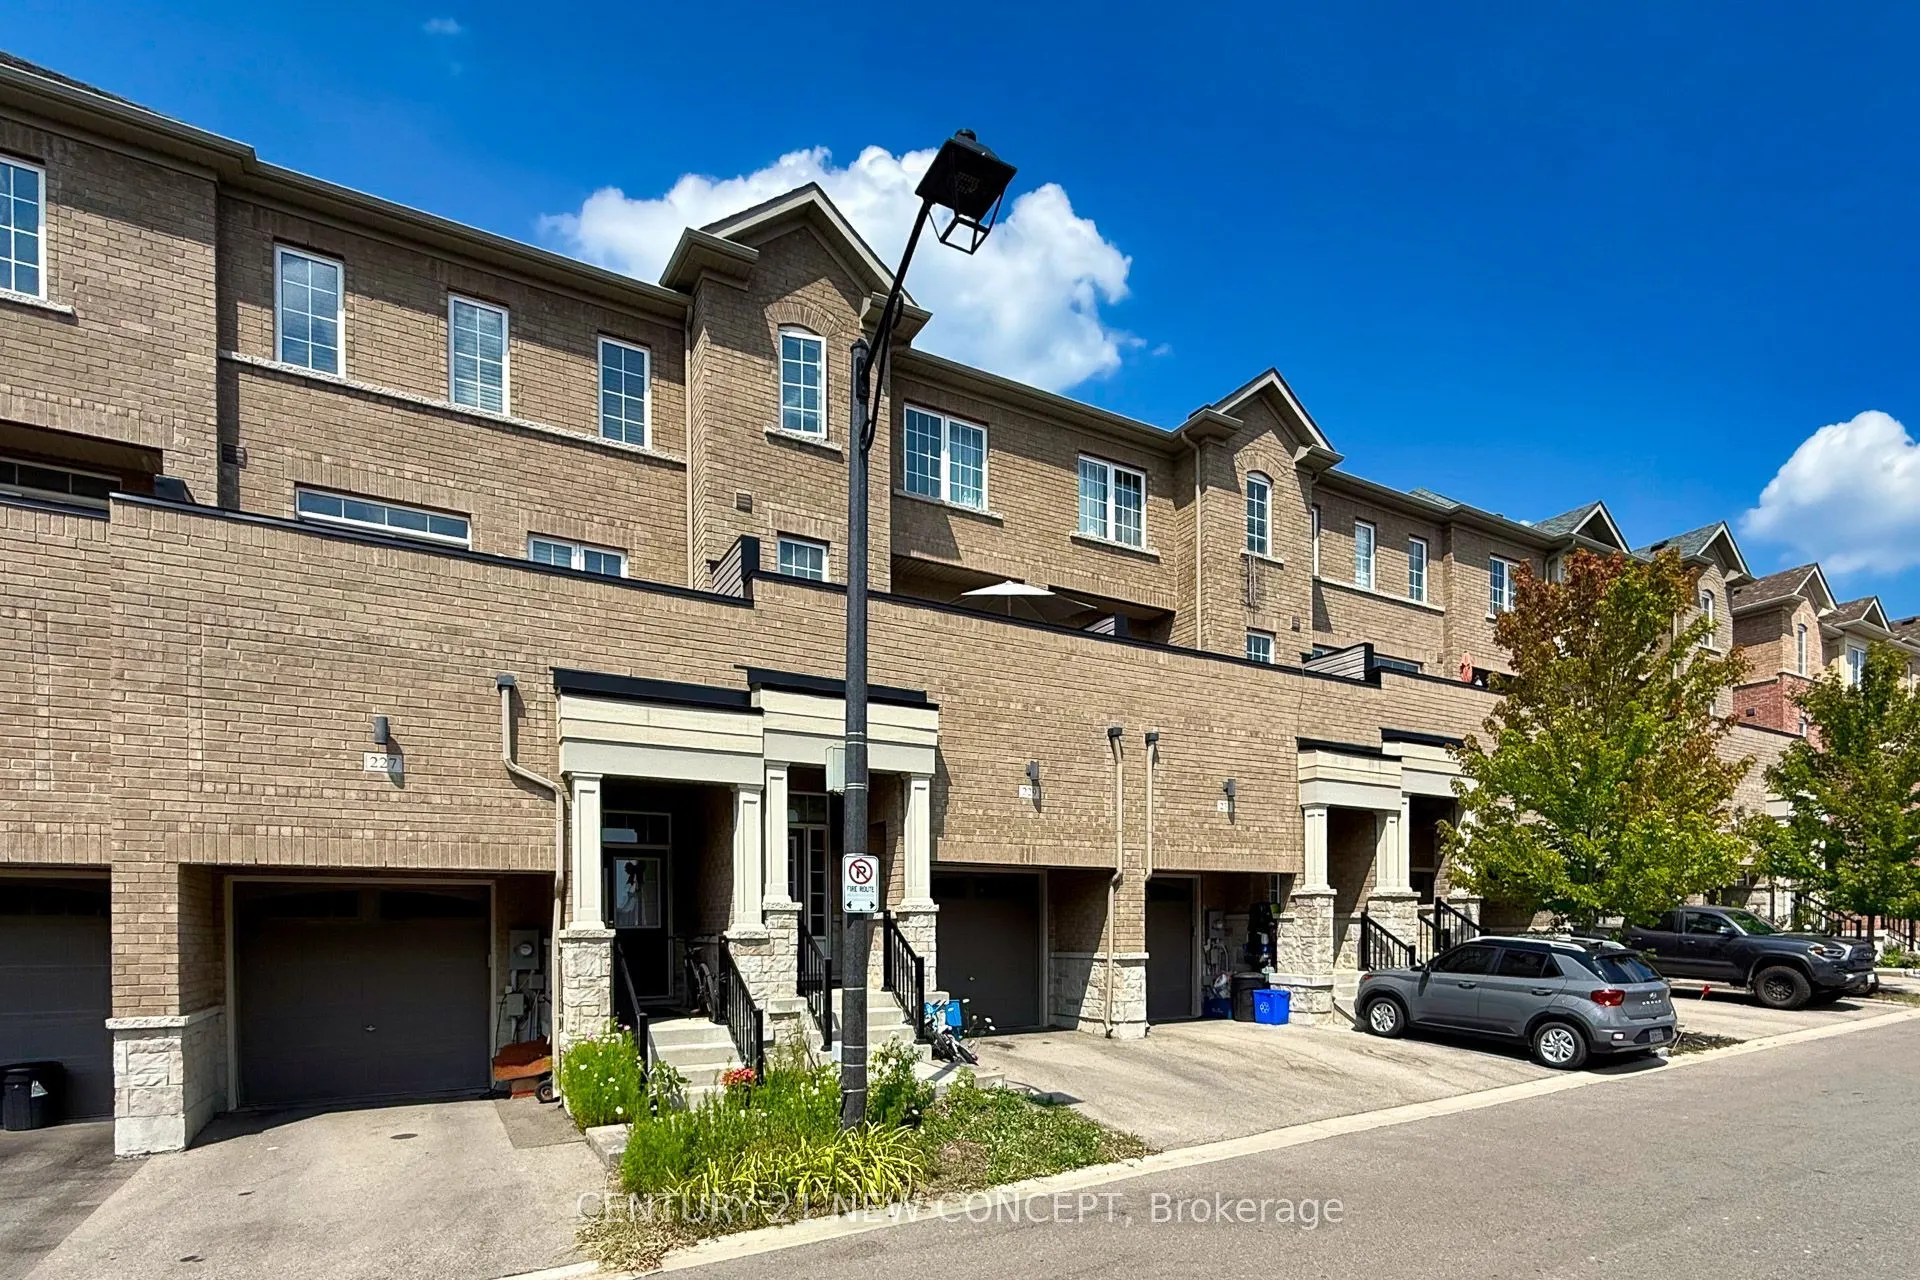
Townhome, 3-Storey
Parking
Built-In 1 garage, 2 parking
MLS #
N13868518
Size
1100-1500 sqft
Basement
Unfinished
Listed on
2026-10-06
Lot size
18 x 68.24
Tax
$4,600.91 /yr
Days on Market
7
Approximate Age
-
Maintenance Fee
-
Description
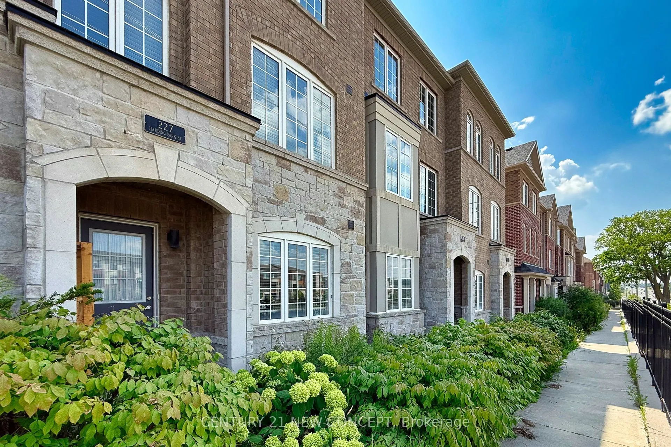
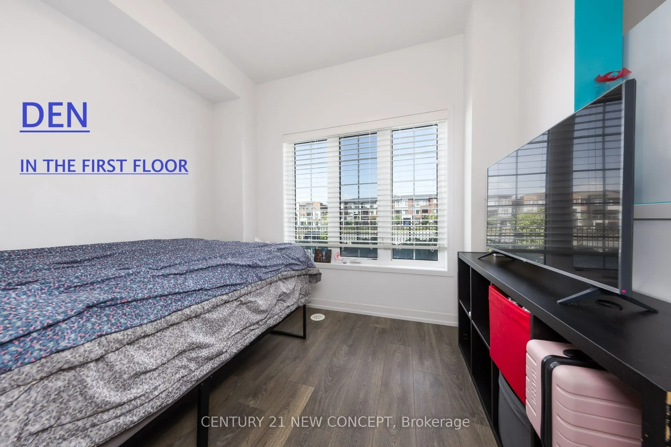
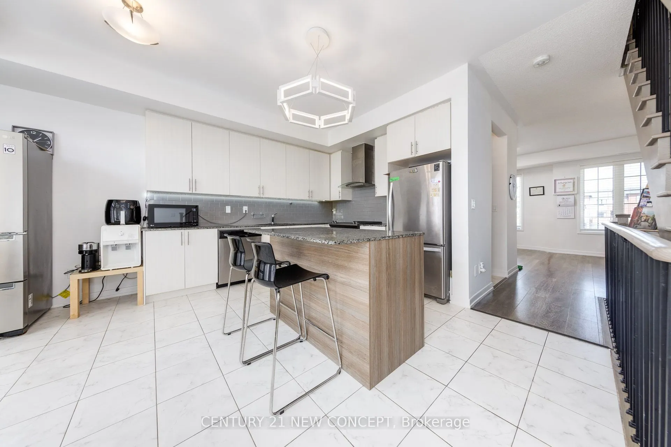
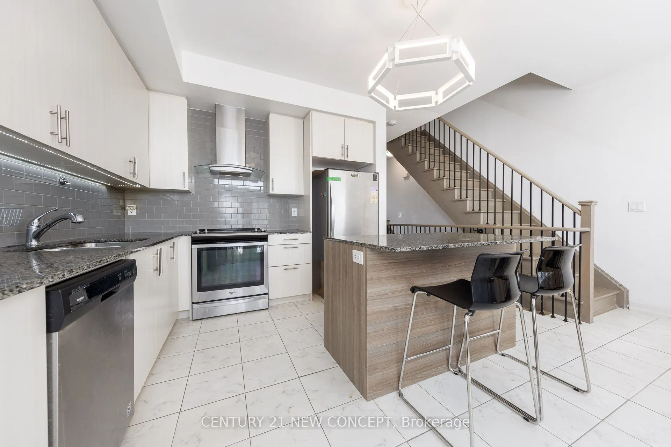
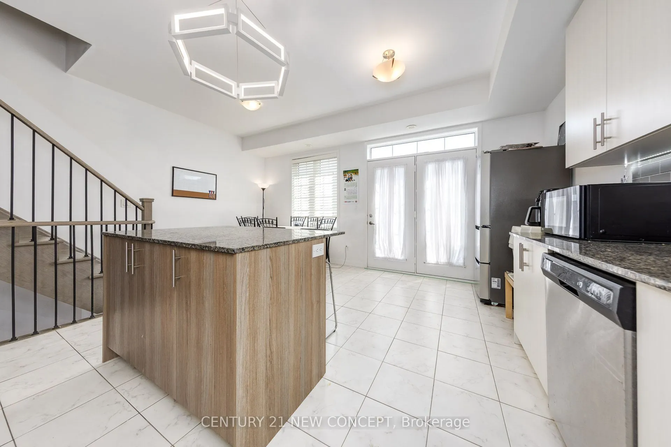
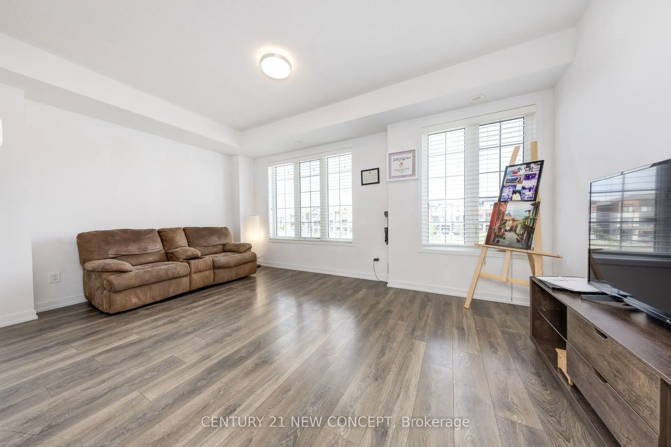
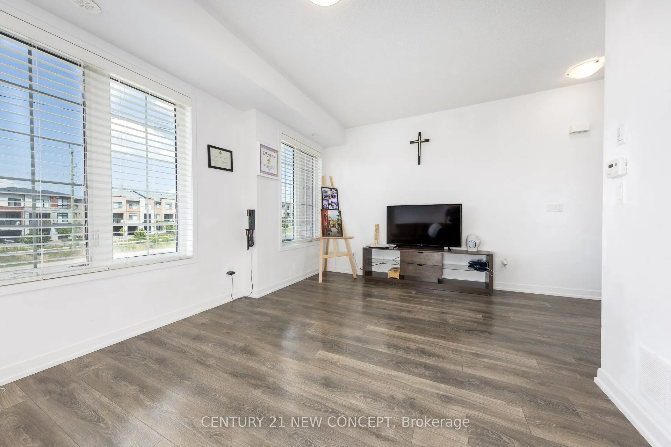
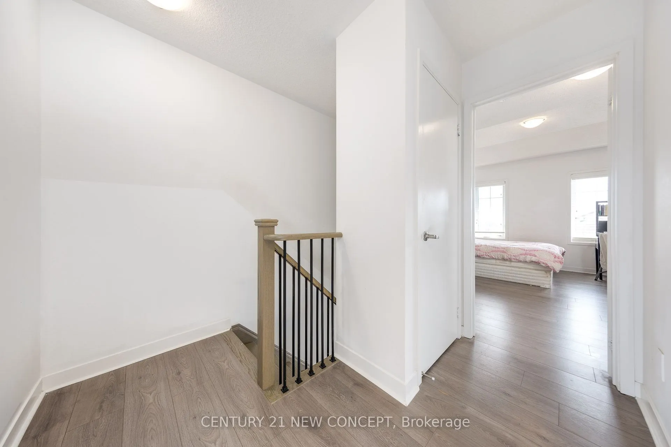
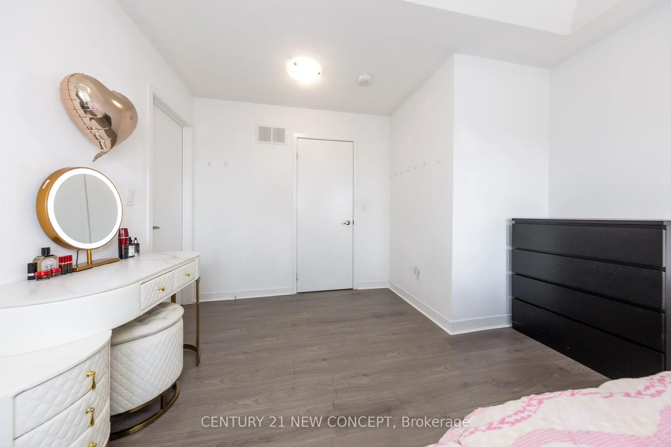
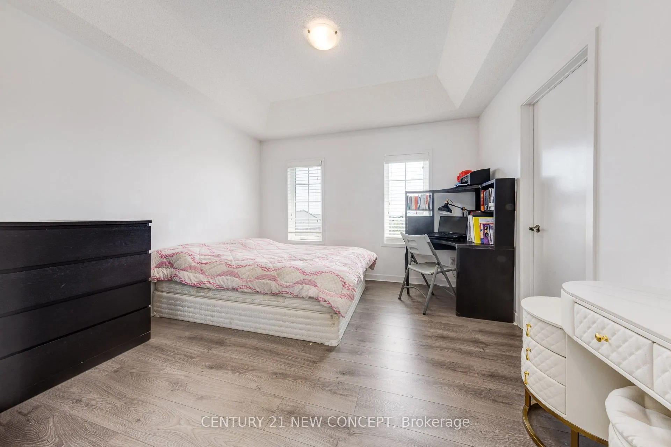
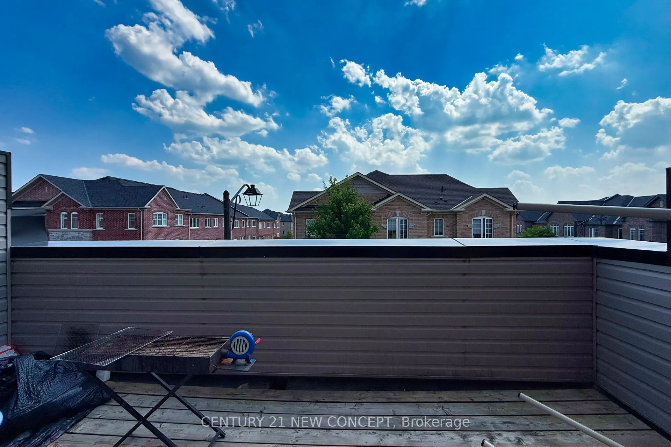
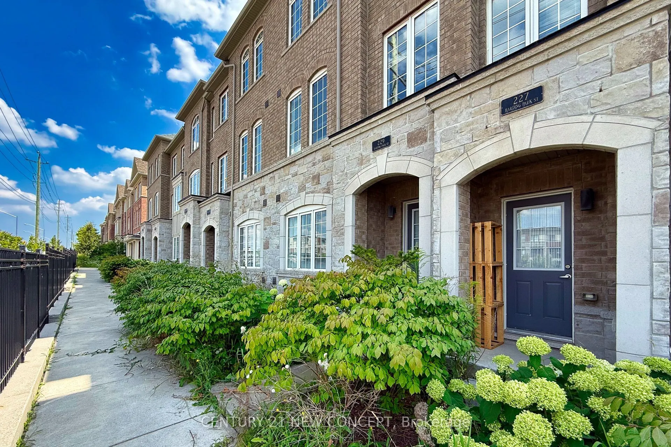
***Tired of endless showings? This home is your happy ending*** Welcome to the perfect blend of space and location. Stylish 3+Den bedroom townhome in the desirable Glenway Estates community. The main floor den - with a separate entrance - can easily be converted into a 4th bedroom(just add a door!).... Enjoy open-concept living with 9 ft ceilings and a walk-out to a spacious balcony - perfect for summer BBQs. The carpet-free third floor offers a large primary suite and two bright bedrooms with oversized windows. Need more space? Unlock the basement's full potential! Close to Upper Canada Mall, schools, parks, golf course, hospital, grocery stores, shopping, and major highways. A must-see!
Full Property Details
Interior
Bedrooms
3
Bedrooms Plus
1
Total Bedrooms
4
Washrooms
3
Square Footage
1100-1500 sqft
Basement
Unfinished
Heating Source
Gas
Heating Fuel
Forced Air
Air Conditioning
Central Air
Family Room
No
Kitchens
1
Total Kitchens
1
Fireplace Features
No
Bedrooms
3
Bedrooms Plus
1
Total Bedrooms
4
Washrooms
3
Square Footage
1100-1500 sqft
Basement
Unfinished
Heating Source
Gas
Heating Fuel
Forced Air
Air Conditioning
Central Air
Family Room
No
Kitchens
1
Total Kitchens
1
Fireplace Features
No
Exterior
Depth
68.24
Front
18.04
Driveway
Private
Lot Size
18 x 68.24 ft
Pool
None
Parking Spaces
2
Total Parking Spaces
2.00
Parking Description
Built-In
Garage Spaces
1
Depth
68.24
Front
18.04
Driveway
Private
Lot Size
18 x 68.24 ft
Pool
None
Parking Spaces
2
Total Parking Spaces
2.00
Parking Description
Built-In
Garage Spaces
1
Building Description
Style
3-Storey
Home Type
Townhome
Subtype
Att/Row/Townhouse
Property Orientation
South
Exterior Finish
Brick,Concrete
Sewers
Sewers
Water Supply
Municipal
Possession Date
12/9/2026
Style
3-Storey
Home Type
Townhome
Subtype
Att/Row/Townhouse
Property Orientation
South
Exterior Finish
Brick,Concrete
Sewers
Sewers
Water Supply
Municipal
Possession Date
12/9/2026
Community
Community
Glenway Estates
Community
Glenway Estates
Taxes & Fees
Taxes
$4,600.91 /yr
Tax Year
2025
Occupancy
Owner
Taxes
$4,600.91 /yr
Tax Year
2025
Occupancy
Owner
Room Types
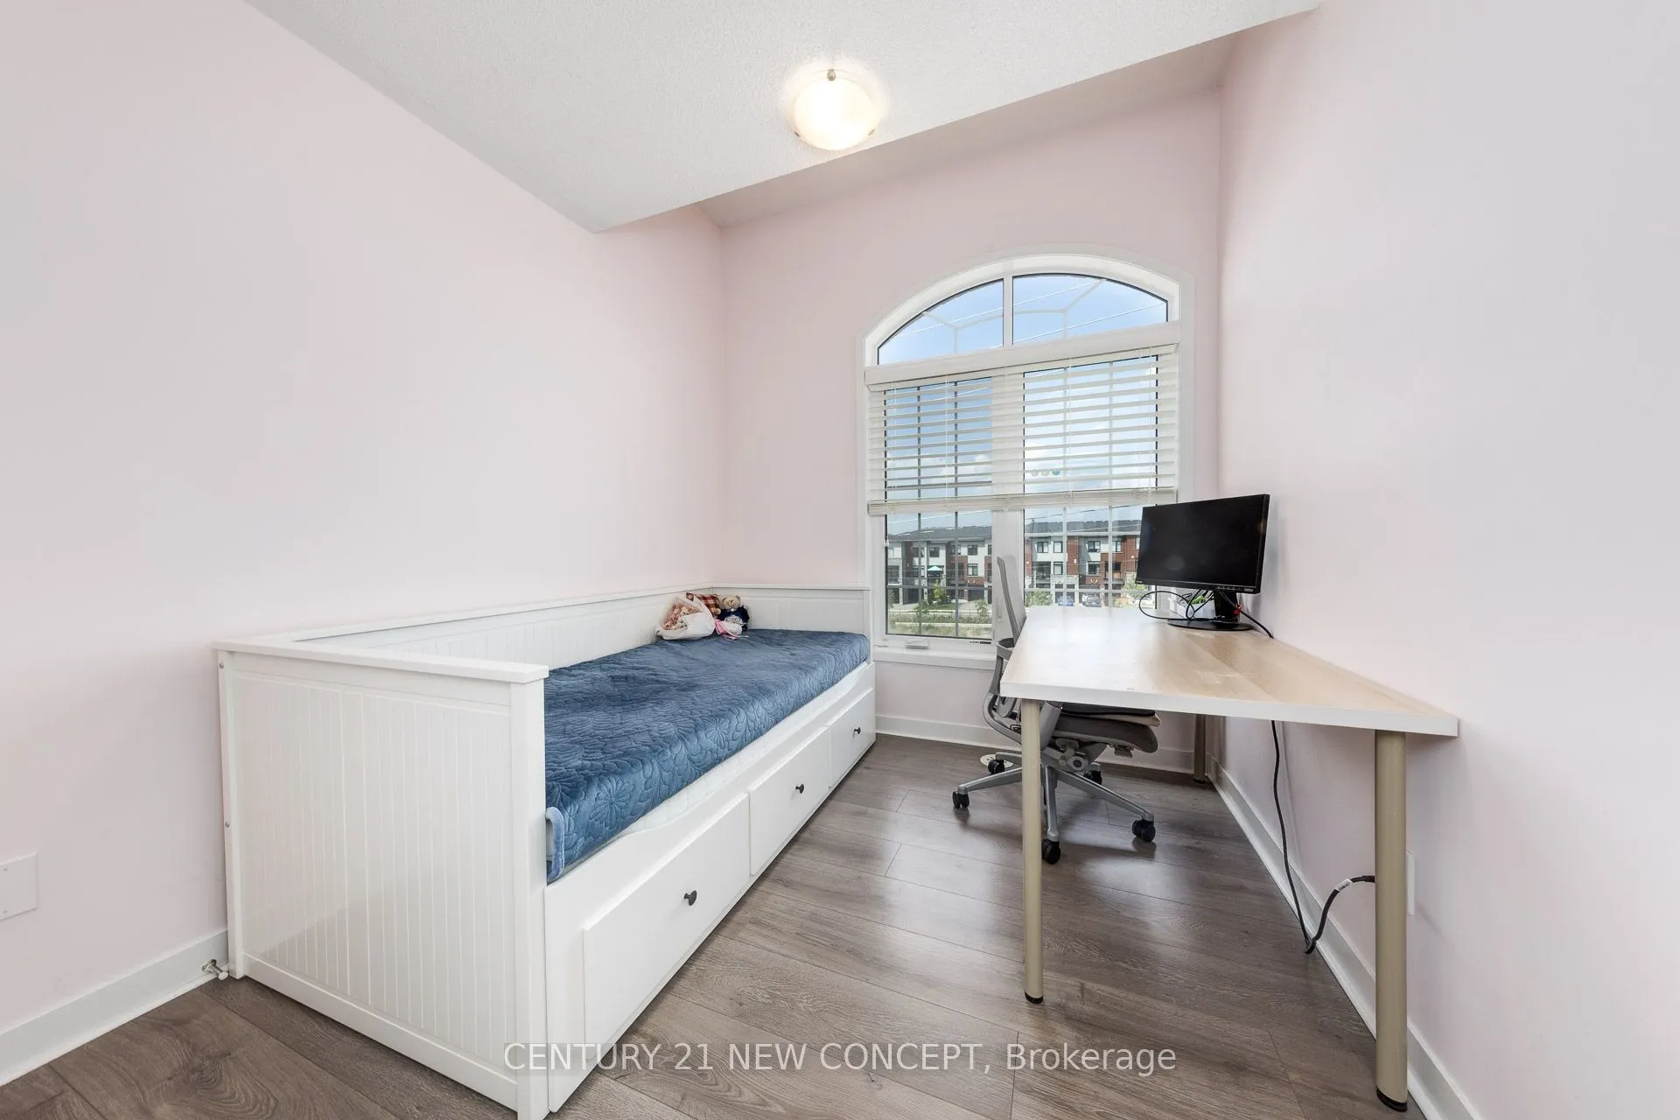
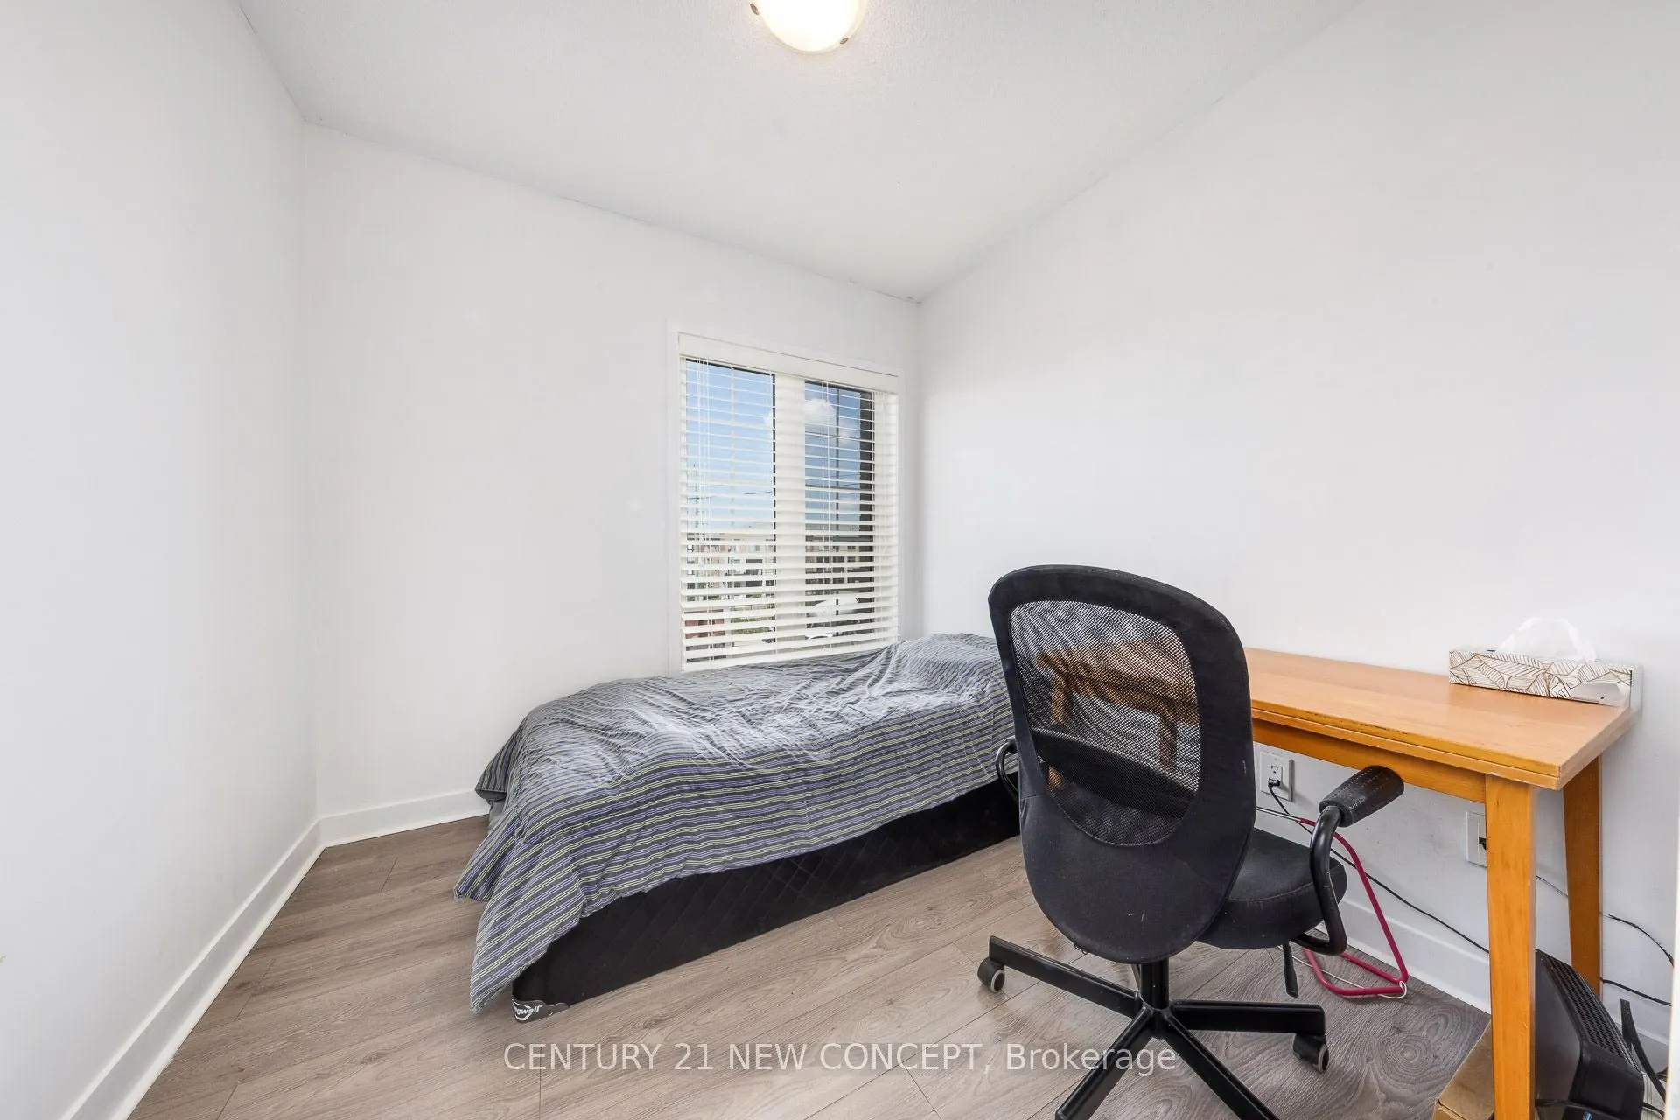
Bedroom 2
Laminate, Large Window, Large Closet
Dimensions 8.99 x 7.41 feet
66.62 sqft
Bedroom 3
Laminate, Large Window, Large Closet
Dimensions 8.4 x 8.01 feet
67.28 sqft
Den
Large Window
Dimensions 10.01 x 8.99 feet
89.99 sqft
Dining Room
Open Concept, Combined w/Kitchen, W/O To Balcony
Dimensions 17.19 x 16.08 feet
276.42 sqft
Great Room
Laminate, Open Concept
Dimensions 16.99 x 10.99 feet
186.72 sqft
Kitchen
Open Concept, Combined w/Dining, W/O To Balcony
Dimensions 17.19 x 16.08 feet
276.42 sqft
Primary Bedroom
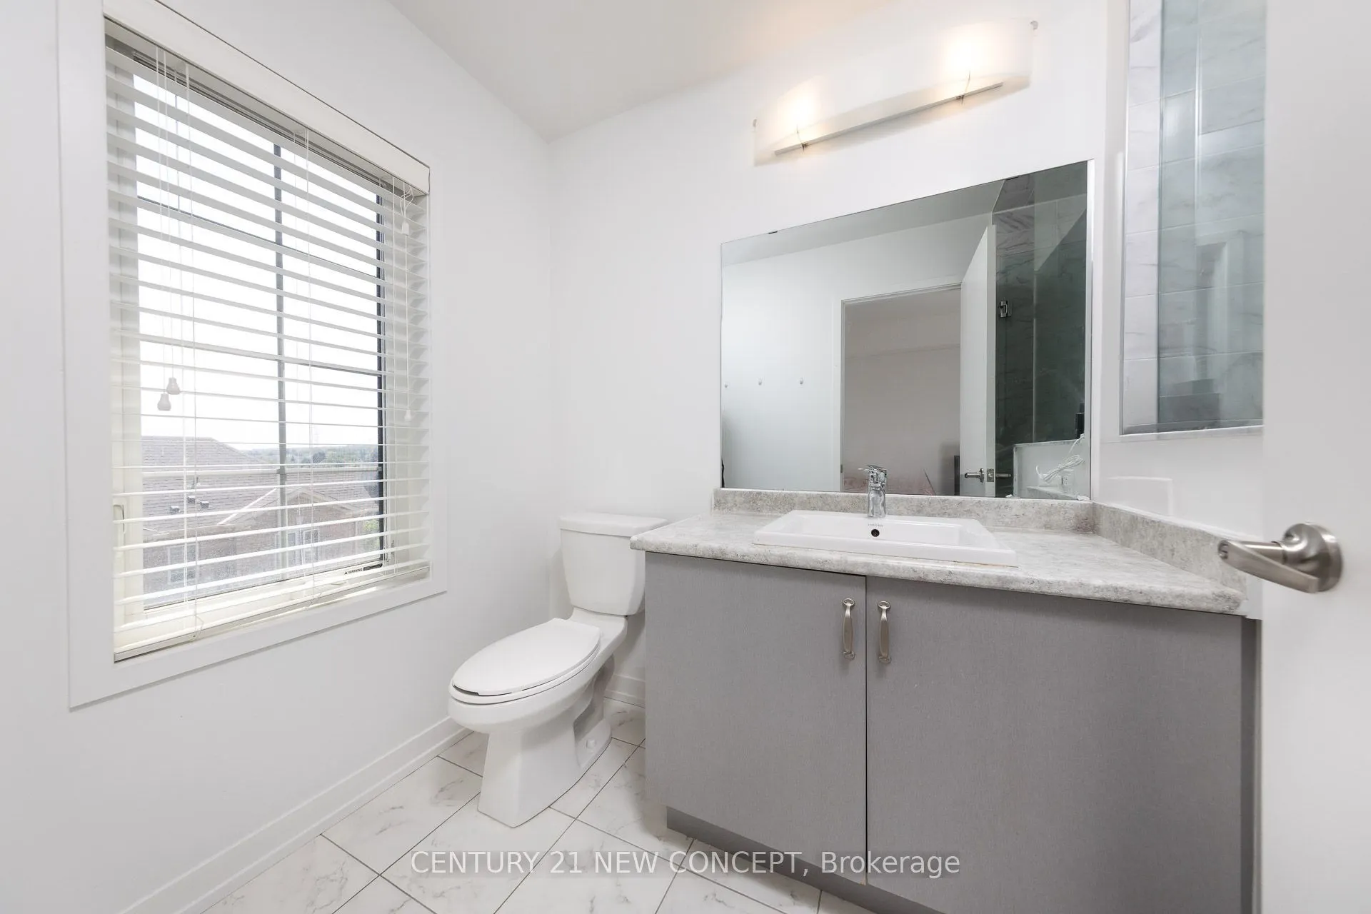
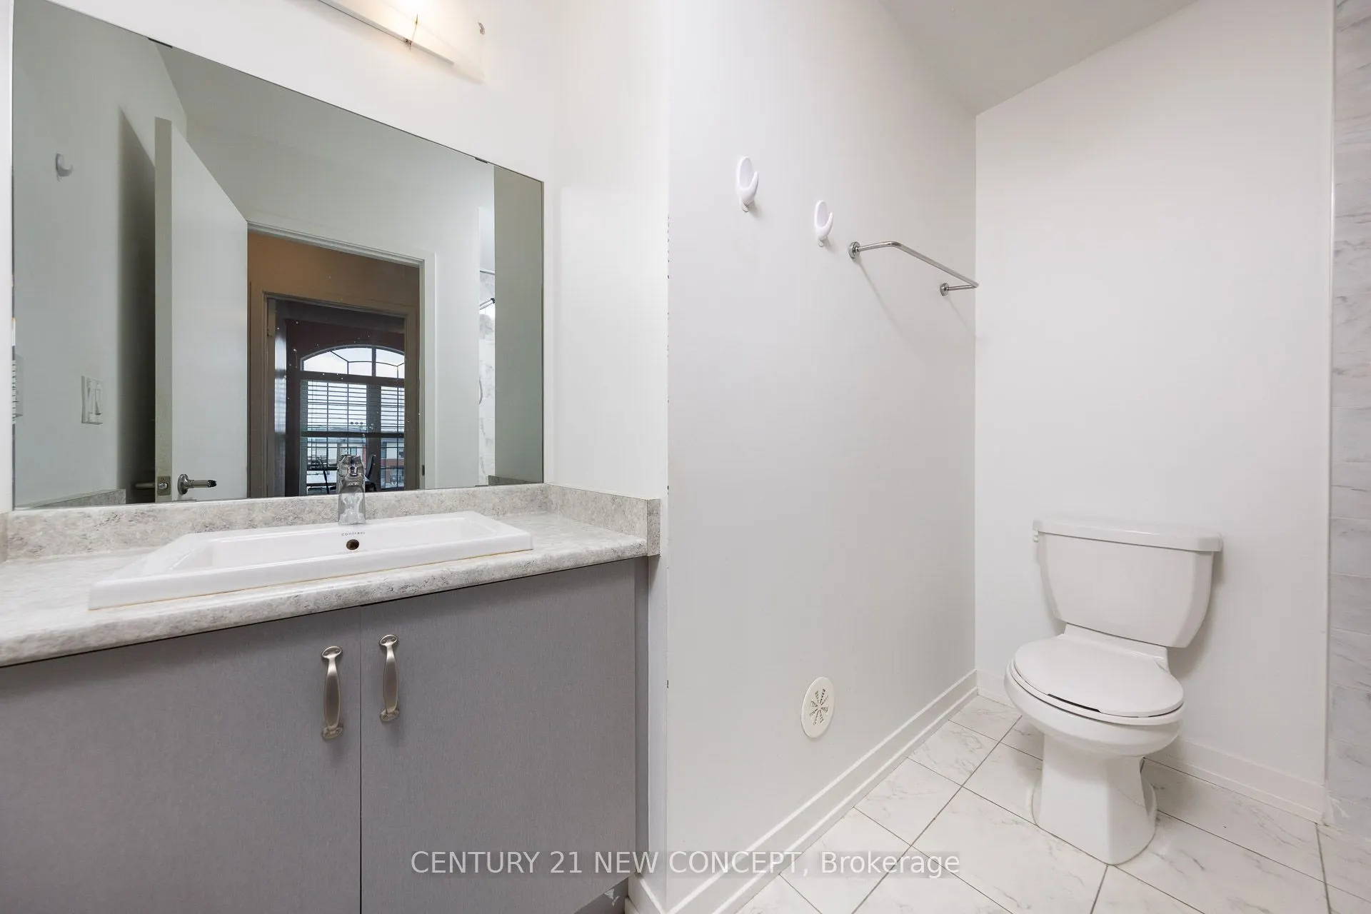
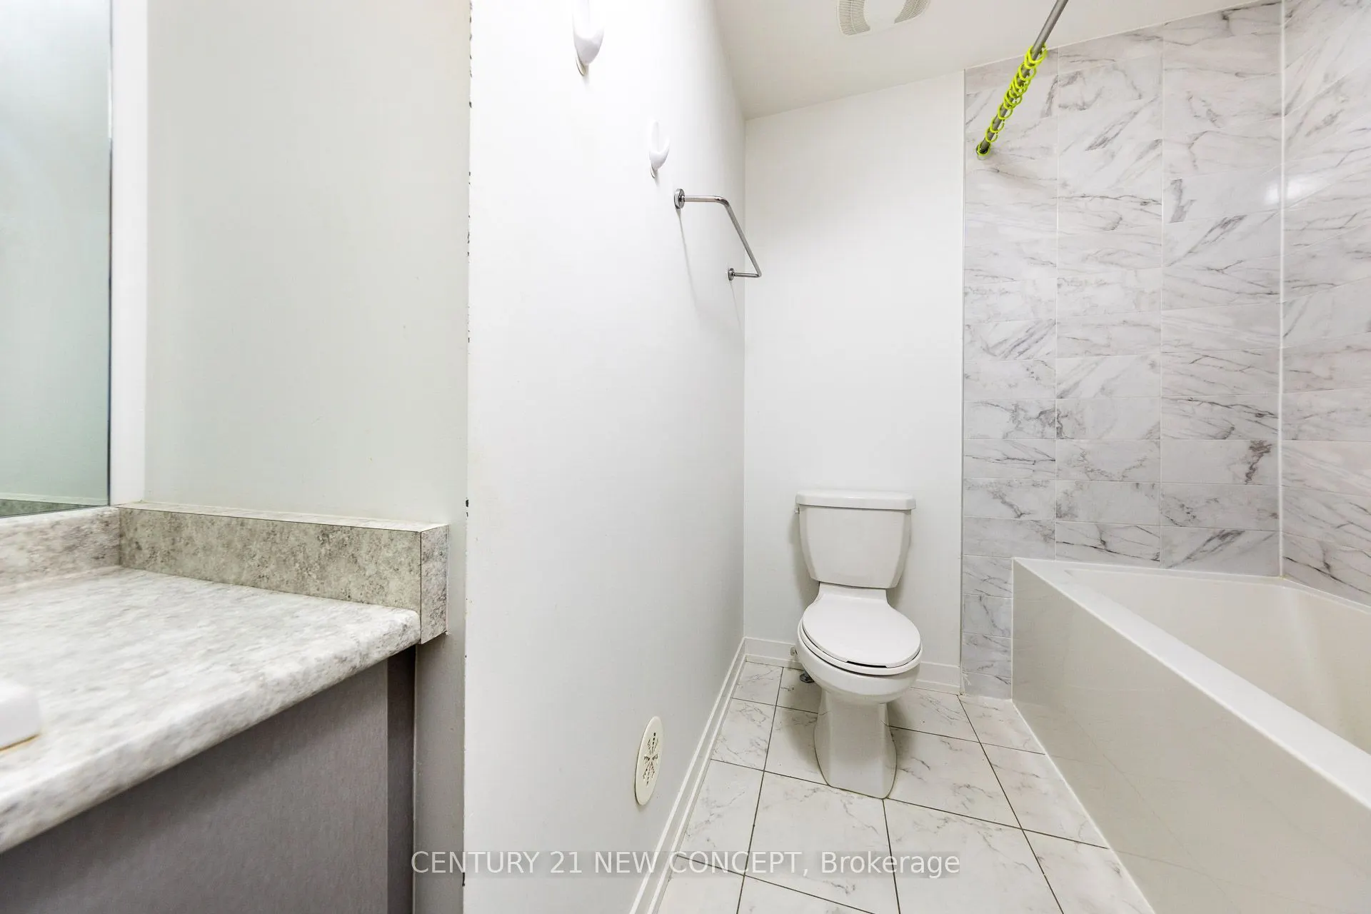
Laminate, Large Window, 4 Pc Ensuite
Dimensions 11.09 x 10.01 feet
111.01 sqft
Similar Properties(No results)
Mortgage Calculator
Calculate your estimated monthly mortgage payment
Price
$829,000
$
%
%
Total cost of mortgage
$0
Monthly payment
By clicking Save, we will calculate your estimated mortgage for all properties using the saved values (down payment percentage, interest rate, and amortization).
The accuracy and applicability of this calculator are not guaranteed.
 (1) (1).png)