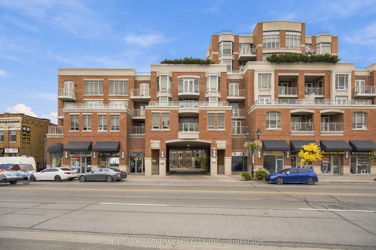
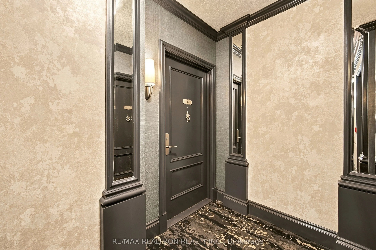
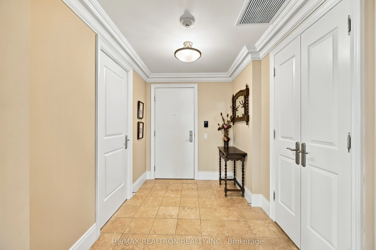
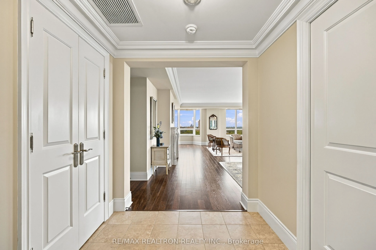
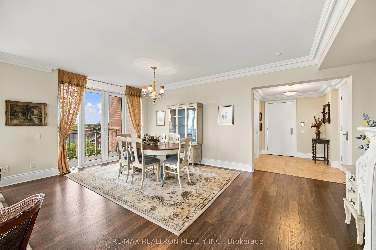
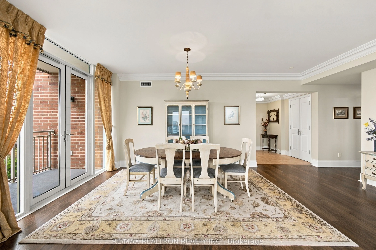
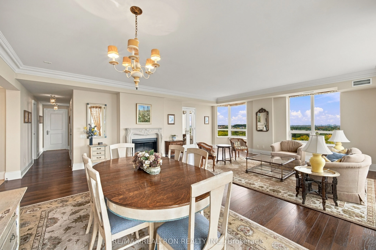
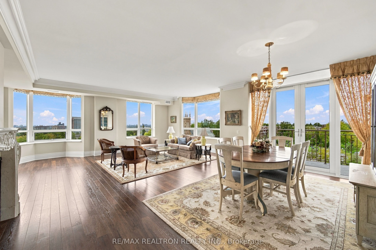
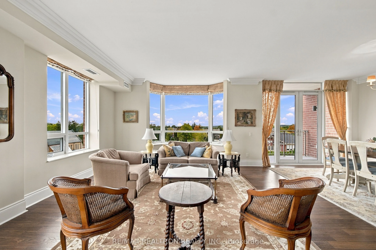
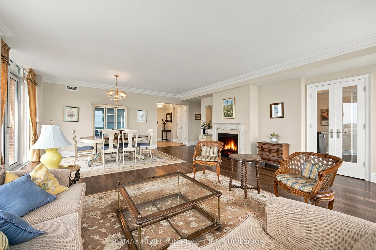
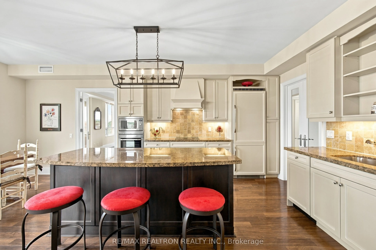
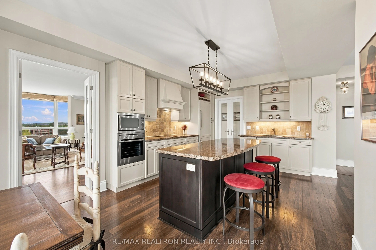
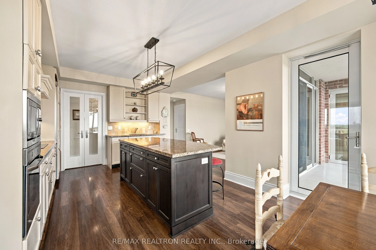
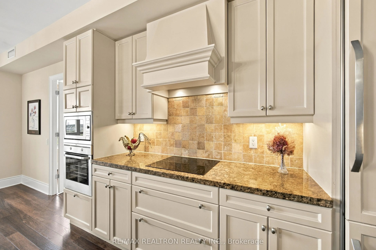
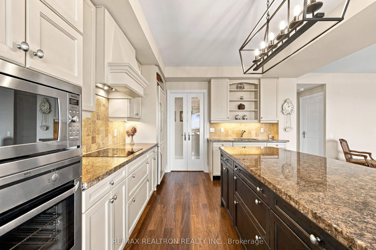
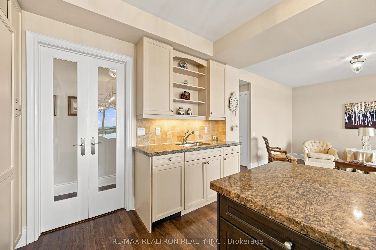
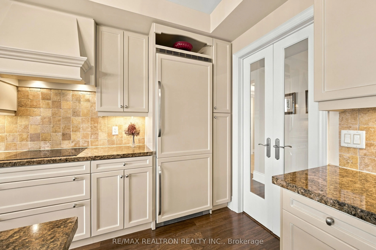
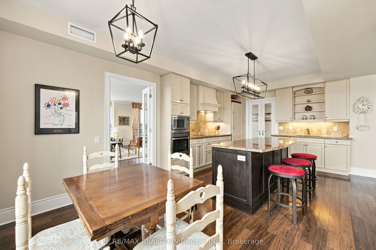
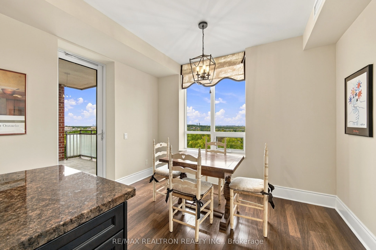
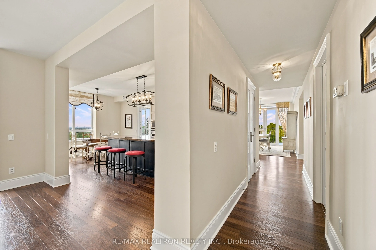
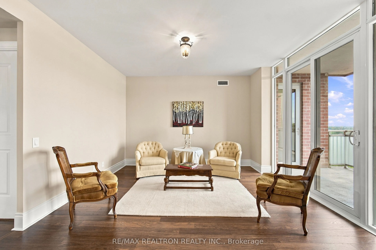
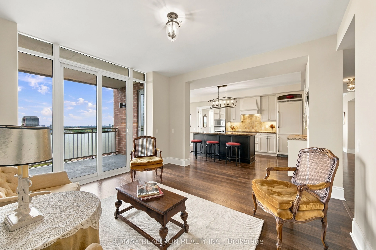
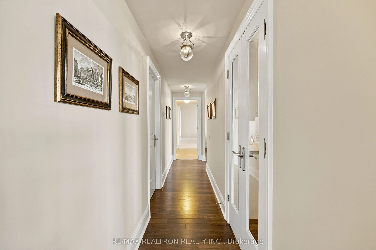
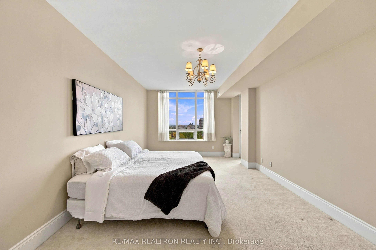
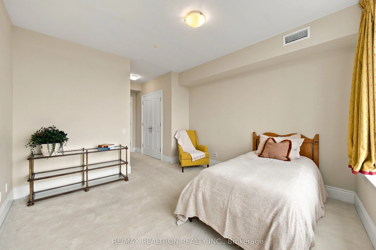
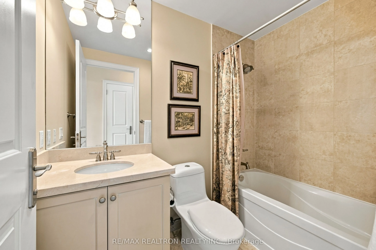
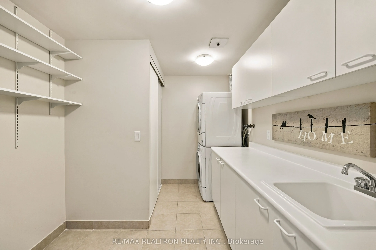
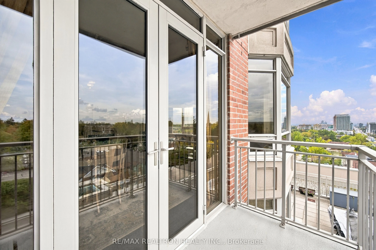
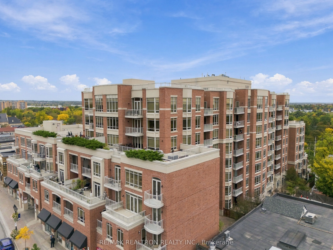
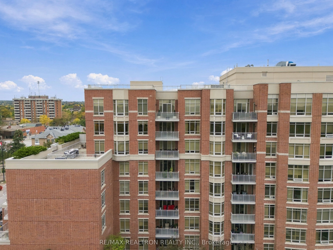
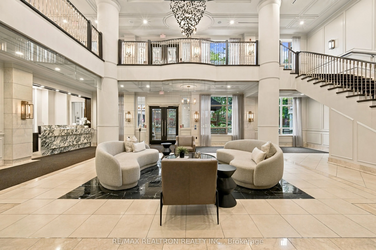
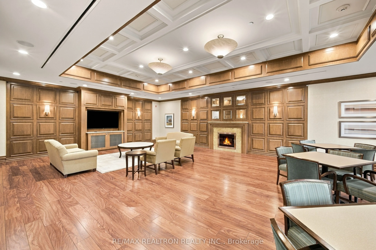
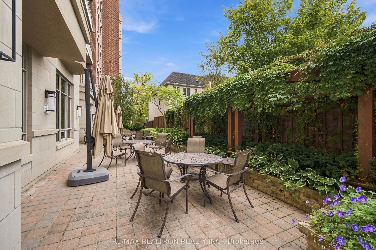
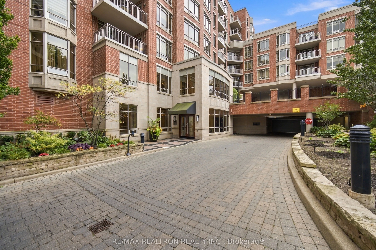
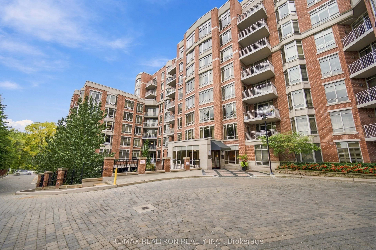
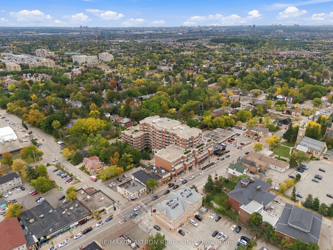
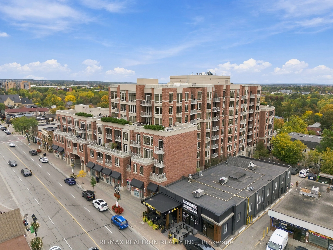
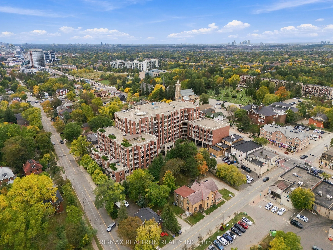
Rarely available, sun-drenched sub-penthouse corner suite by Tridel at The Renaissance of Richmond Hill! Offered for the first time by the original owner, this massive 2,130 sq ft floor plan features custom builder modifications made during construction to maximize openness and living space. Perched... on the highly coveted southwest corner and featuring two balconies, the entire home is flooded with natural light through expansive wrap-around windows. Enjoy a masterfully re-imagined open-concept layout where the grand chef's kitchen features an oversized central island that flows seamlessly into a bright, open family area-perfect for casual living and entertaining. Built uniquely as an extraordinarily spacious 2-bedroom, 2-bathroom footprint, the design offers an expansive, welcoming foyer and a dedicated laundry room for unparalleled convenience. Includes 1 premium parking space and 1 locker. Incredible value-per-square-foot that easily eclipses other units! Unbeatable central location-steps to elite shopping, hospital, library, dining, parks, and highways 404 & 407. A blank slate, one-of-a-kind luxury opportunity!
Stainless Steel Appl, Centre Island, Breakfast Area
Dimensions 11.81 x 11.55 feet
136.41 sqft
Living Room
Combined w/Dining, Bay Window, Fireplace
Dimensions 25 x 20.01 feet
500.25 sqft
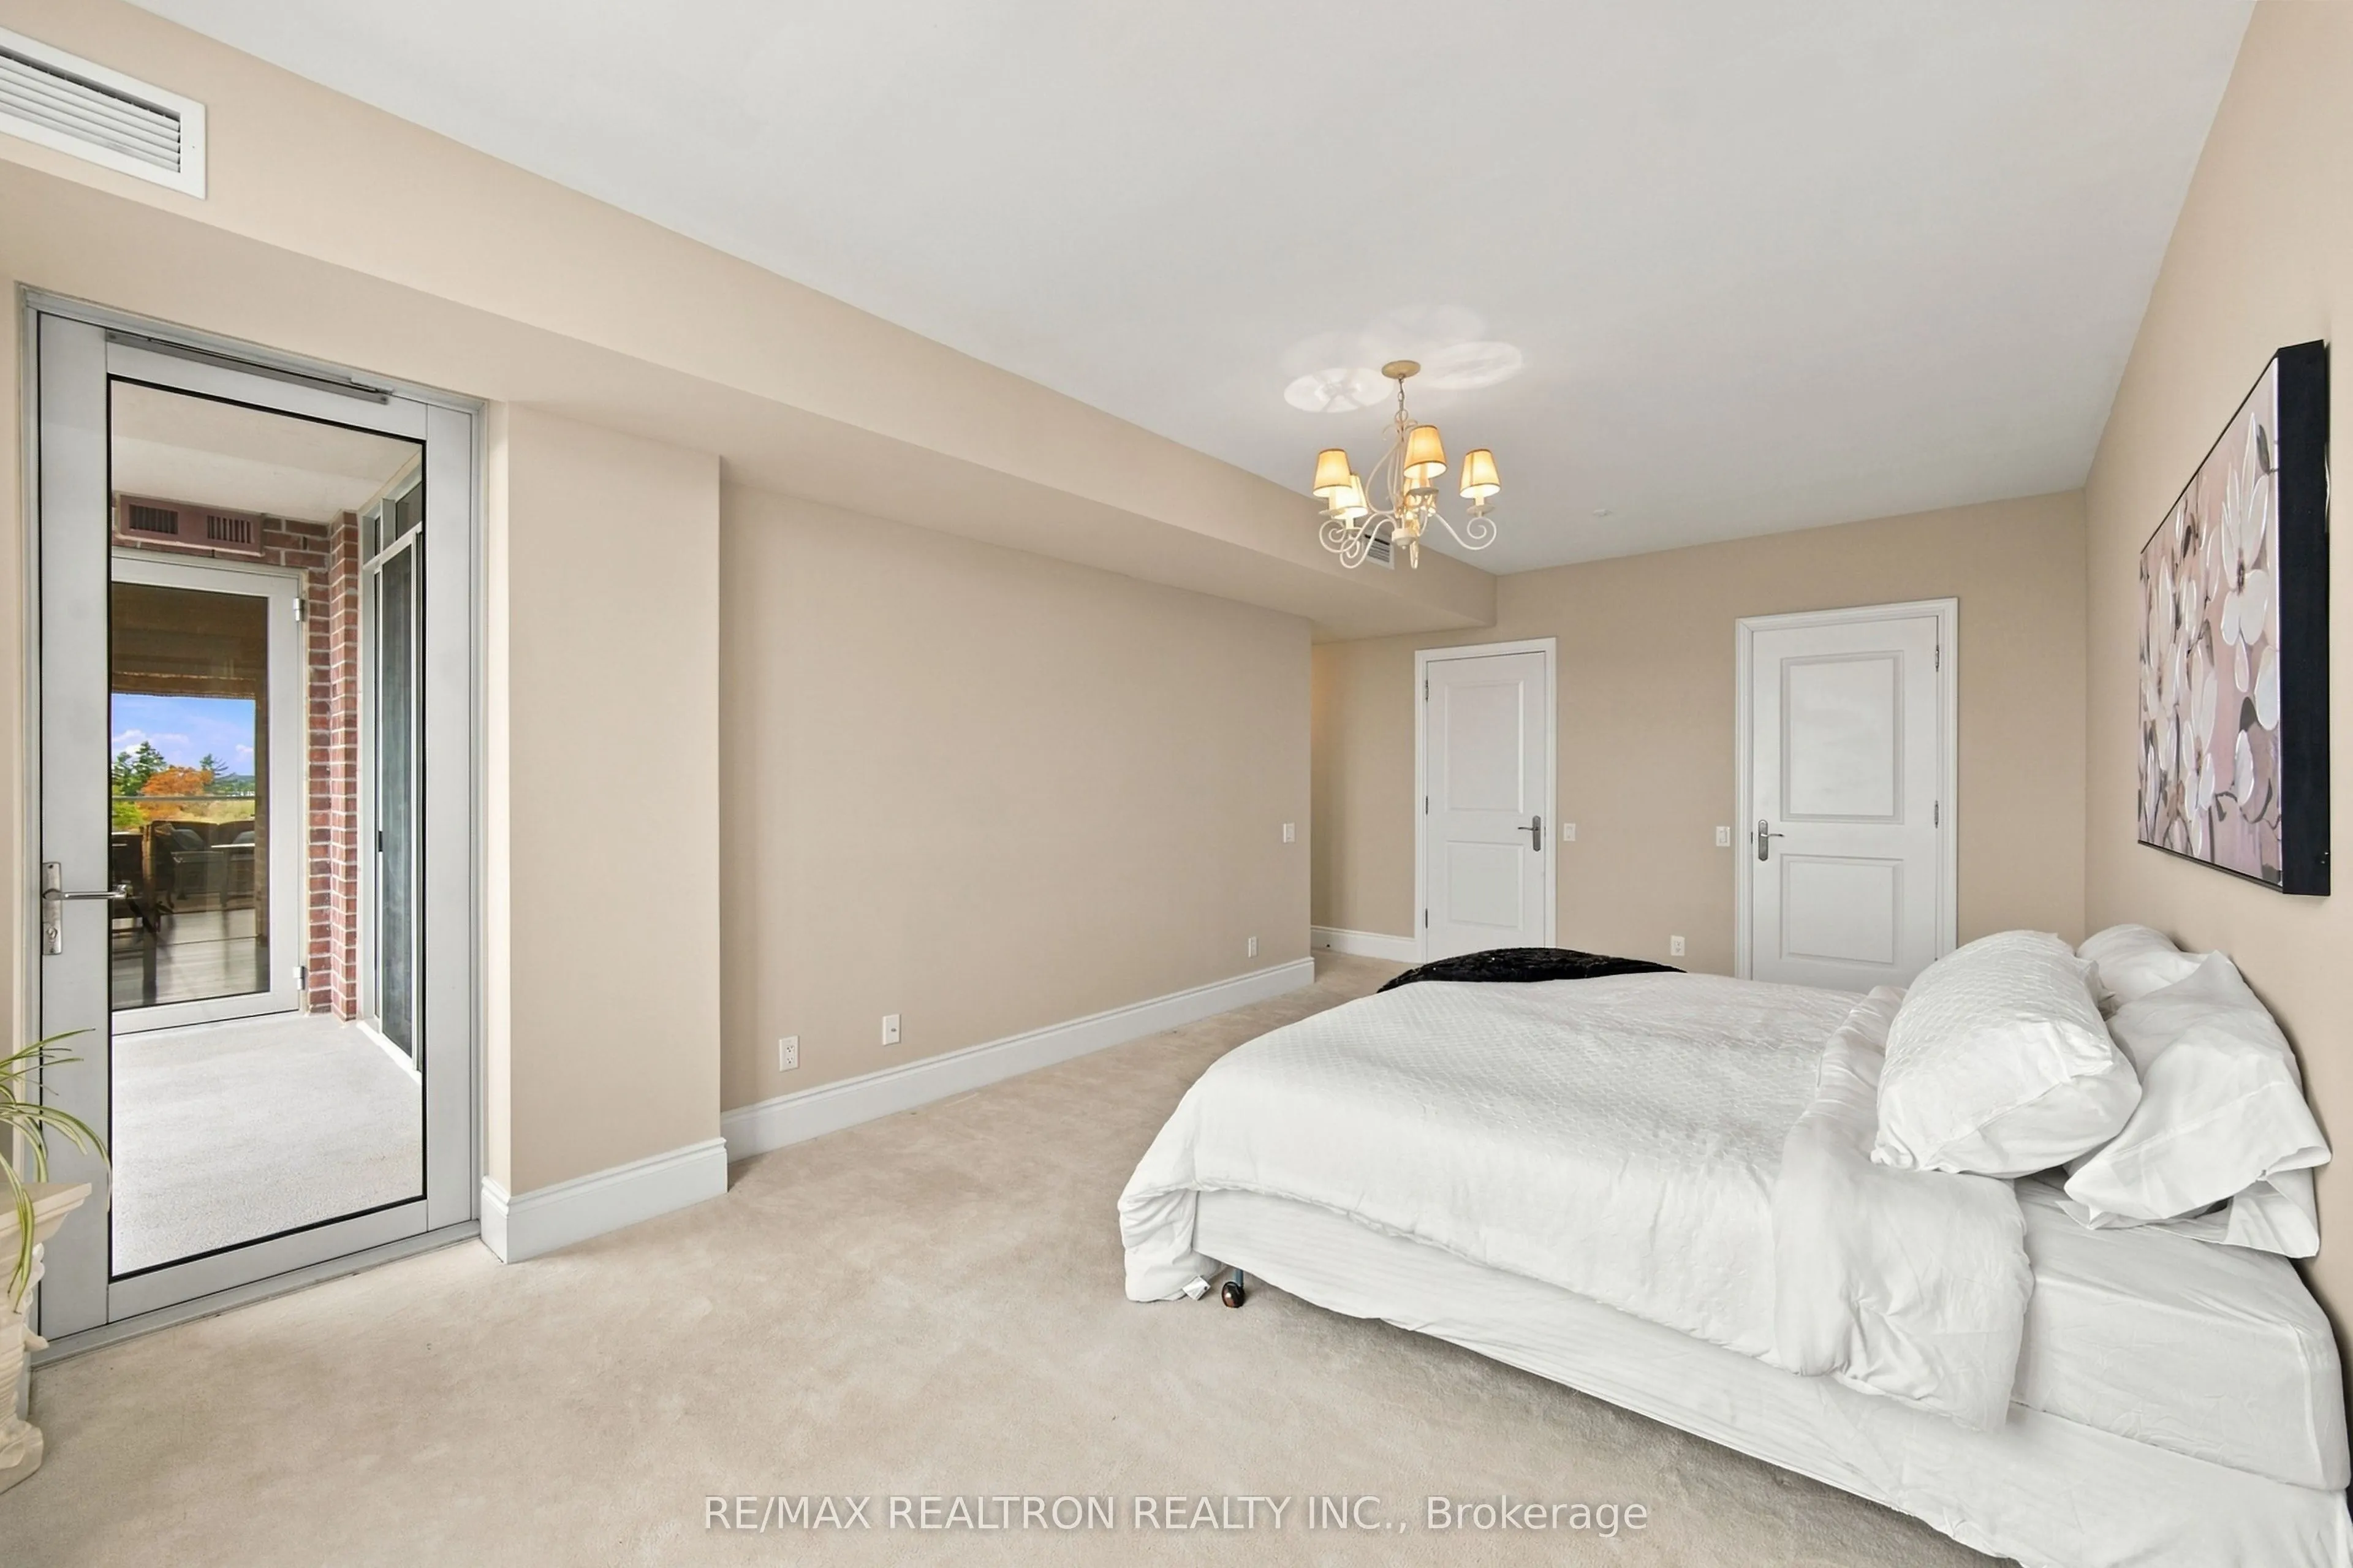
Primary Bedroom
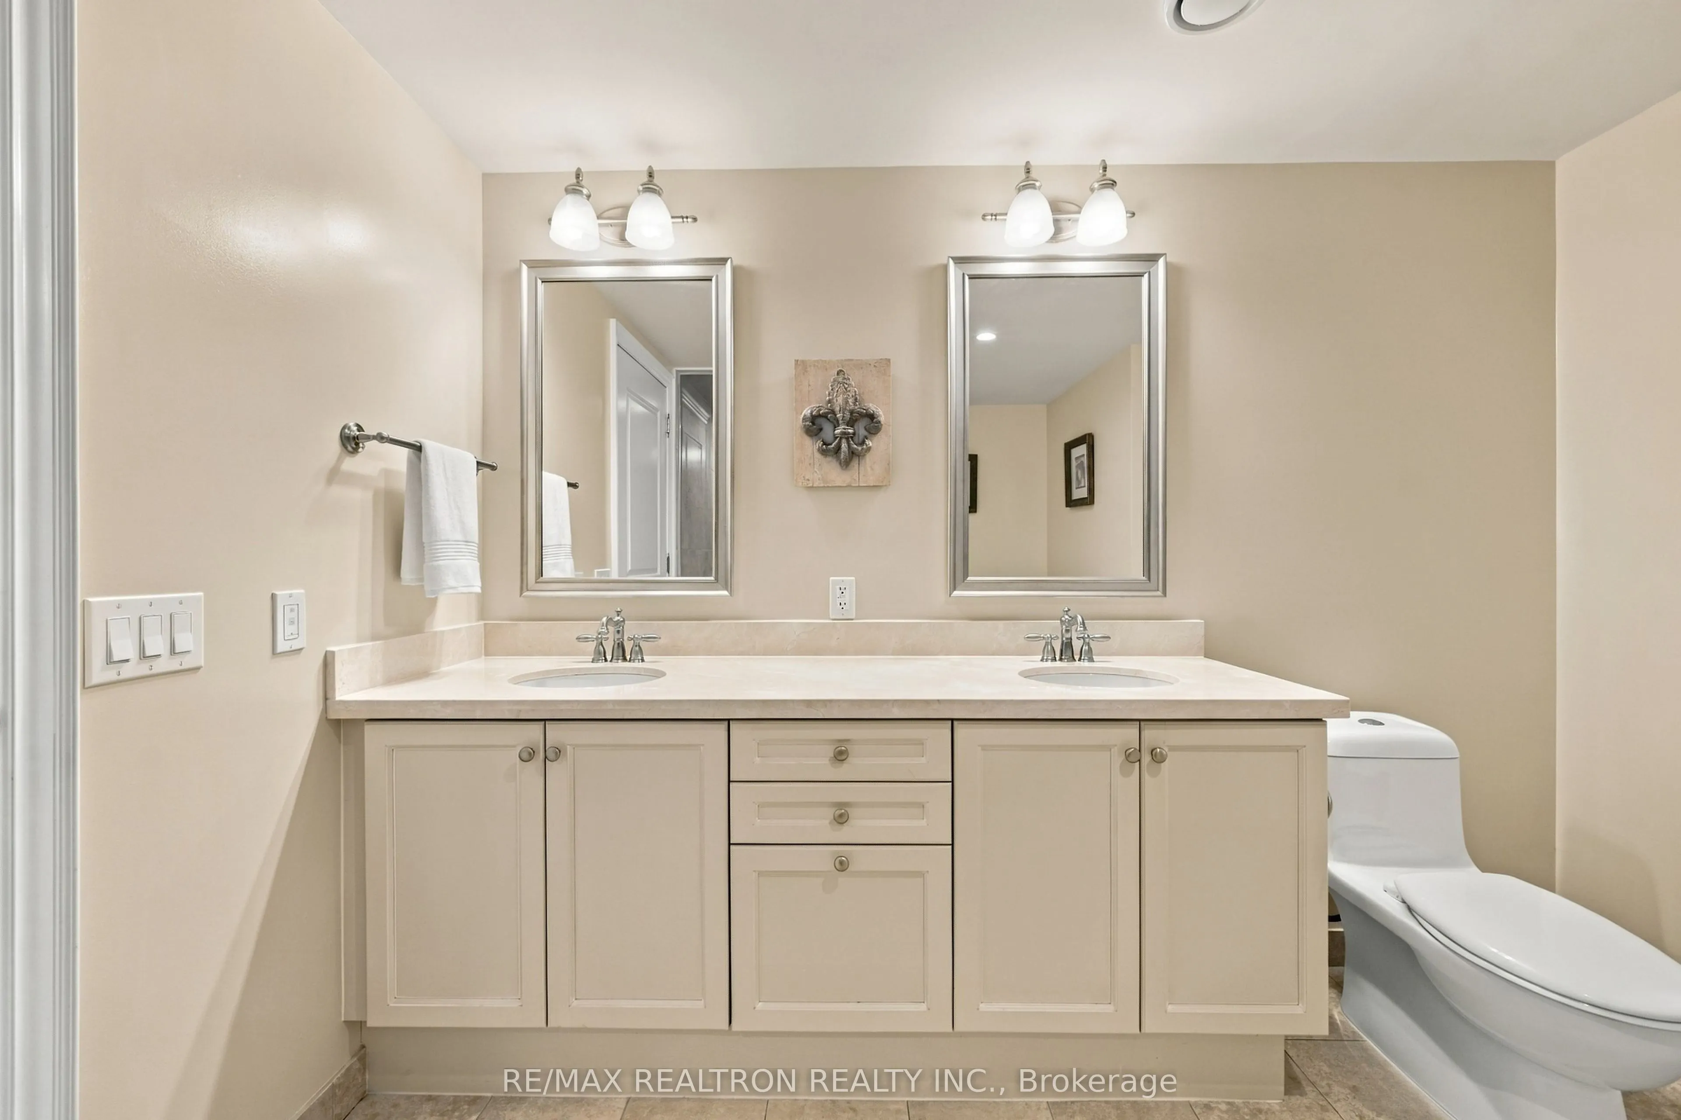
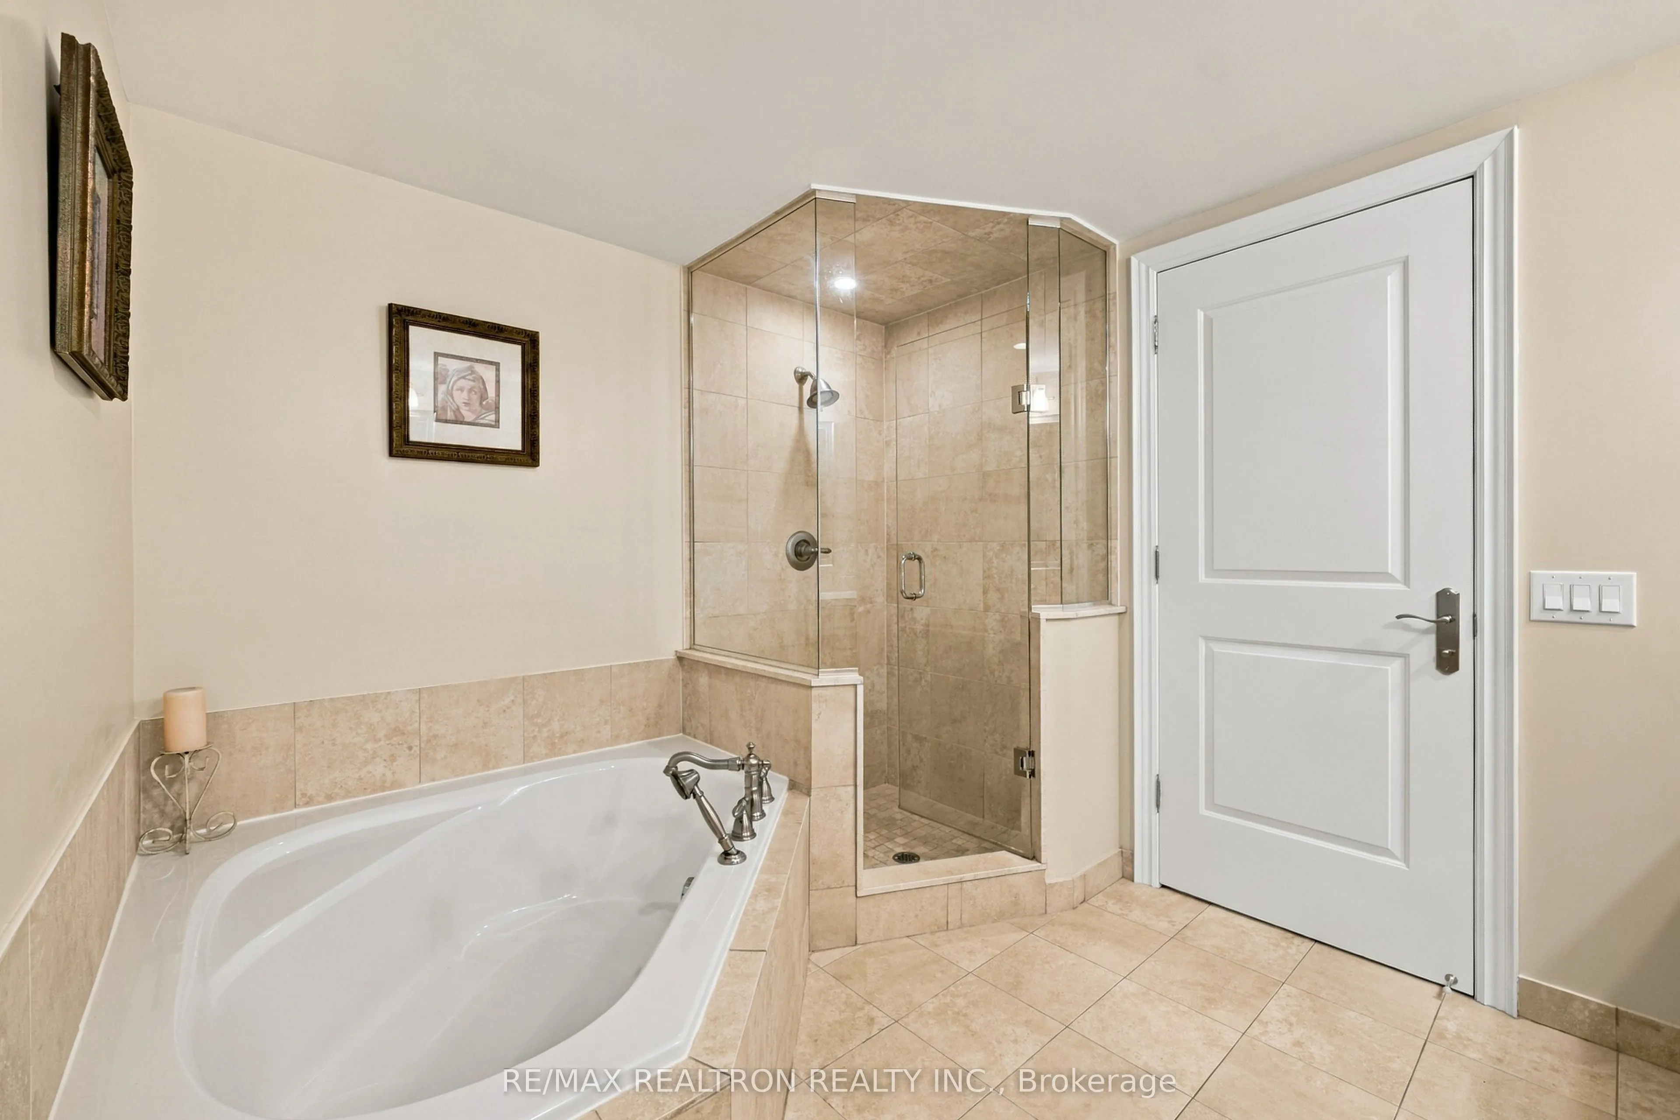
W/O To Balcony, His and Hers Closets, 5 Pc Ensuite
Dimensions 21.82 x 12.01 feet
262.06 sqft
Similar Properties(No results)
Mortgage Calculator
Calculate your estimated monthly mortgage payment
Price
$1,149,000
$
%
%
Total cost of mortgage
$0
Monthly payment
By clicking Save, we will calculate your estimated mortgage for all properties using the saved values (down payment percentage, interest rate, and amortization).
The accuracy and applicability of this calculator are not guaranteed.
 (1) (1).png)