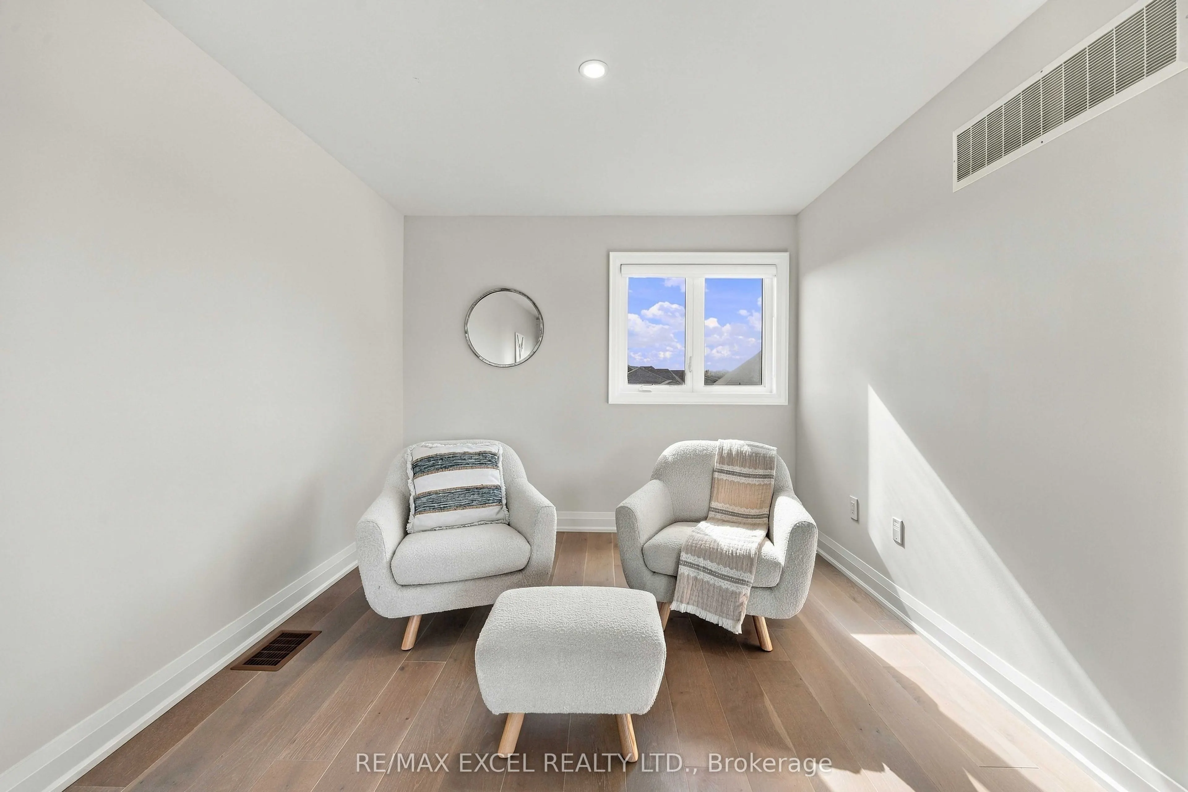
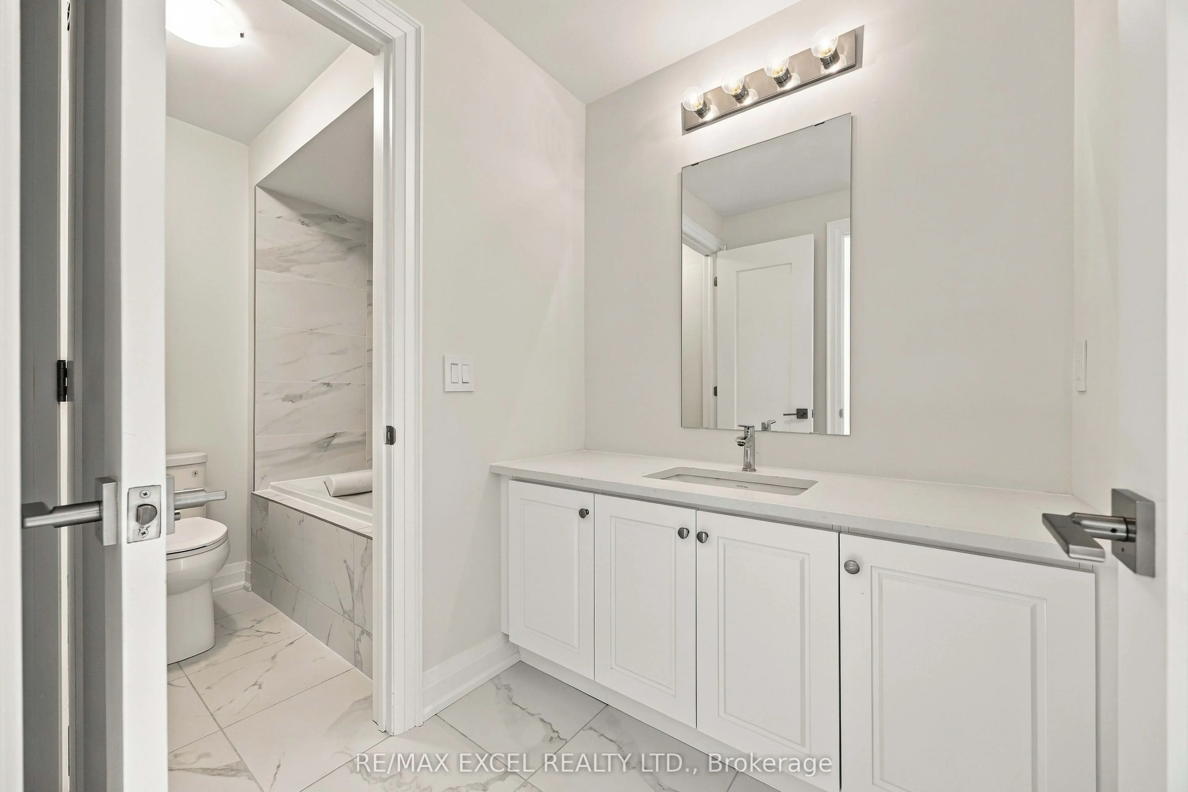
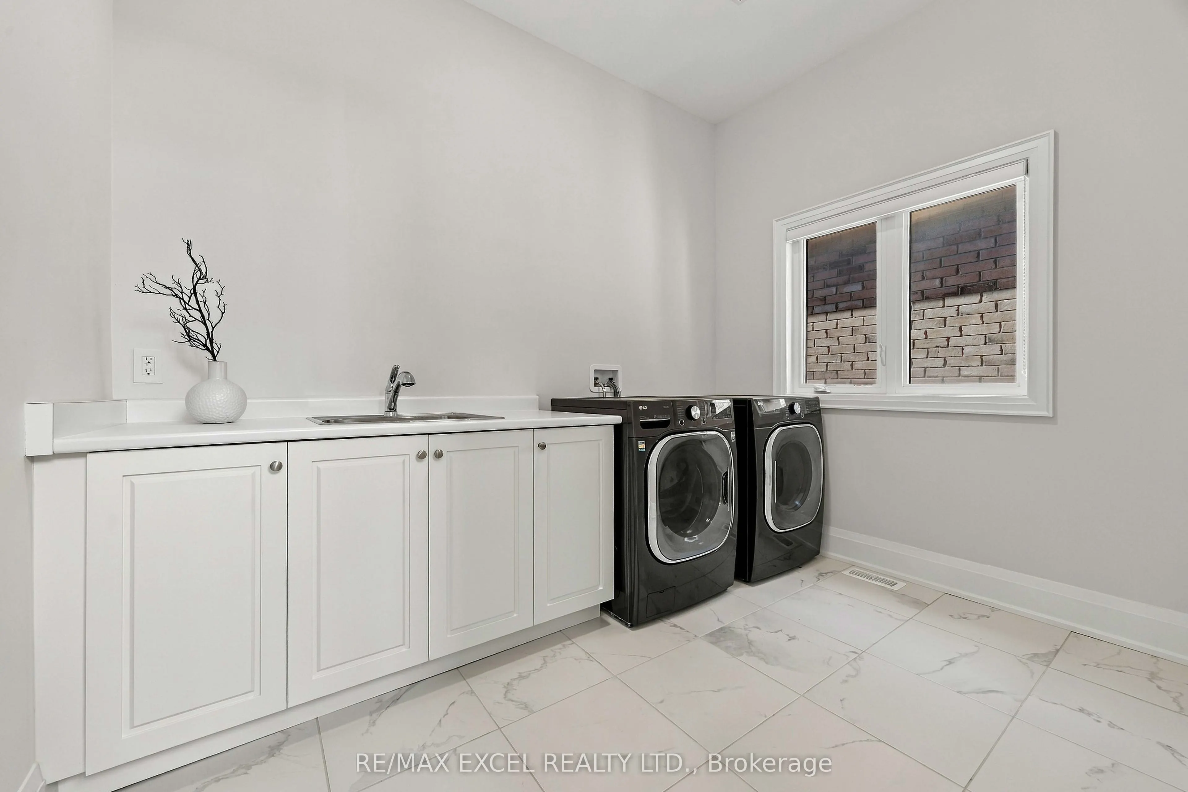
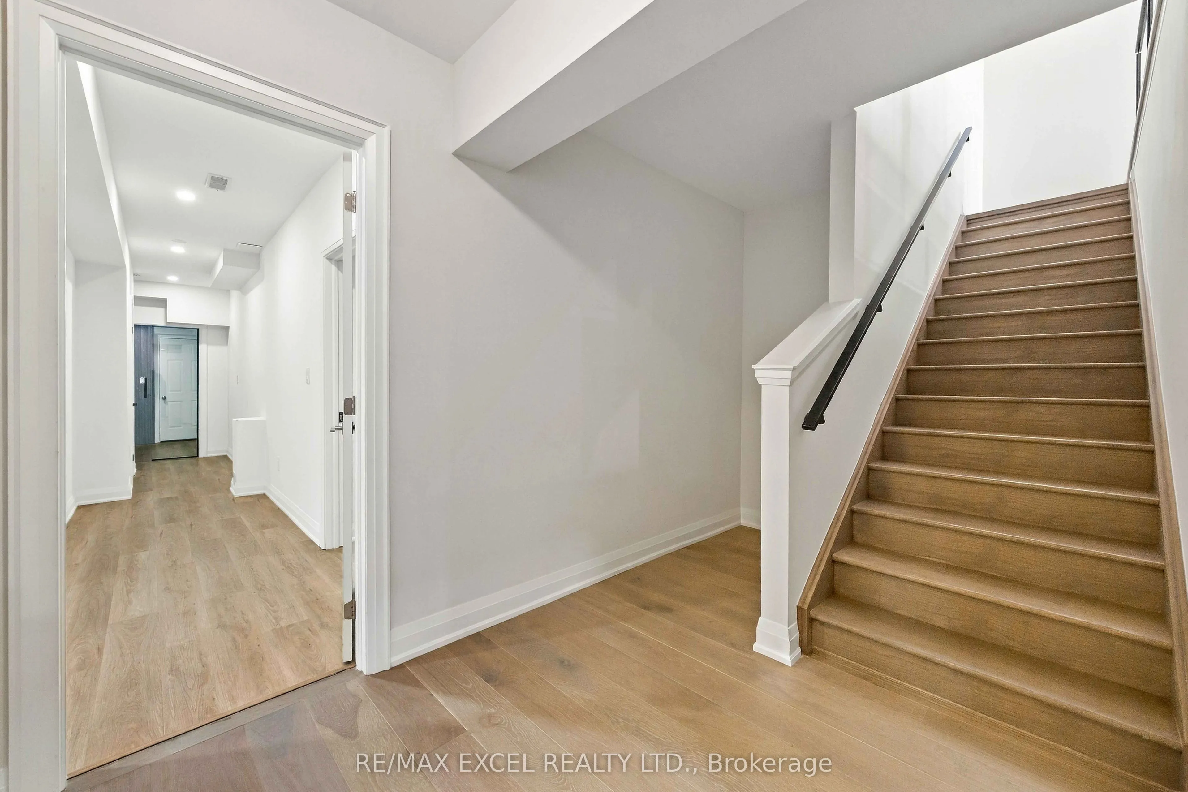
Sign In or Create a Free Account to see full details of this property
Key Facts
Key facts for 181 Milky Way Drive
Property Type
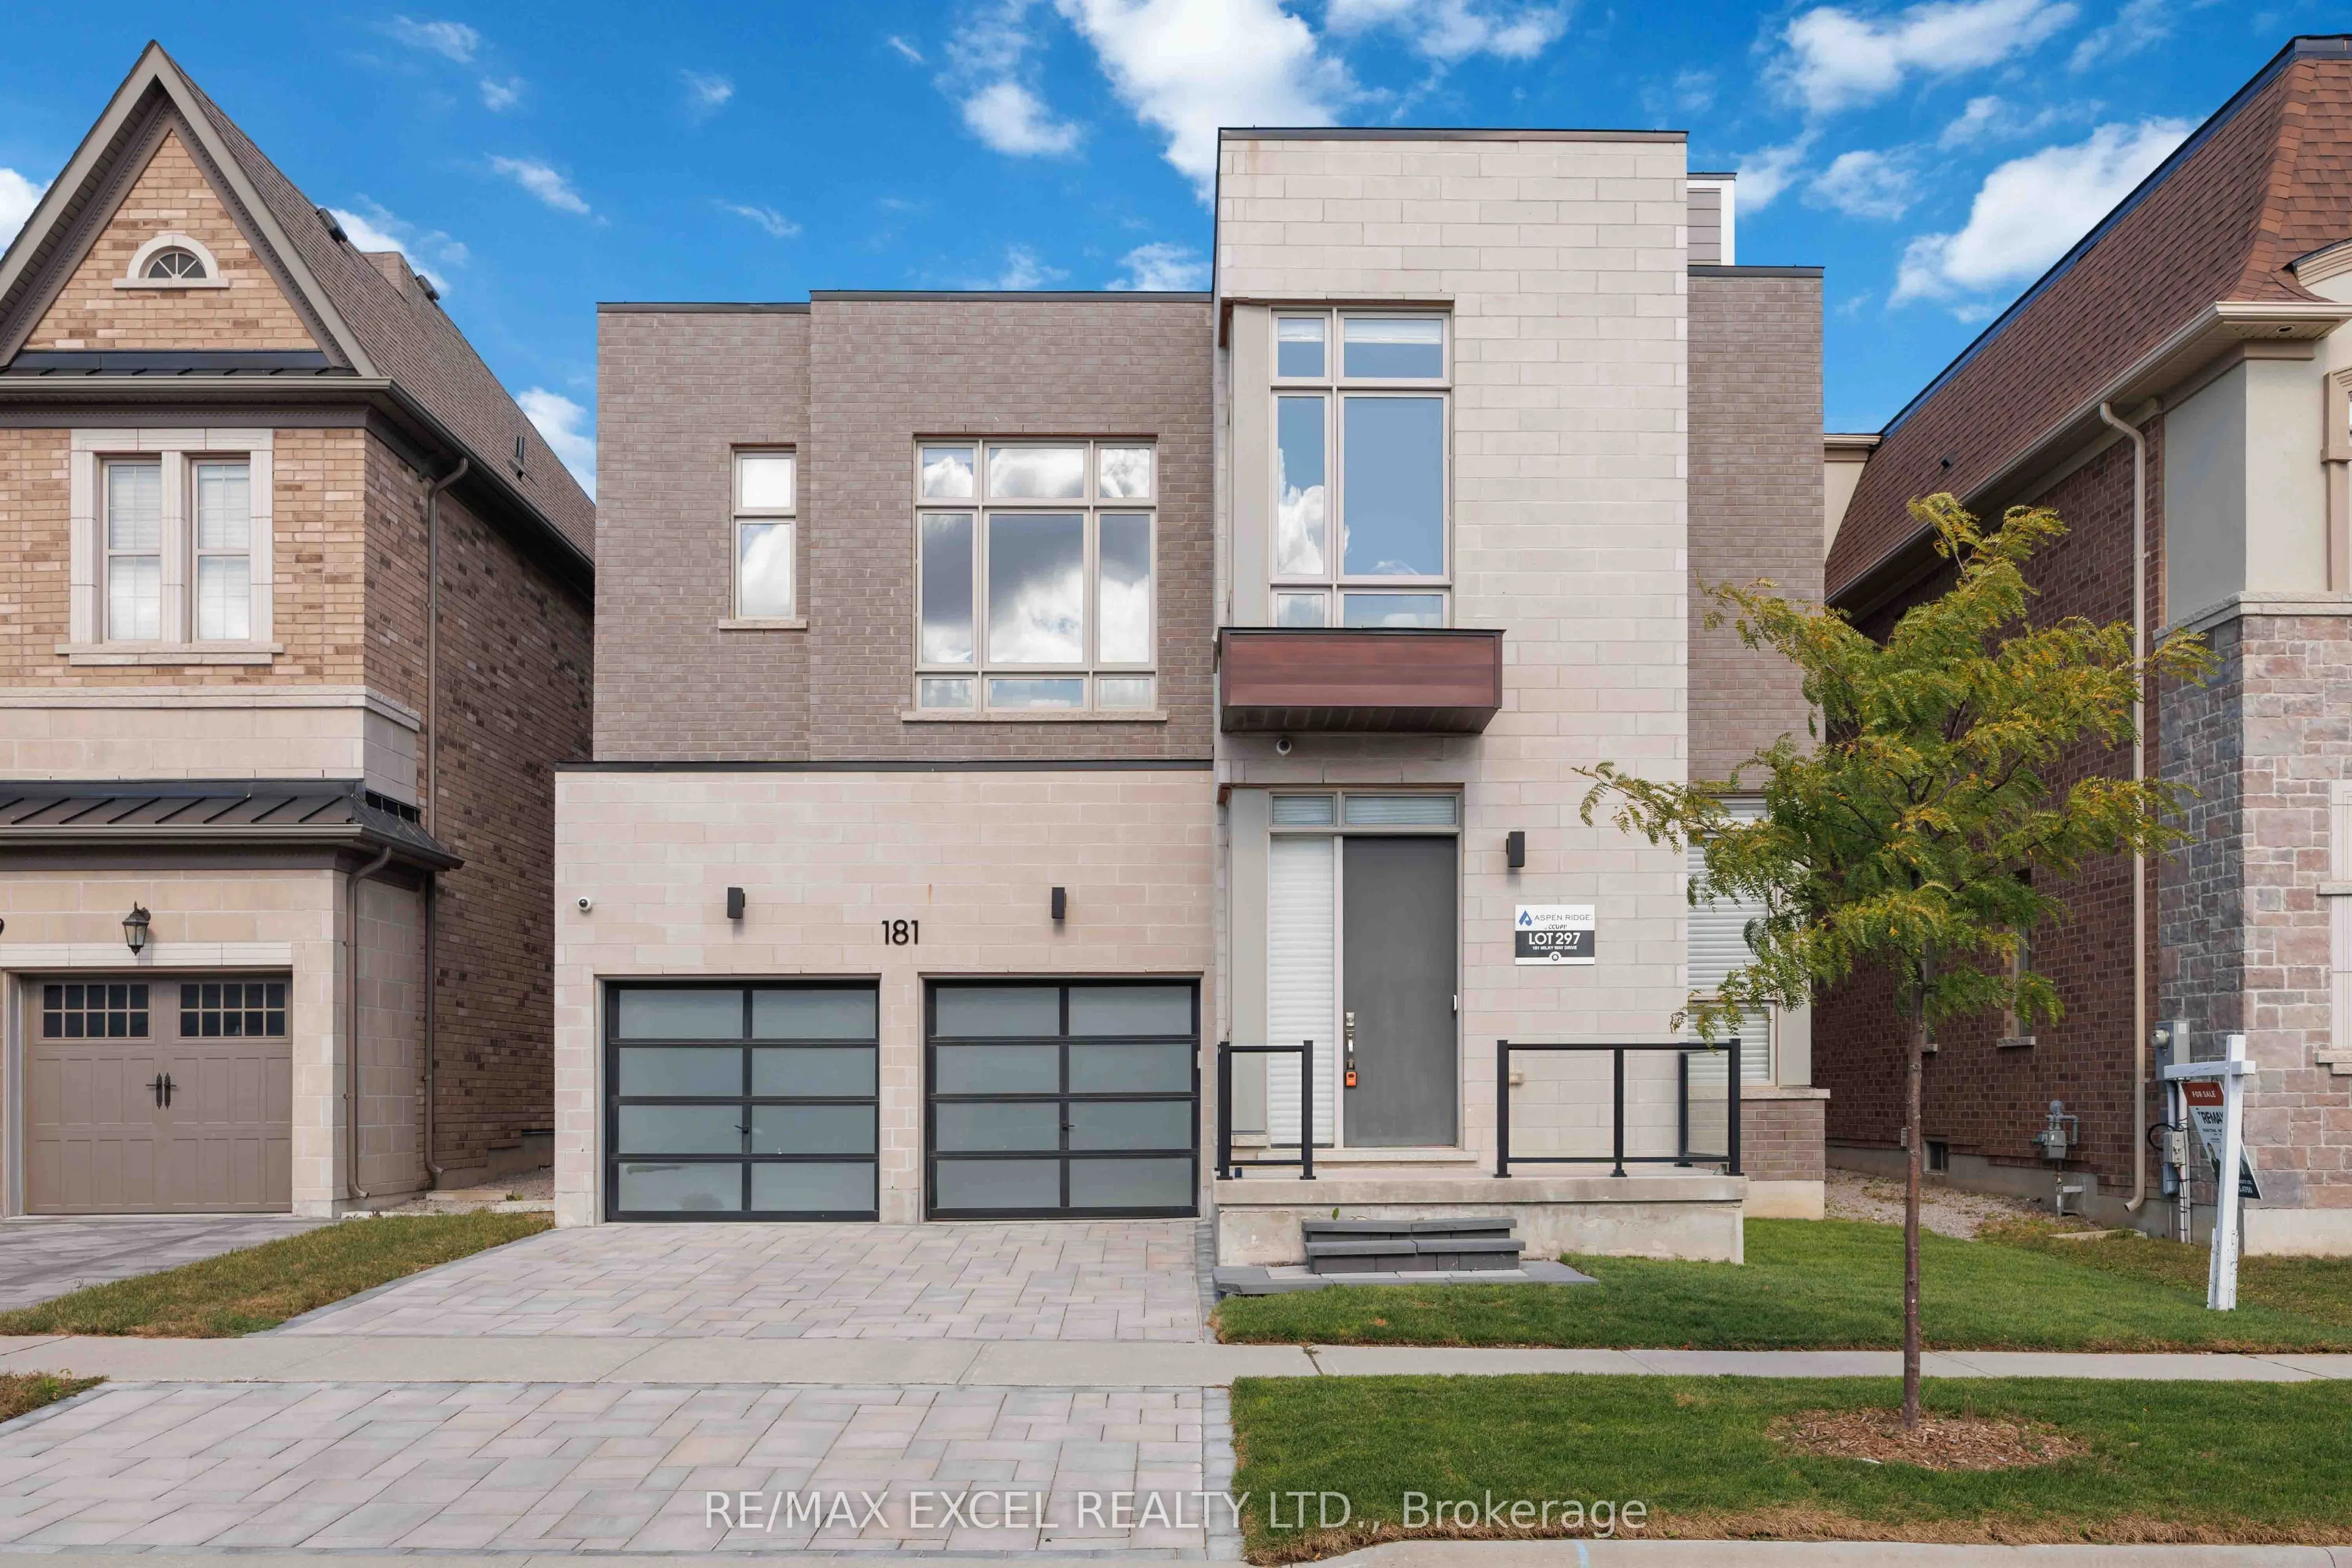
House, 3-Storey
Parking
Attached 2 garage, 2 parking
MLS #
N13884300
Size
3500-5000 sqft
Basement
Finished
Listed on
2026-10-10
Lot size
45 x 98.43
Tax
$13,043.38 /yr
Days on Market
3
Approximate Age
-
Maintenance Fee
-
Description
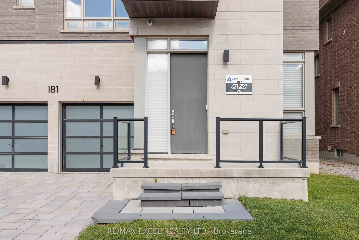
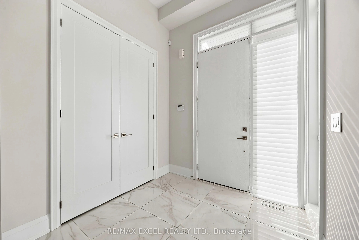
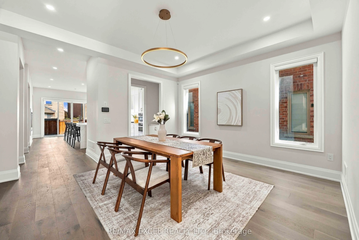
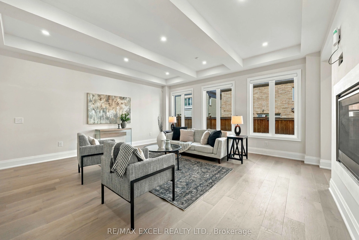
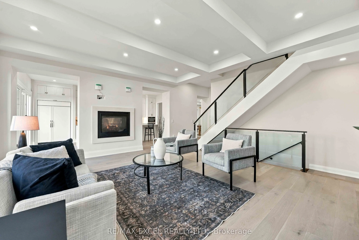
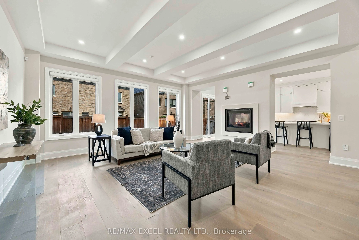
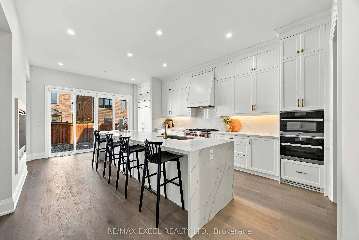
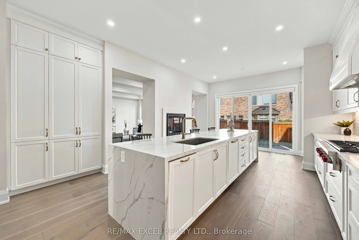
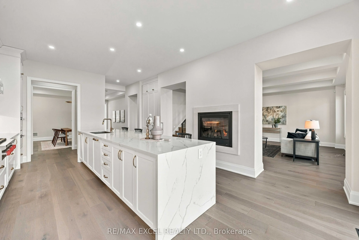
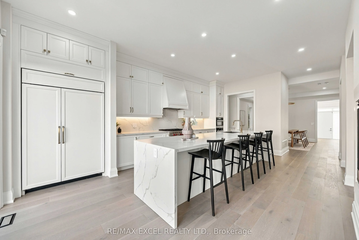
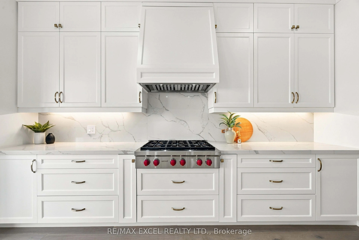
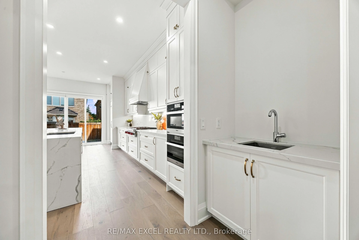
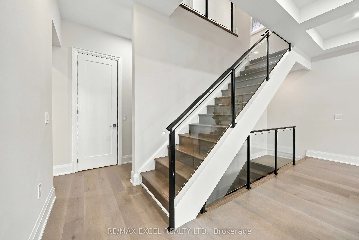
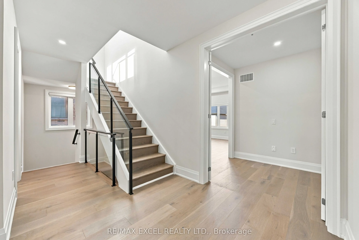
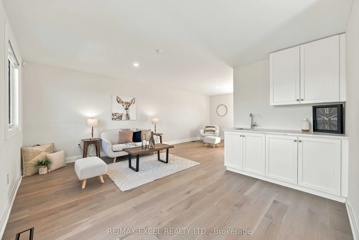
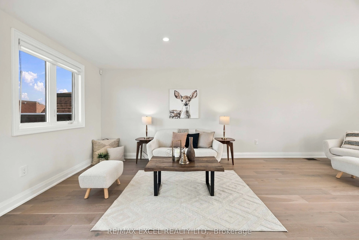
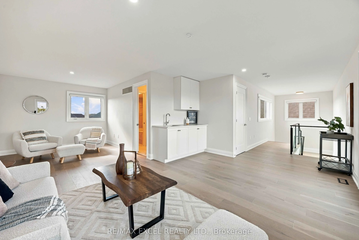
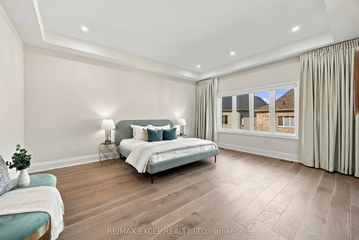
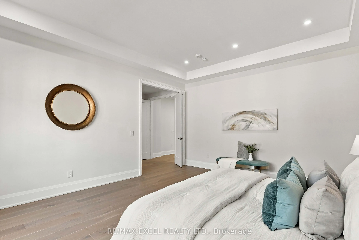
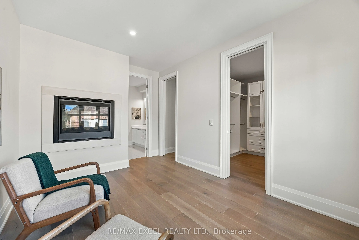
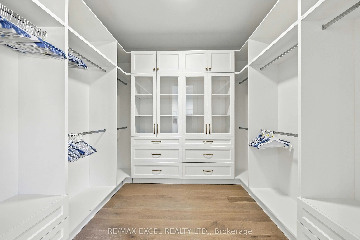
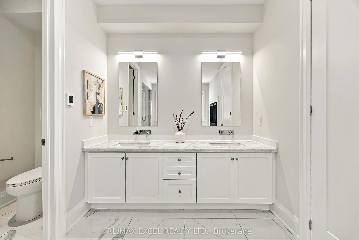
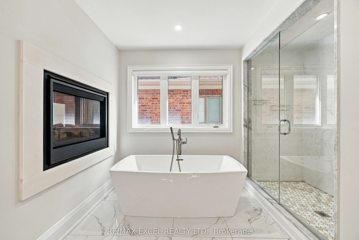
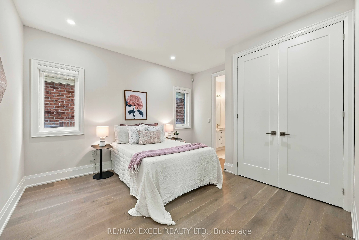
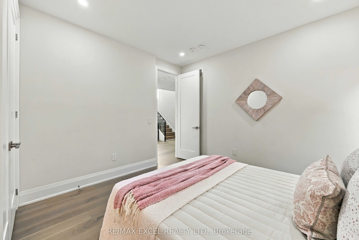
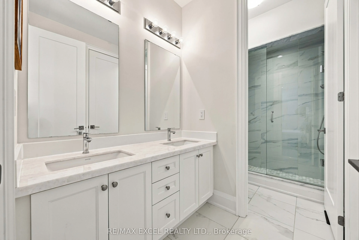
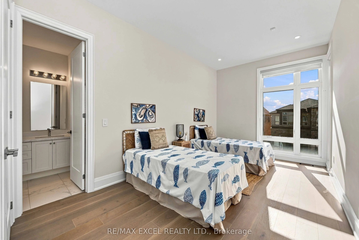
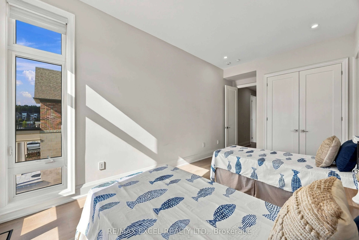
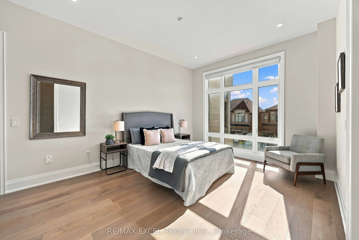
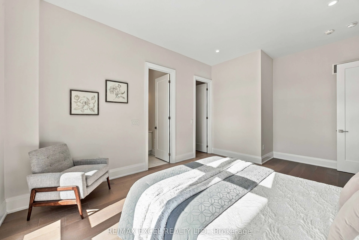
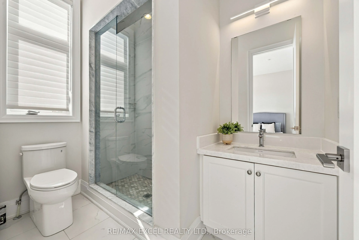
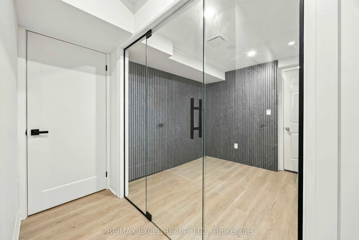
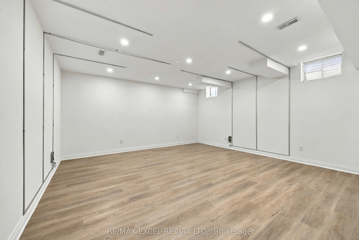
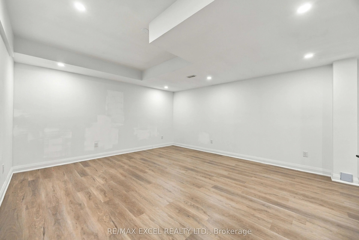
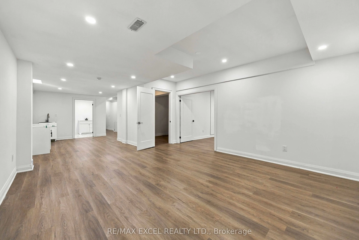
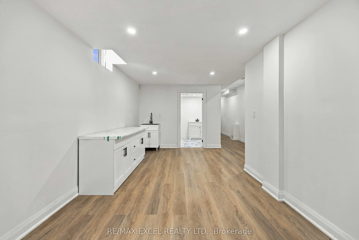
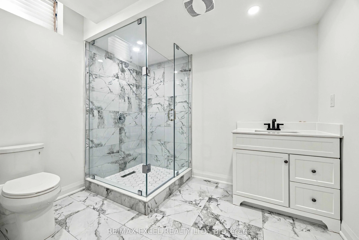
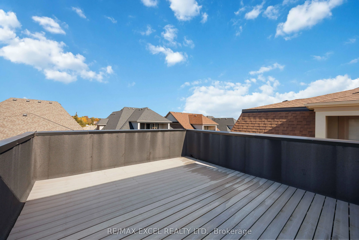
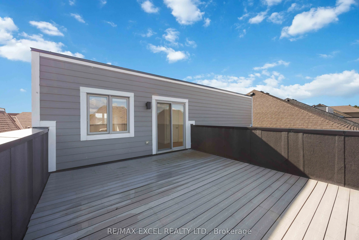
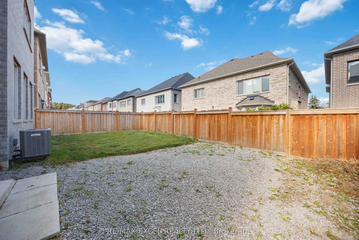
uxury Living In Richmond Hill's Prestigious Observatory Hill Community! This Stunning Aspen Ridge Araya Model Offers Over 4,300 Sq Ft Above Grade Plus A Professionally Finished Basement. Featuring 4+1 Bedrooms, 6 Bathrooms And A Spacious Third-Floor Loft With Wet Bar, Full Bath And Walk-Out To A Pri...vate 280+ Sq Ft Balcony. The Gourmet Kitchen Showcases Custom Cabinetry, Quartz Waterfall Island, Brushed Gold Accents And Premium Sub-Zero, Wolf, Miele And Cove Appliances. Elegant Living Spaces Feature 10 Ft Main Floor Ceilings, 9 Ft Second Floor Ceilings, 10 Ft Ceilings In Three Bedrooms, 7-Inch Hardwood Flooring, Glass Staircase Railings, Designer Ceiling Details, 57 Pot Lights And Two Double-Sided Gas Fireplaces. The Luxurious Primary Suite Offers A Custom Walk-In Closet, Fireplace And Spa-Inspired 5-Piece Ensuite. The Finished Basement Features Heated Floors, Home Theatre, Recreation Area, Lounge And Bar. Additional Highlights Include Premium Window Coverings And Two HVAC Systems With Built-In Humidifiers. Approximately $350K In Builder Upgrades Plus Extensive Owner Improvements. Conveniently Located Near Bayview Secondary School, Parks, Shopping, Restaurants, GO Transit And Highways 404/407. An Exceptional Home Offering Luxury, Space And Comfort In A Prime Location!
Full Property Details
Interior
Bedrooms
4
Bedrooms Plus
1
Total Bedrooms
5
Washrooms
6
Square Footage
3500-5000 sqft
Basement
Finished
Heating Source
Gas
Heating Fuel
Forced Air
Air Conditioning
Central Air
Family Room
Yes
Kitchens
1
Total Kitchens
1
Fireplace Features
Yes
Bedrooms
4
Bedrooms Plus
1
Total Bedrooms
5
Washrooms
6
Square Footage
3500-5000 sqft
Basement
Finished
Heating Source
Gas
Heating Fuel
Forced Air
Air Conditioning
Central Air
Family Room
Yes
Kitchens
1
Total Kitchens
1
Fireplace Features
Yes
Exterior
Depth
98.43
Front
44.95
Driveway
Private
Lot Size
45 x 98.43 ft
Pool
None
Parking Spaces
2
Total Parking Spaces
4.00
Parking Description
Attached
Garage Spaces
2
Zoning
R5
Depth
98.43
Front
44.95
Driveway
Private
Lot Size
45 x 98.43 ft
Pool
None
Parking Spaces
2
Total Parking Spaces
4.00
Parking Description
Attached
Garage Spaces
2
Zoning
R5
Building Description
Style
3-Storey
Home Type
House
Subtype
Detached
Property Orientation
North
Exterior Finish
Brick,Stone
Sewers
Sewers
Water Supply
Municipal
Possession Date
10/30/2026
Style
3-Storey
Home Type
House
Subtype
Detached
Property Orientation
North
Exterior Finish
Brick,Stone
Sewers
Sewers
Water Supply
Municipal
Possession Date
10/30/2026
Community
Community
Observatory
Community
Observatory
Taxes & Fees
Taxes
$13,043.38 /yr
Tax Year
2026
Occupancy
Vacant
Taxes
$13,043.38 /yr
Tax Year
2026
Occupancy
Vacant
Room Types
Bedroom 2
Hardwood Floor, Semi Ensuite, Large Closet
Dimensions 12.01 x 12.99 feet
156.01 sqft
Bedroom 3
Hardwood Floor, Semi Ensuite, Large Closet
Dimensions 10.01 x 16.99 feet
170.07 sqft
Bedroom 4
Walk-In Closet(s), 4 Pc Ensuite, Hardwood Floor
Dimensions 12.4 x 18.21 feet
225.8 sqft
Breakfast
Combined w/Kitchen, B/I Bar, W/O To Garden
Dimensions 15.09 x 21.82 feet
329.26 sqft
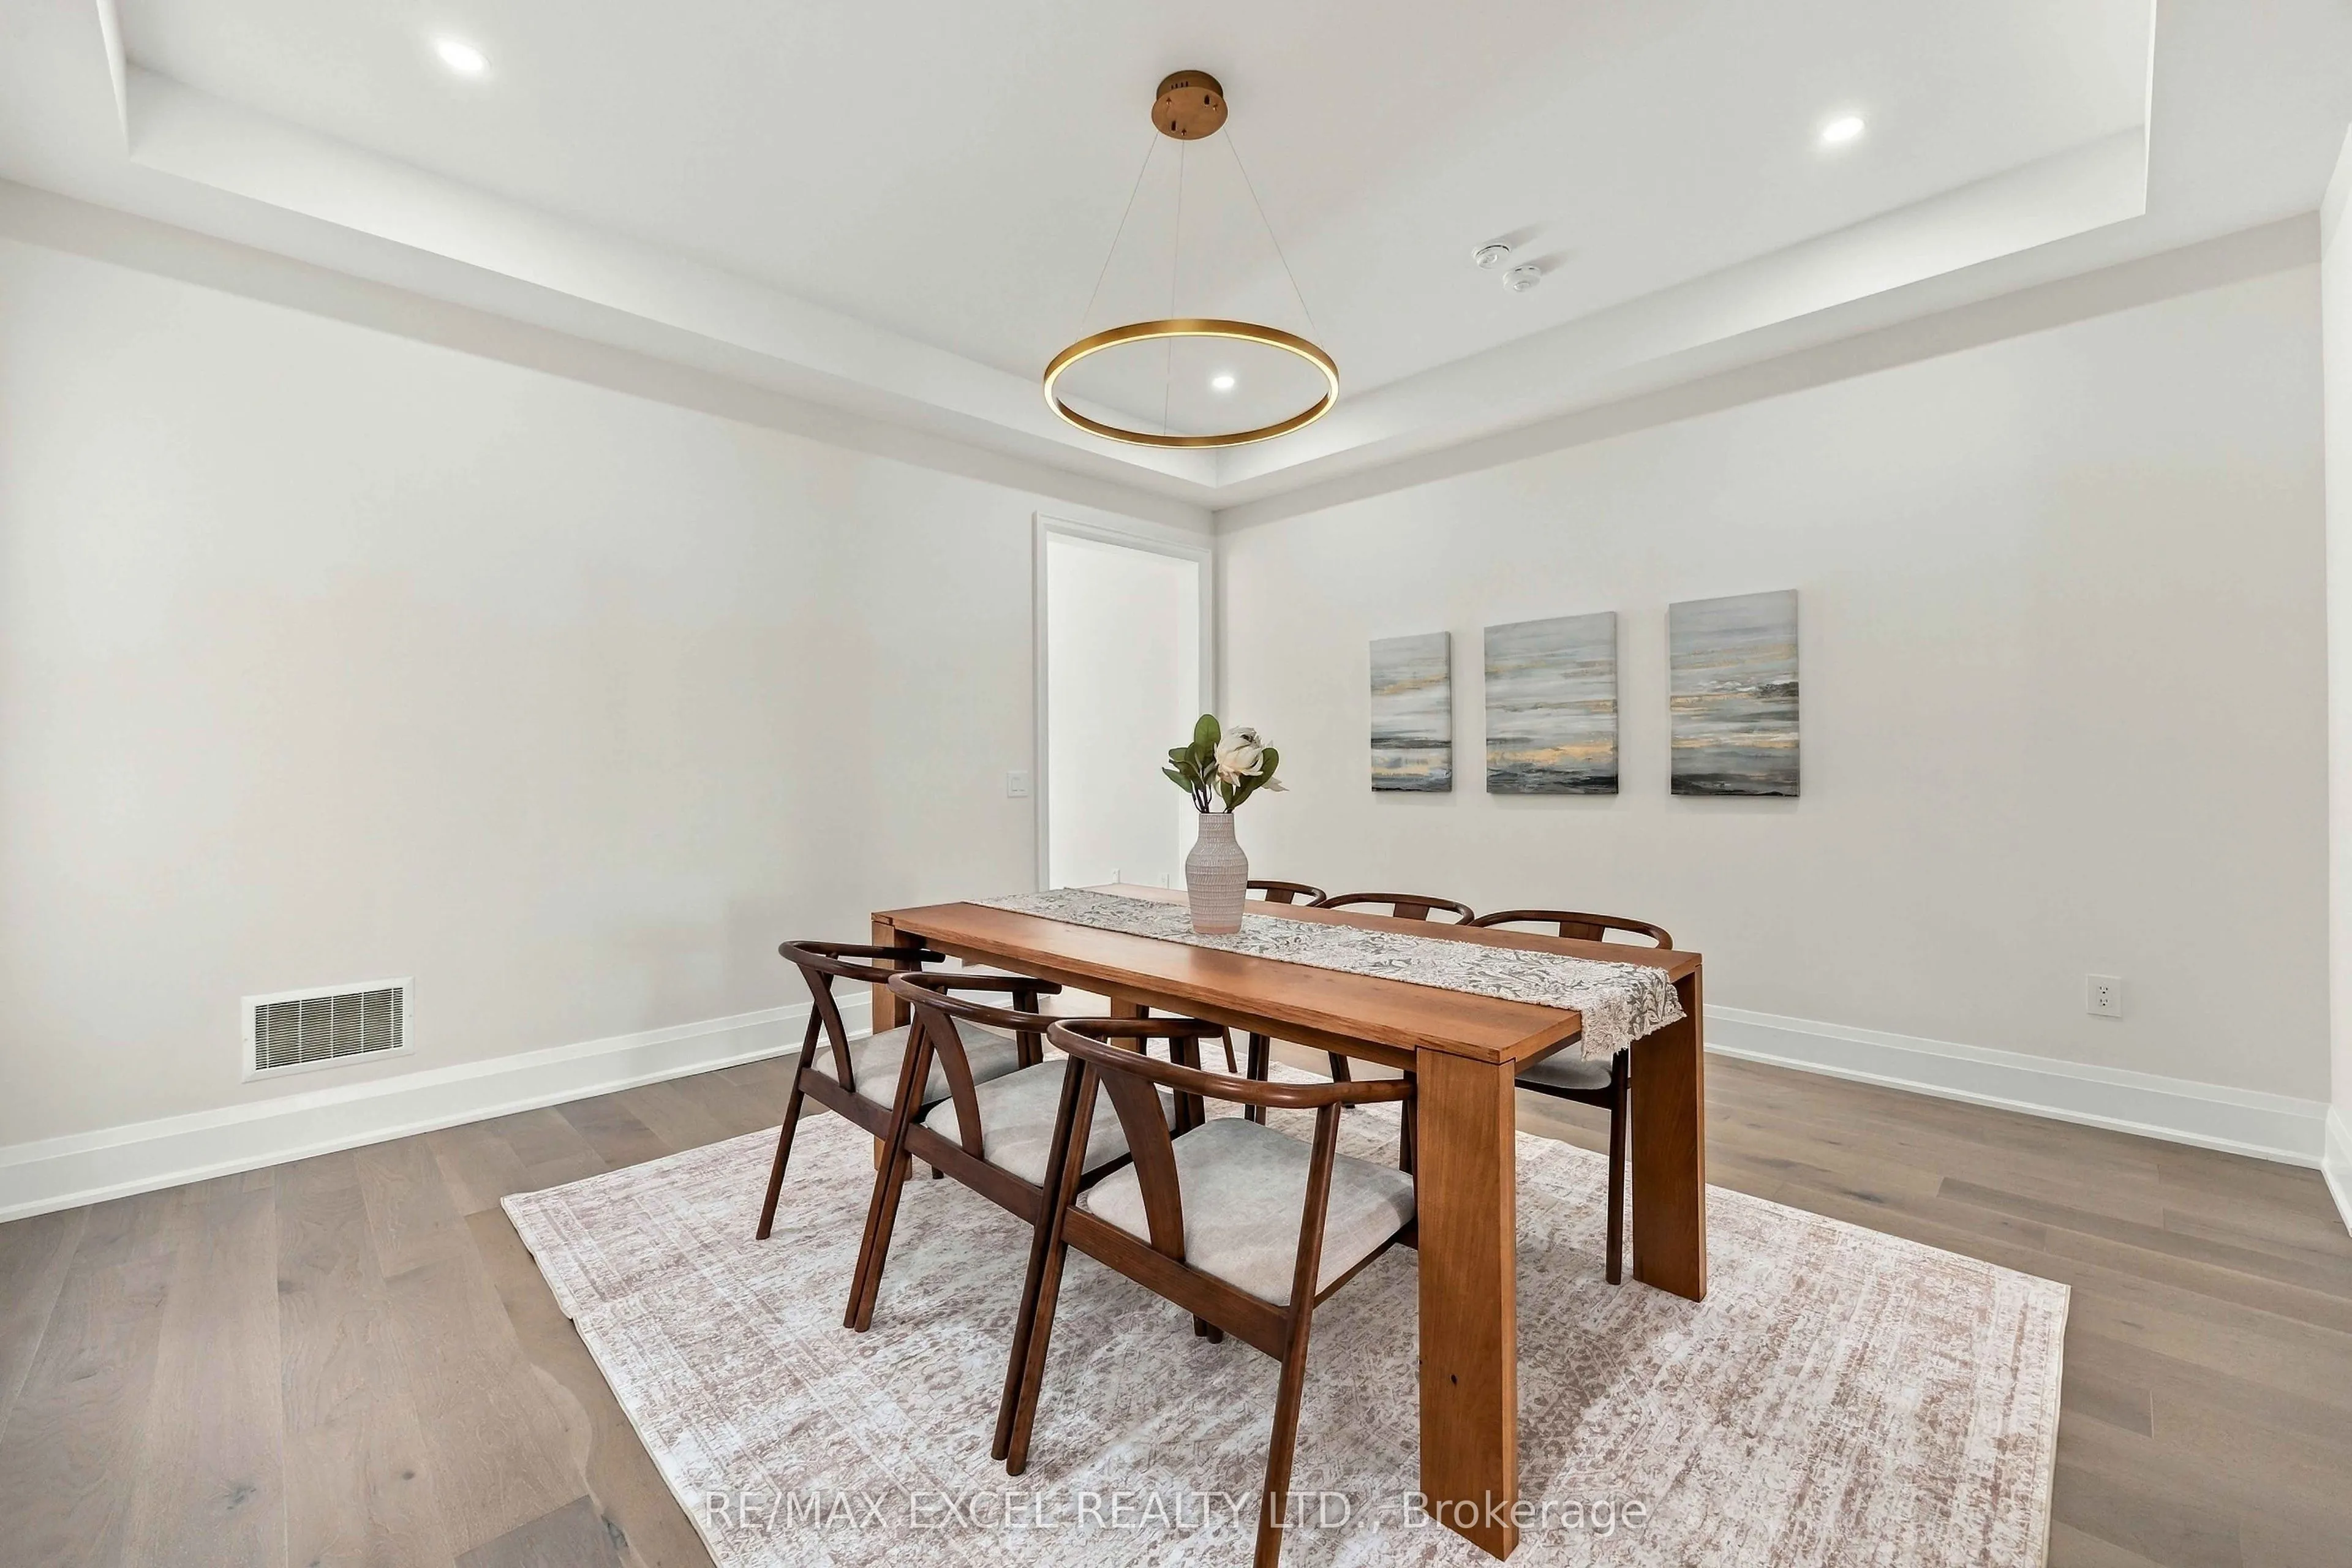
Dining Room
Hardwood Floor, Pot Lights
Dimensions 16.08 x 14.6 feet
234.77 sqft
Family Room
Gas Fireplace, Hardwood Floor, Pot Lights
Dimensions 18.6 x 18.6 feet
345.96 sqft
Kitchen
B/I Appliances, Centre Island, Pantry
Dimensions 15.09 x 21.82 feet
329.26 sqft
Loft
Hardwood Floor, 4 Pc Bath, Wet Bar
Dimensions 21.19 x 12.8 feet
271.23 sqft
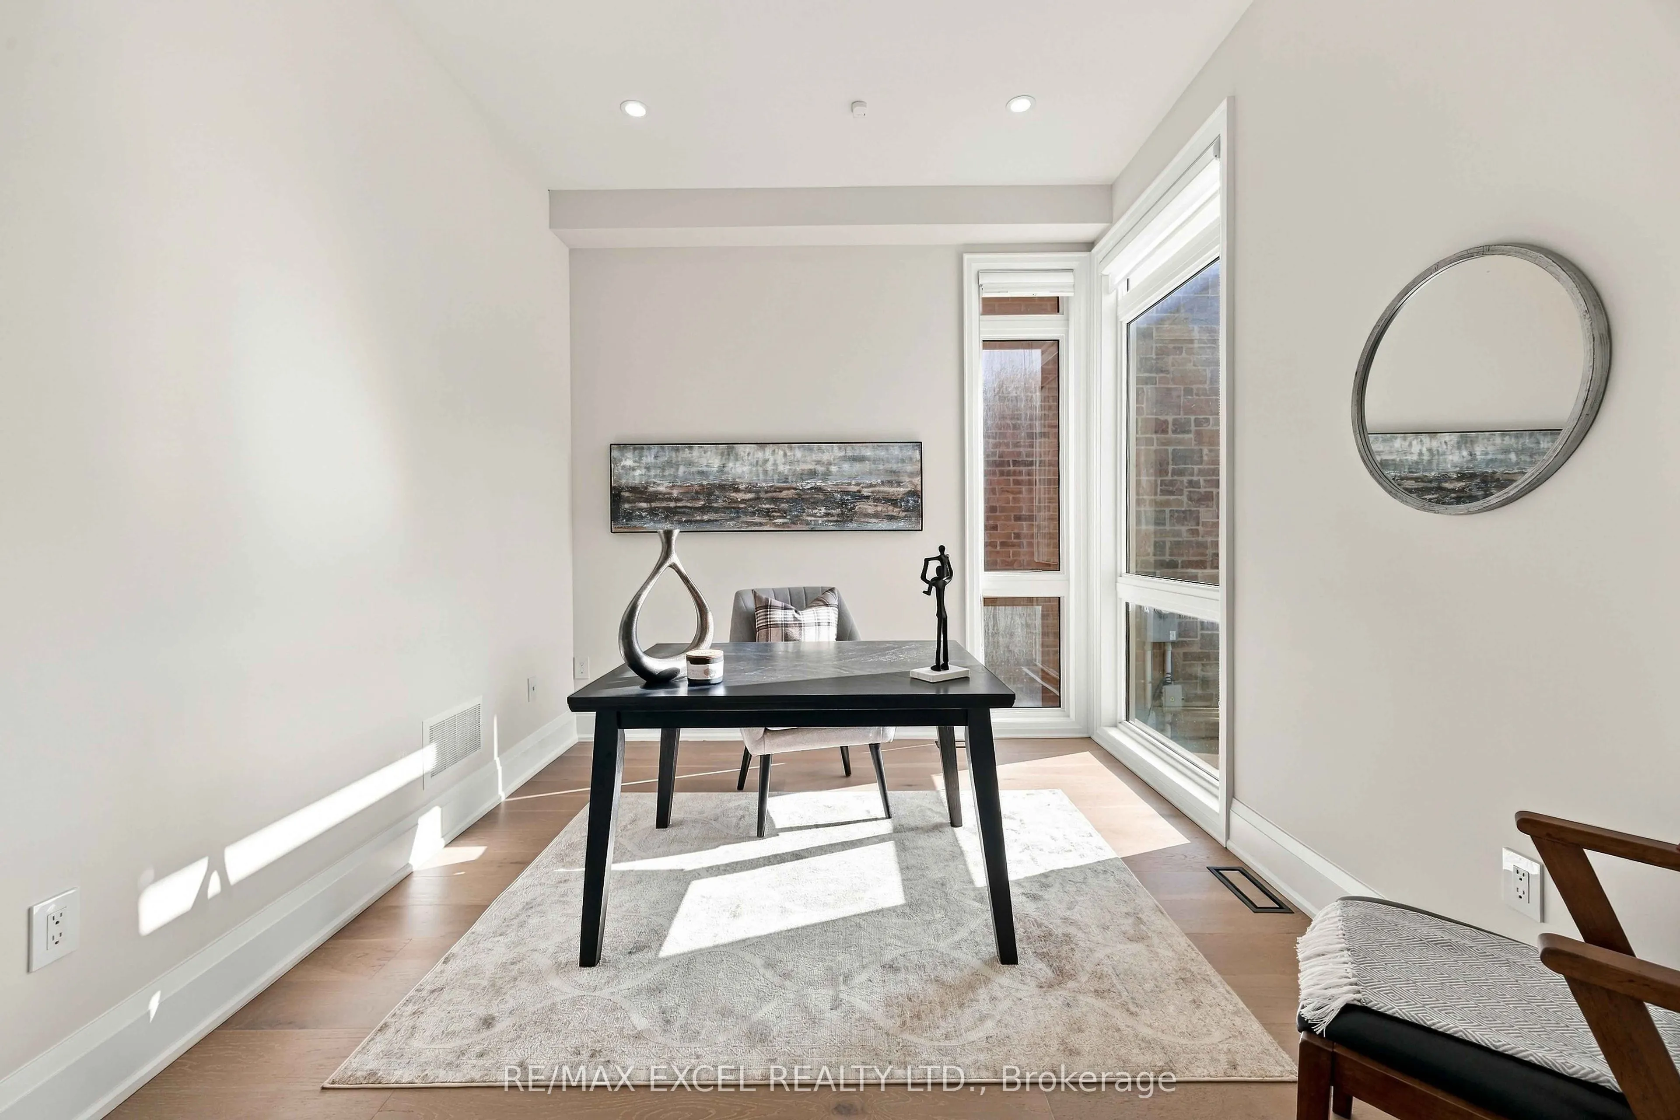
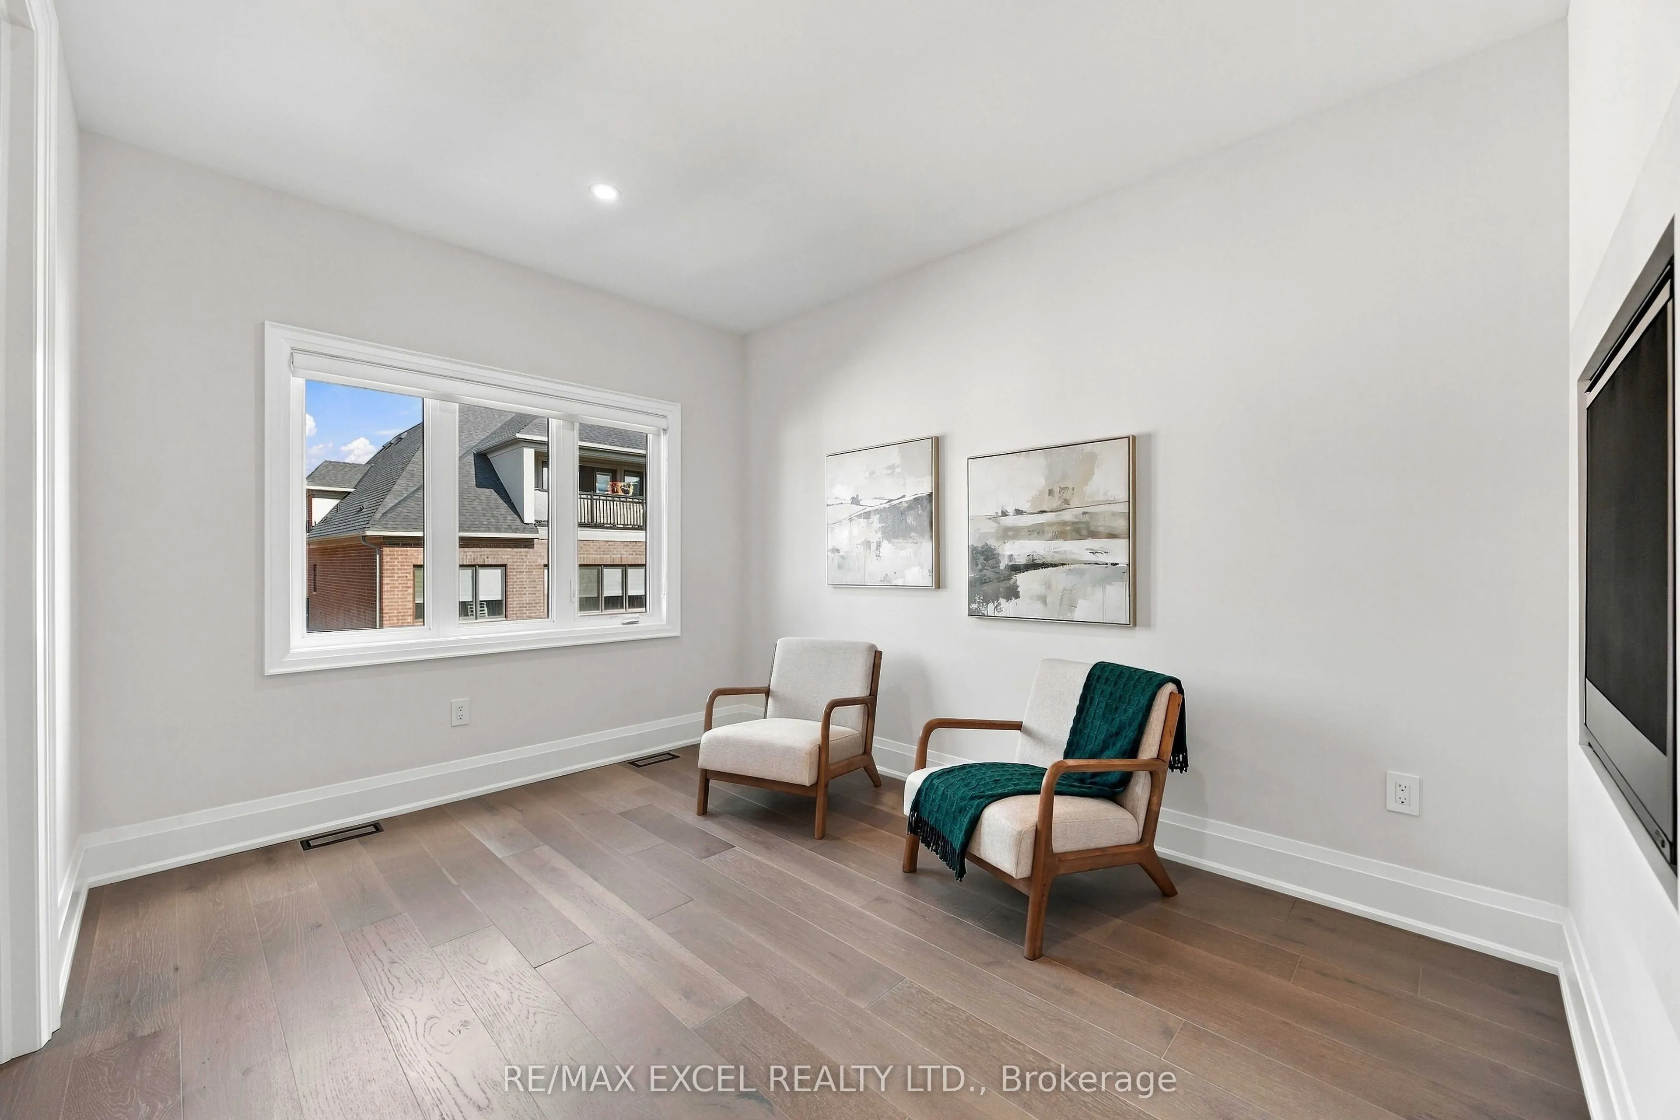
Office
Hardwood Floor, Sliding Doors, Large Window
Dimensions 10.99 x 9.84 feet
108.14 sqft
Primary Bedroom
Walk-In Closet(s), Gas Fireplace, 5 Pc Ensuite
Dimensions 15.09 x 18.04 feet
272.22 sqft
Recreation
Hardwood Floor, W/O To Terrace
Dimensions 10.01 x 11.38 feet
113.91 sqft
Recreation
Laminate, Pot Lights
Dimensions 17.75 x 18.21 feet
323.23 sqft
Similar Properties(No results)
Mortgage Calculator
Calculate your estimated monthly mortgage payment
Price
$2,388,888
$
%
%
Total cost of mortgage
$0
Monthly payment
By clicking Save, we will calculate your estimated mortgage for all properties using the saved values (down payment percentage, interest rate, and amortization).
The accuracy and applicability of this calculator are not guaranteed.
 (1) (1).png)