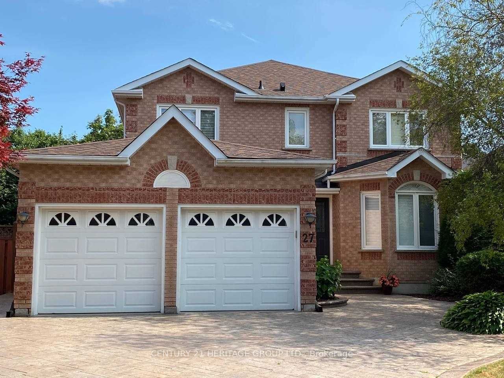
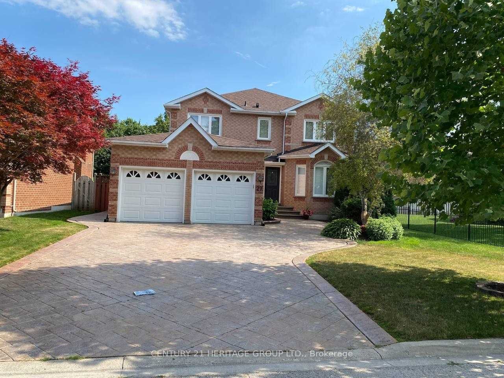
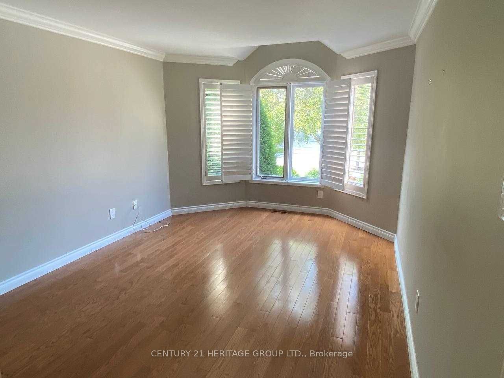
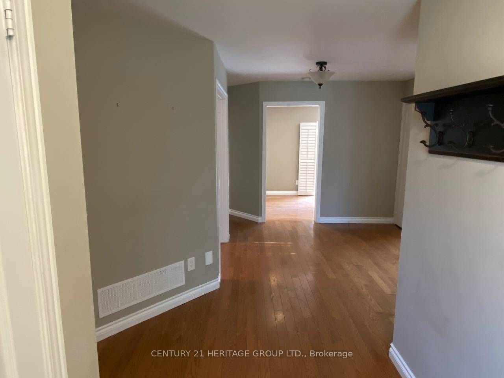
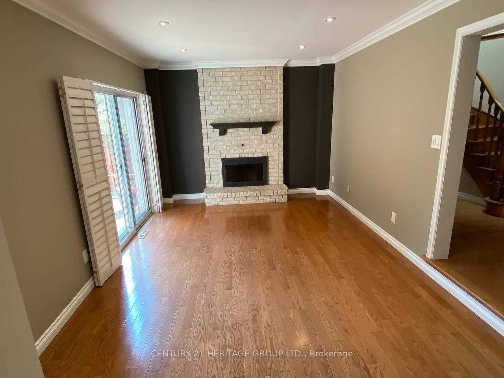
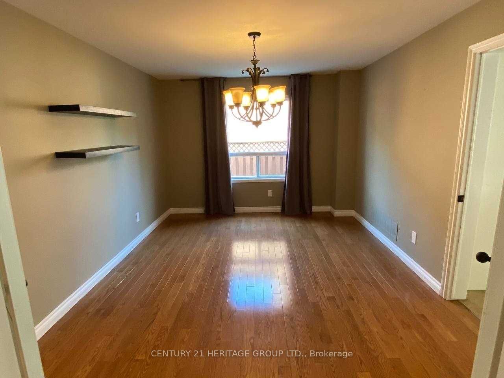
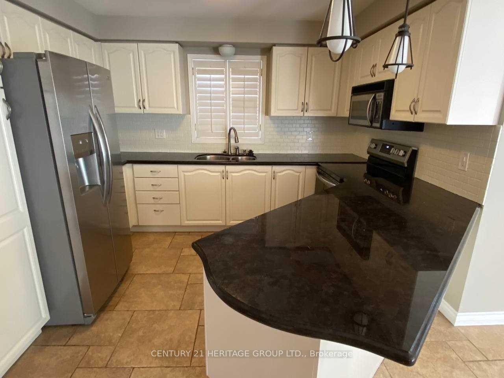
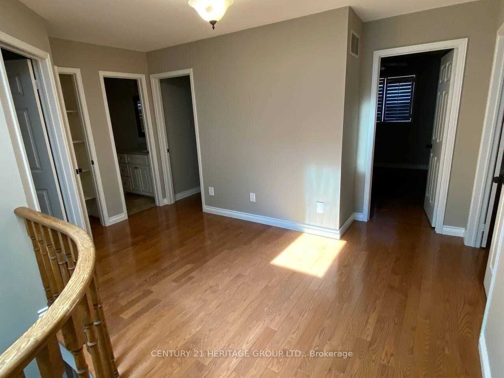
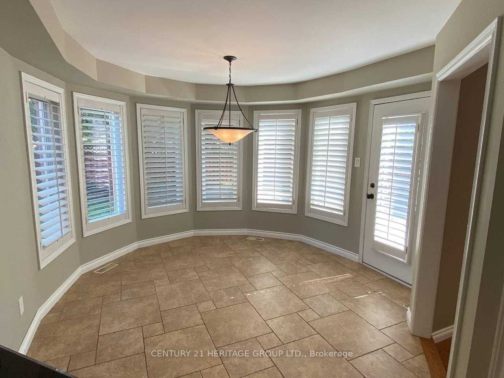
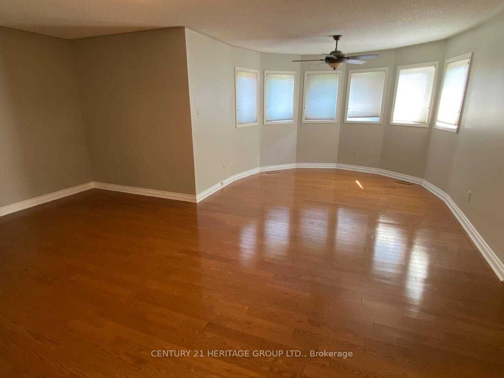
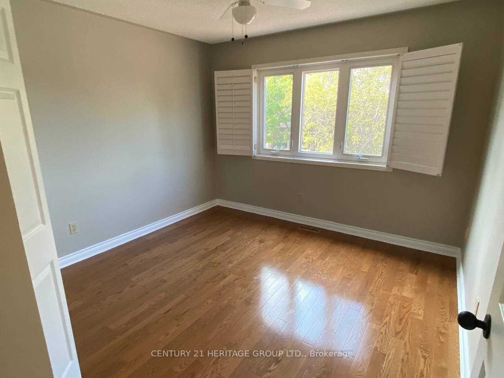
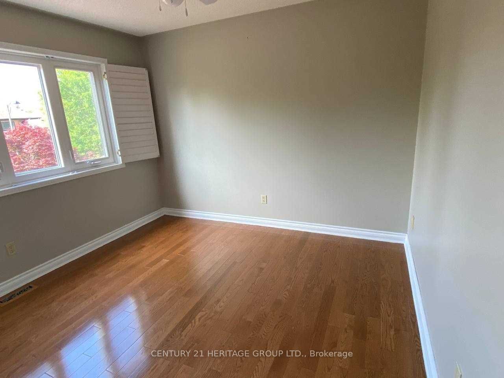
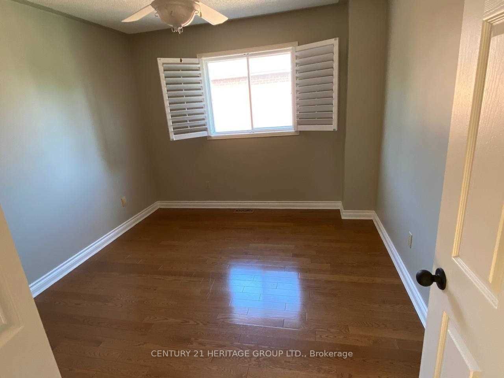
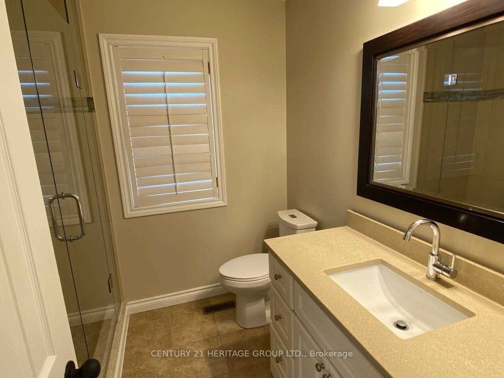
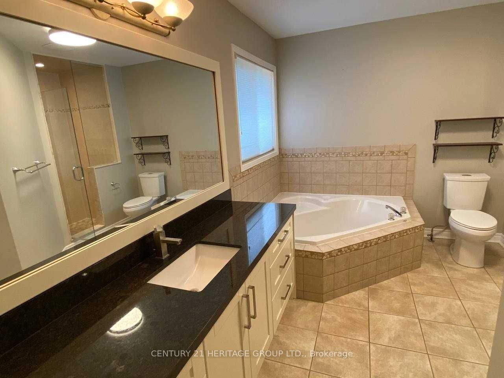
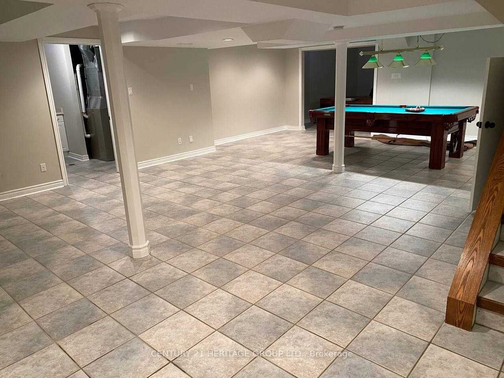
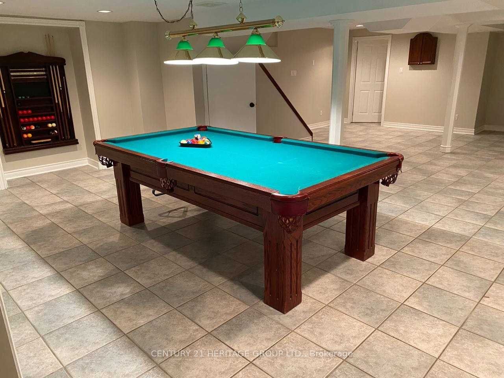
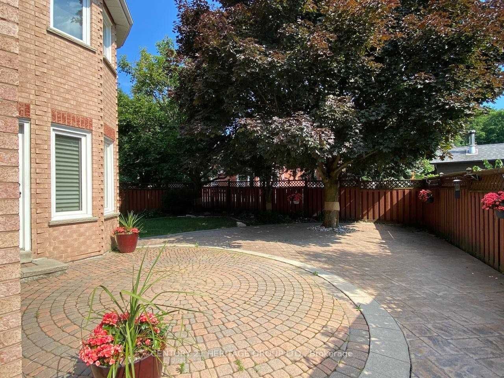
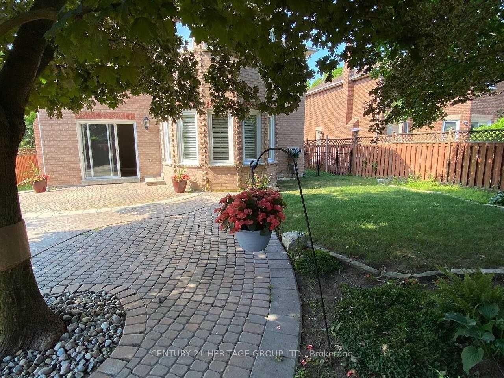
Quality Updated/Upgraded/4Br Executive Full Brick Home W/Nicely Finished/"Open Concept" Lower Level On Quiet Exclusive Sought After Crescent In Demand "Aurora Highlands" Community, Steps To School, Park & Nature! Curb Appeal & Much More On 56Ft Frontage, Pool Size Fenced Lot! Hardwood Flrs On 1st & ...2nd Level! Separate Formal Living & Dining Rms! Upgraded Ceramic Kit W/Custom Backsplash-Bfst Bar & Sun Drenched Sola **** Extras **** Stainless Steel Fridge, Stove, Dishwasher, Washer, Dryer, Garage Door Opener & Remote.Furnace changed Feb 2023.
Full Property Details
Interior
Bedrooms
4
Total Bedrooms
4
Washrooms
3
Square Footage
2500-3000 sqft
Basement
Finished,Full
Heating Source
Gas
Heating Fuel
Forced Air
Air Conditioning
Central Air
Family Room
No
Kitchens
1
Total Kitchens
1
Fireplace Features
Yes
Bedrooms
4
Total Bedrooms
4
Washrooms
3
Square Footage
2500-3000 sqft
Basement
Finished,Full
Heating Source
Gas
Heating Fuel
Forced Air
Air Conditioning
Central Air
Family Room
No
Kitchens
1
Total Kitchens
1
Fireplace Features
Yes
Exterior
Depth
118.00
Front
56.00
Driveway
Available
Lot Size
56 x 118.00 ft
Pool
None
Parking Spaces
4
Total Parking Spaces
6.00
Parking Description
Attached
Garage Spaces
2.0
Depth
118.00
Front
56.00
Driveway
Available
Lot Size
56 x 118.00 ft
Pool
None
Parking Spaces
4
Total Parking Spaces
6.00
Parking Description
Attached
Garage Spaces
2.0
Building Description
Style
2-Storey
Home Type
House
Subtype
Detached
Property Orientation
East
Exterior Finish
Brick
Sewers
Sewers
Water Supply
Municipal
Possession Date
1/7/2024
Style
2-Storey
Home Type
House
Subtype
Detached
Property Orientation
East
Exterior Finish
Brick
Sewers
Sewers
Water Supply
Municipal
Possession Date
1/7/2024
Community
Community
Aurora Highlands
Area Code
09
Community
Aurora Highlands
Area Code
09
Taxes & Fees
Taxes
$6,400 /yr
Tax Year
2023
Taxes
$6,400 /yr
Tax Year
2023
Room Types
2nd Br
Double Closet, Hardwood Floor
Dimensions 11.12 x 13.09 feet
145.56 sqft
3rd Br
Double Closet, Hardwood Floor
Dimensions 11.12 x 14.17 feet
157.57 sqft
4th Br
Double Closet, Hardwood Floor
Dimensions 10.14 x 12.11 feet
122.8 sqft
Breakfast
W/O To Patio, Family Size Kitchen
Dimensions 12.11 x 13.09 feet
158.52 sqft
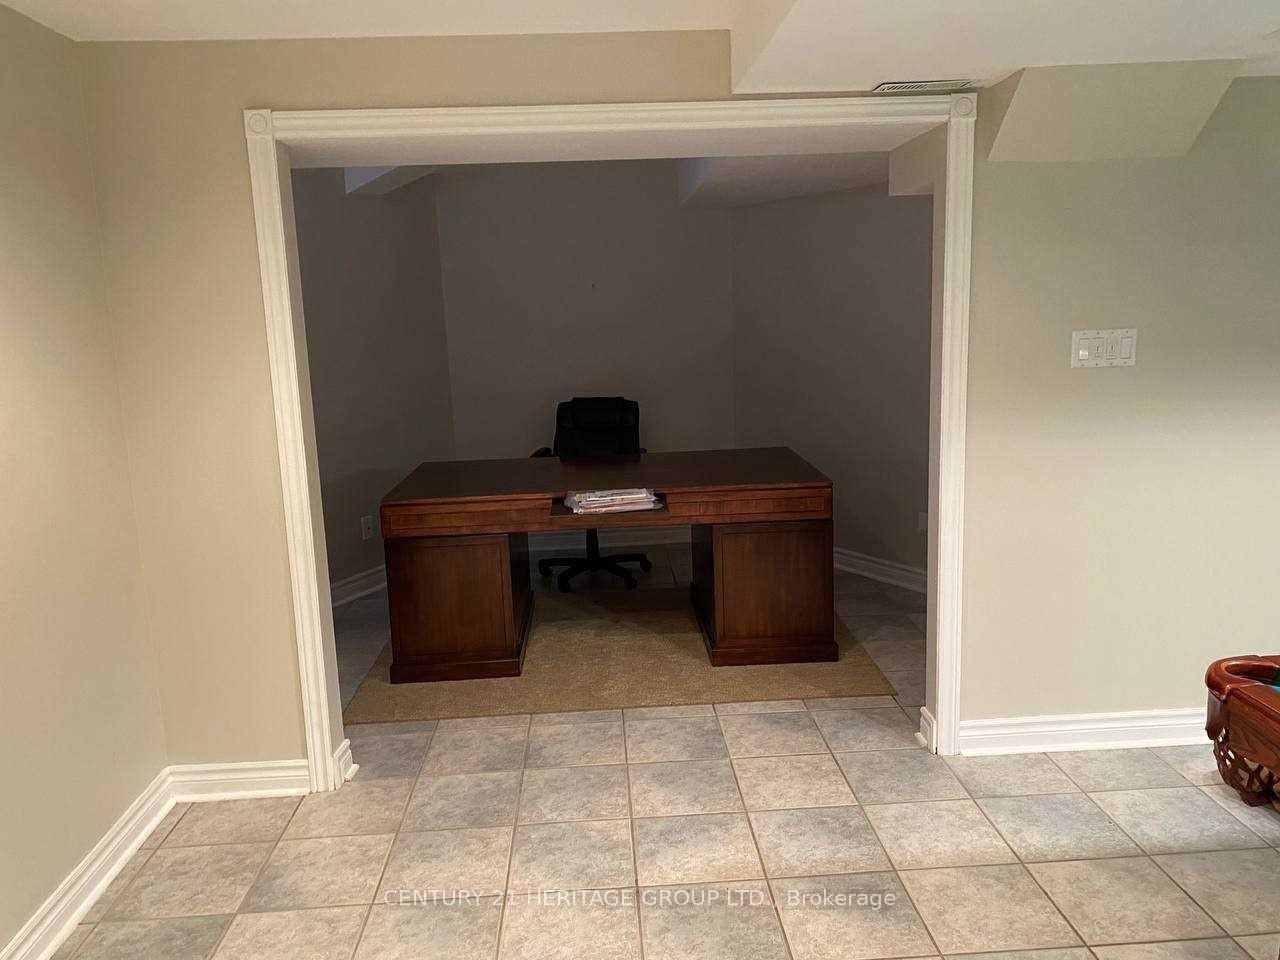
Den
Open Concept, Combined Wi/Game
Dimensions 10.14 x 11.61 feet
117.73 sqft
Dining
Formal Rm, Hardwood Floor
Dimensions 11.81 x 16.14 feet
190.61 sqft
Family
Sunken Room, W/O To Patio
Dimensions 11.61 x 22.11 feet
256.7 sqft
Games
Combined Wi/Game, Open Concept
Dimensions 16.14 x 25.13 feet
405.6 sqft
Kitchen
Granite Counter, Family Size Kitchen
Dimensions 11.12 x 14.17 feet
157.57 sqft
Living
Separate Rm, Hardwood Floor
Dimensions 11.12 x 17.13 feet
190.49 sqft
Prim Bdrm
4 Pc Ensuite, Combined W/Sitting
Dimensions 19.16 x 22.11 feet
423.63 sqft
Rec
Open Concept, Combined W/Rec
Dimensions 16.14 x 25.13 feet
405.6 sqft
Similar Properties(No results)
Mortgage Calculator
Calculate your estimated monthly mortgage payment
Price
$1,564,000
$
%
%
Total cost of mortgage
$0
Monthly payment
By clicking Save, we will calculate your estimated mortgage for all properties using the saved values (down payment percentage, interest rate, and amortization).
The accuracy and applicability of this calculator are not guaranteed.
 (1) (1).png)