Sign In or Create a Free Account to see full details of this property
Key Facts
Key facts for 4800 Highway 7 #421
Property Type
Condo, Apartment
Parking
None 1 garage, 1 parking
MLS #
N8153520
Size
700-799 sqft
Basement
None
Listed on
2024-03-19
Lot size
-
Tax
$2,384.17 /yr
Days on Market
23
Approximate Age
-
Maintenance Fee
$517.60/mo
Central Air Conditio...
Description
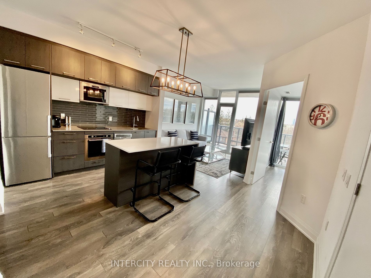
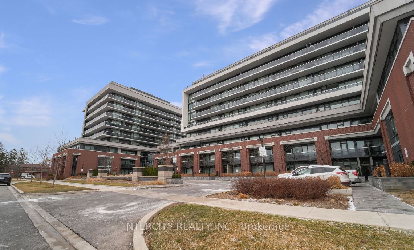
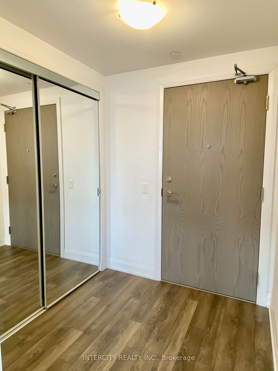
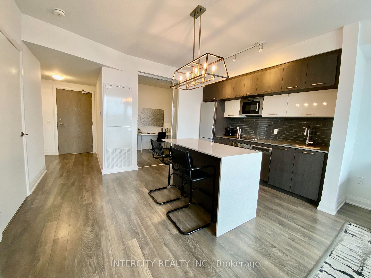
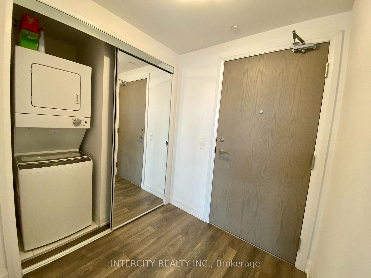
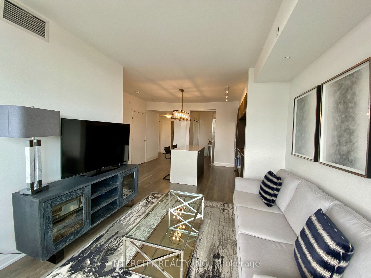
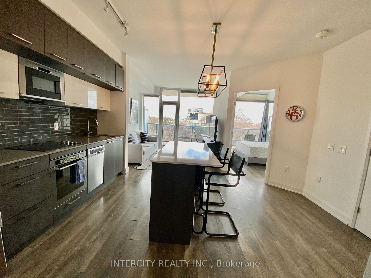
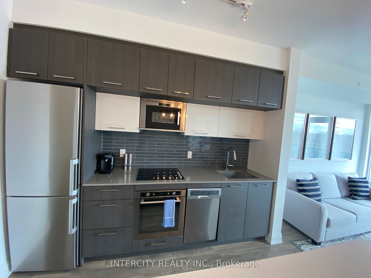
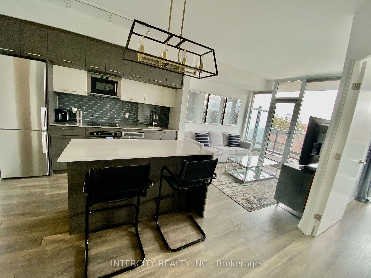
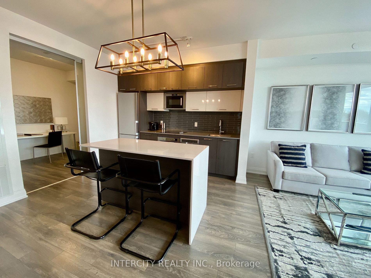
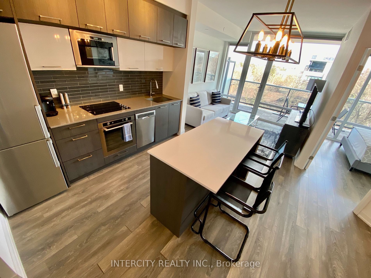
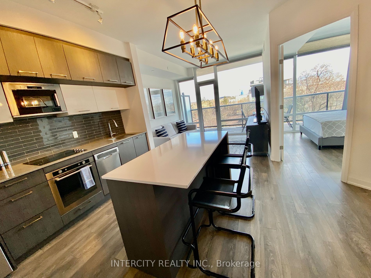
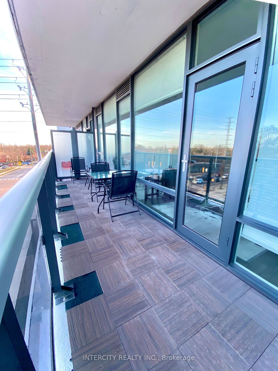
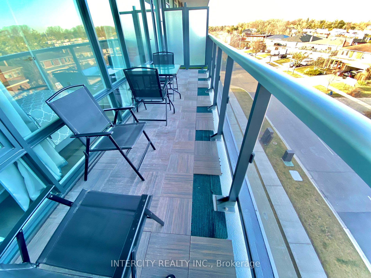
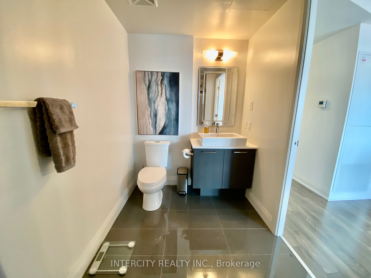
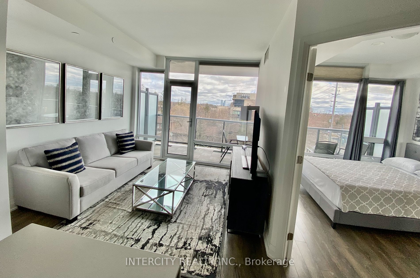
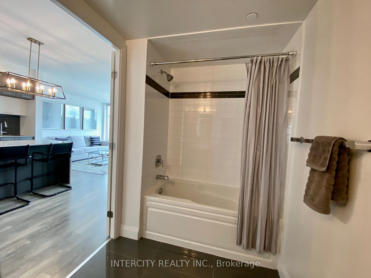
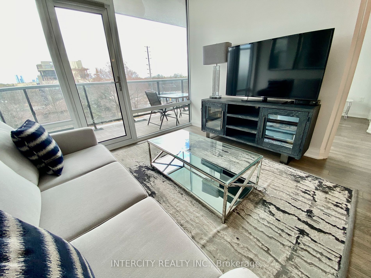
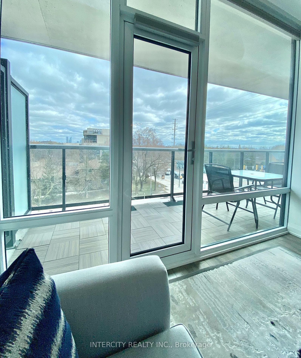
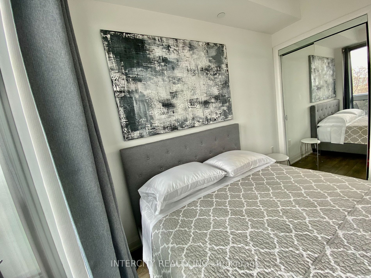
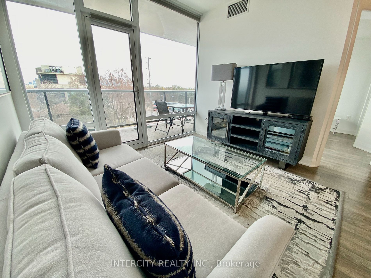
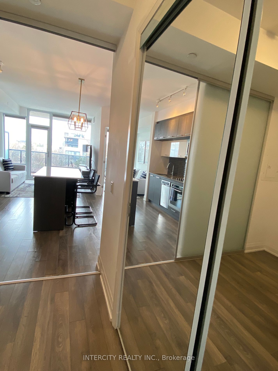
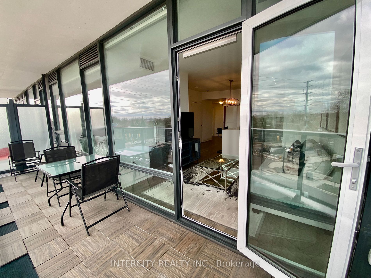
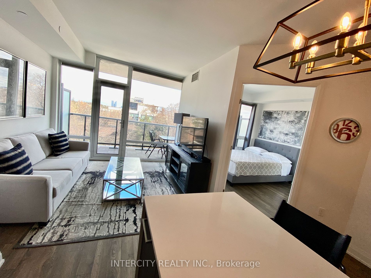
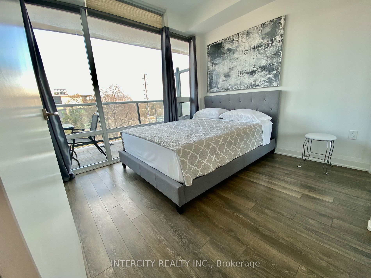
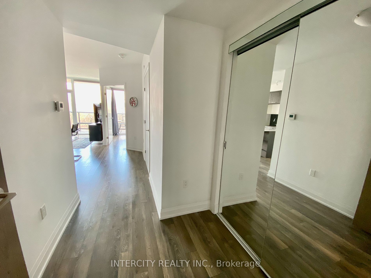
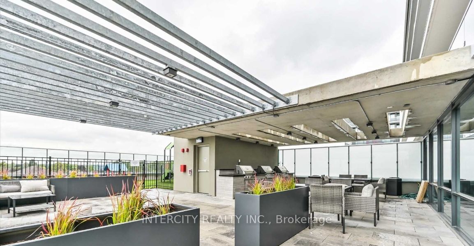
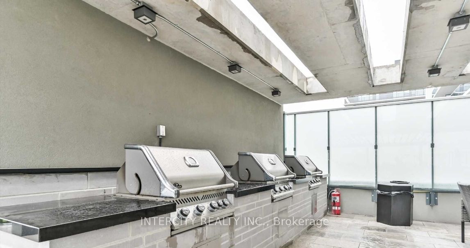
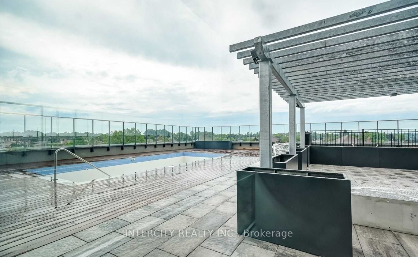
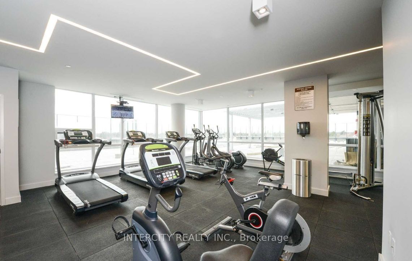
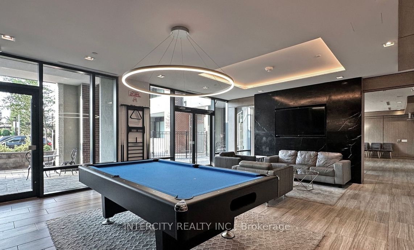
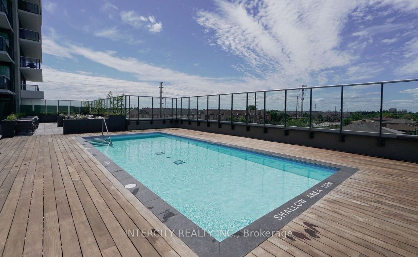
Welcome to this captivating 2-bedroom suite nestled in the luxurious Avenue on 7 Condo. Situated in the vibrant Heart of Woodbridge, and close to public transit and the Vaughan Metropolitan Centre, this exquisite living space boasts floor-to-ceiling windows that floor the rooms with natural light. ...The modern kitchen is equipped with ample functional pantry space, stainless steel appliances, a stylish centre island, elegant glass backsplash, chic laminate floors, and quartz counters complemented by 9-foot smooth ceilings. This unit is thoughtfully designed to be wheelchair accessible, offering extra-wide doorways, a generously spacious ensuite, barrier-free routes to all rooms, and a convenient large closet located at the the front door. **** Extras **** $$ upgrades, concierge, Rooftop terrace, saltwater pool, garden cabanas, BBQ, gym, sauna, party room/meeting room, location ++ mins away from amenities & steps to transit! all window coverings, elfs, S/S Appls, 1 Parking & 1 Locker
Full Property Details
Interior
Bedrooms
2
Total Bedrooms
2
Washrooms
1
Square Footage
700-799 sqft
Basement
None
Heating Source
Gas
Heating Fuel
Forced Air
Air Conditioning
Central Air
Family Room
Yes
Kitchens
1
Total Kitchens
1
Fireplace Features
No
Bedrooms
2
Total Bedrooms
2
Washrooms
1
Square Footage
700-799 sqft
Basement
None
Heating Source
Gas
Heating Fuel
Forced Air
Air Conditioning
Central Air
Family Room
Yes
Kitchens
1
Total Kitchens
1
Fireplace Features
No
Exterior
Pool
Outdoor
Parking Spaces
1
Total Parking Spaces
1.00
Parking Description
None
Garage Spaces
1.0
Balcony
Open
Pool
Outdoor
Parking Spaces
1
Total Parking Spaces
1.00
Parking Description
None
Garage Spaces
1.0
Balcony
Open
Building Description
Style
Apartment
Home Type
Condo
Subtype
Comm Element Condo
Property Orientation
East
Exterior Finish
Brick
Possession Date
No Data
Locker
Owned
Style
Apartment
Home Type
Condo
Subtype
Comm Element Condo
Property Orientation
East
Exterior Finish
Brick
Possession Date
No Data
Locker
Owned
Community
Community
East Woodbridge
Area Code
09
Community
East Woodbridge
Area Code
09
Taxes & Fees
Taxes
$2,384.17 /yr
Tax Year
2023
Maintenance Fee
$517.60/mo
Central Air Conditioning
Included
Common Elements
Included
Heating
Included
Parking
Included
Building Insurance
Included
Taxes
$2,384.17 /yr
Tax Year
2023
Maintenance Fee
$517.60/mo
Central Air Conditioning
Included
Common Elements
Included
Heating
Included
Parking
Included
Building Insurance
Included
Other
Pets
Restrictions
Pets
Restrictions
Room Types
2nd Br

Laminate, Closet
Dimensions 9.48 x 8.01 feet
75.93 sqft
Bathroom
4 Pc Ensuite
Dimensions - feet
0 sqft
Kitchen
Stainless Steel Appl, Backsplash, Quartz Counter
Dimensions 15.09 x 10.1 feet
152.41 sqft
Living
Laminate, W/O To Balcony, Window
Dimensions 10.79 x 10.5 feet
113.29 sqft
Prim Bdrm
Laminate, Closet, Window
Dimensions 10.1 x 10.7 feet
108.07 sqft
Similar Properties(No results)
Mortgage Calculator
Calculate your estimated monthly mortgage payment
Price
$640,000
$
%
%
Total cost of mortgage
$0
Monthly payment
By clicking Save, we will calculate your estimated mortgage for all properties using the saved values (down payment percentage, interest rate, and amortization).
The accuracy and applicability of this calculator are not guaranteed.
 (1) (1).png)