Sign In or Create a Free Account to see full details of this property
Key Facts
Key facts for 149 Conklin Cres
Property Type
House, 2-Storey
Parking
Attached 2 garage, 2 parking
MLS #
N9396211
Size
3000-3500 sqft
Basement
Unfinished
Listed on
2024-10-15
Lot size
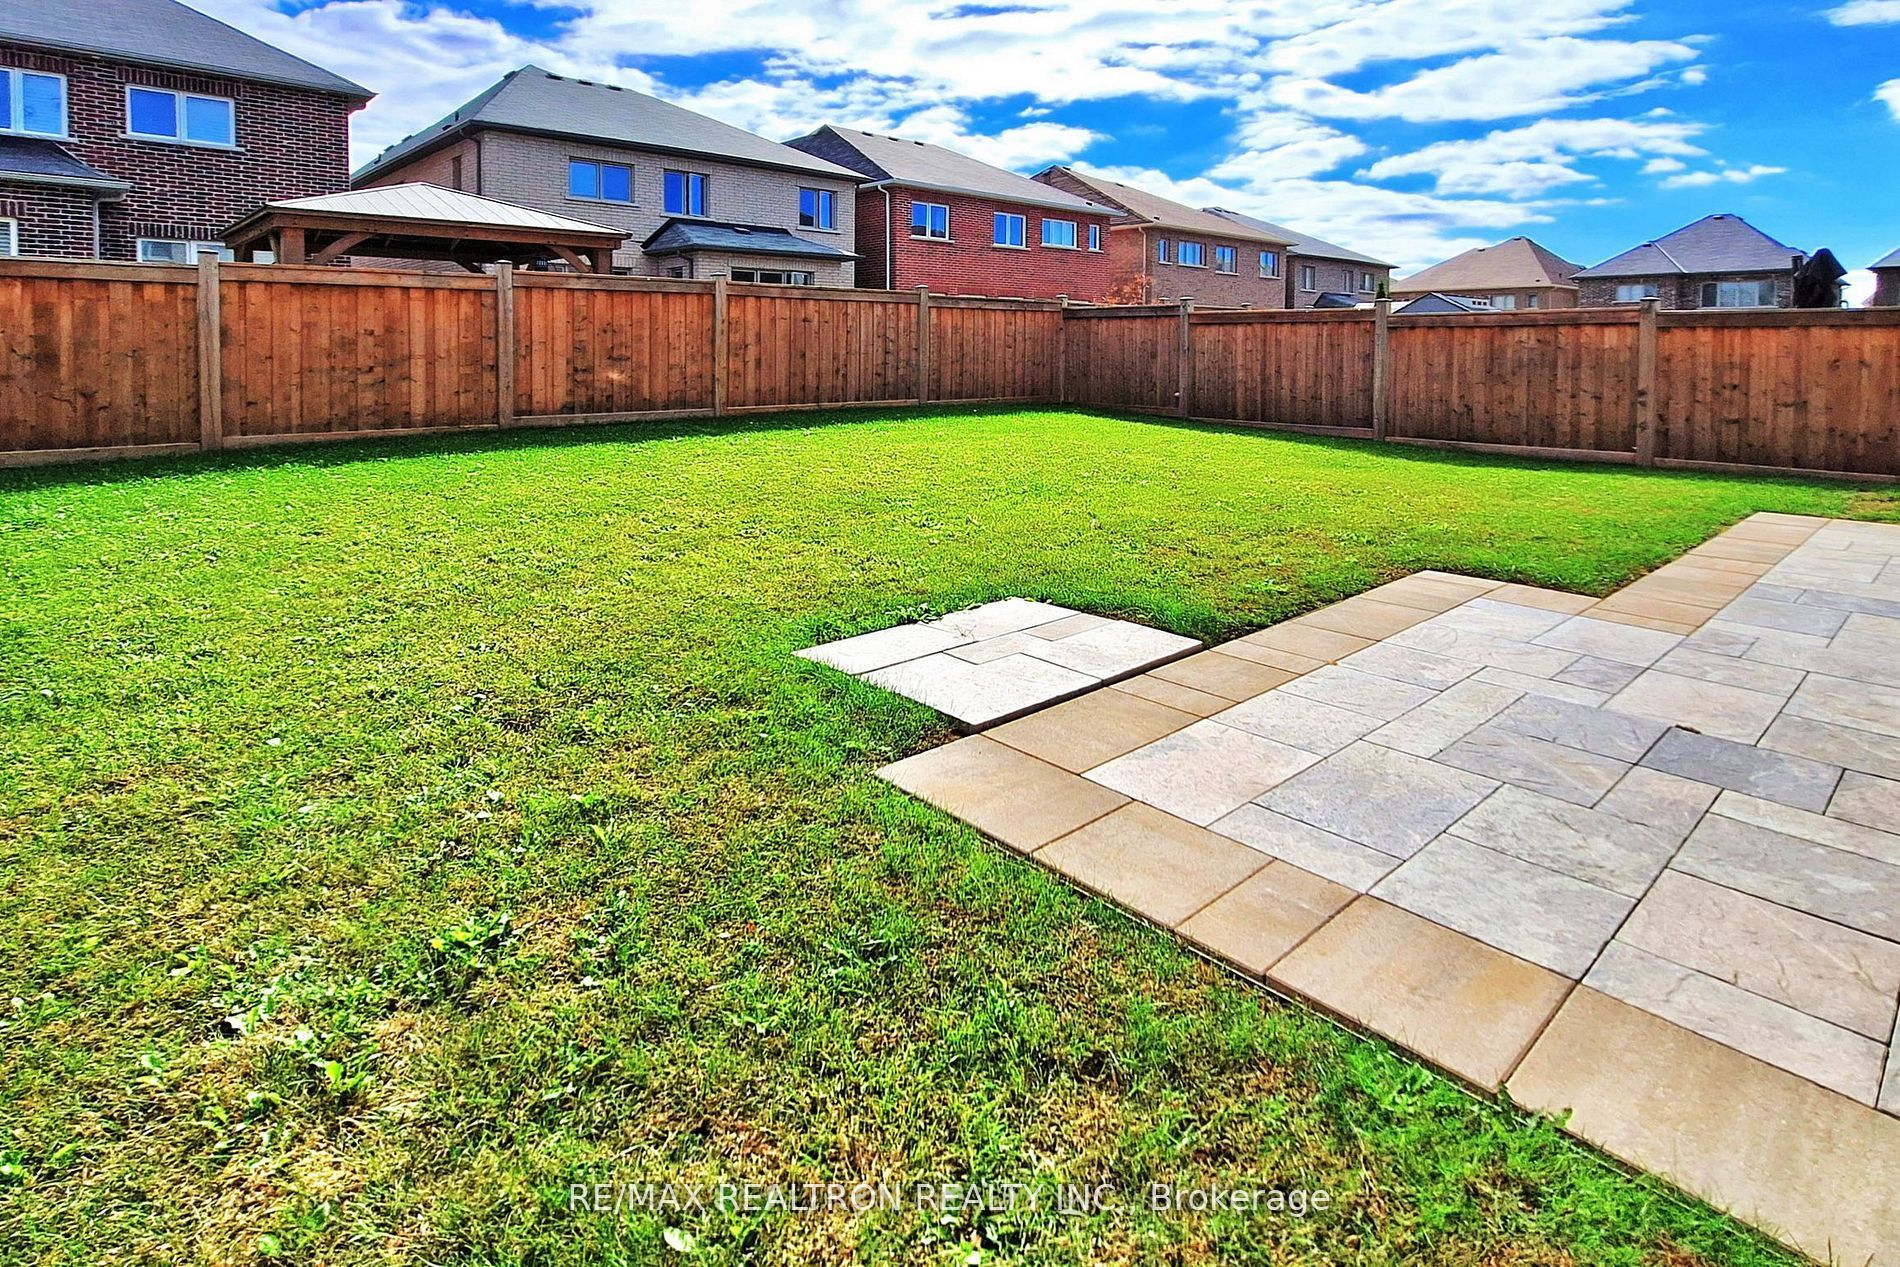
44 x 109.91
Tax
$8,530.57 /yr
Days on Market
41
Approximate Age
6-15
Maintenance Fee
-
Description
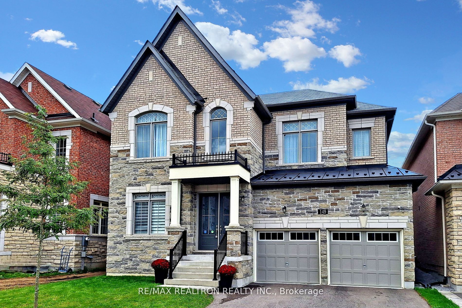
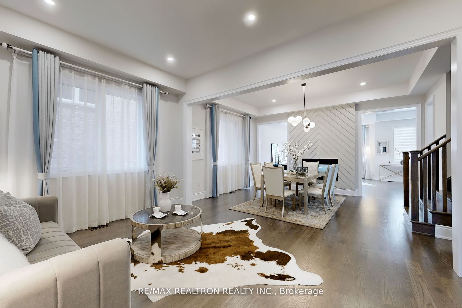
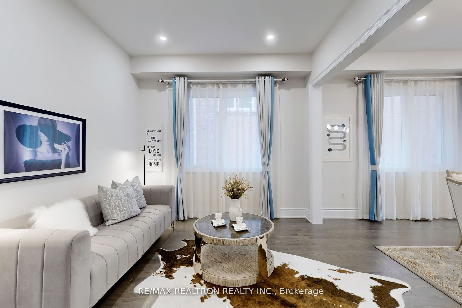
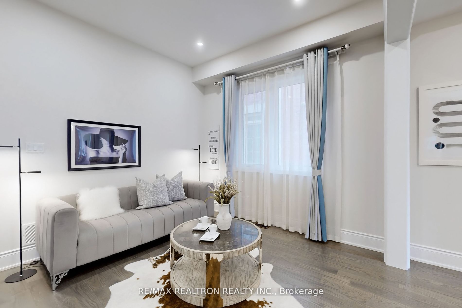
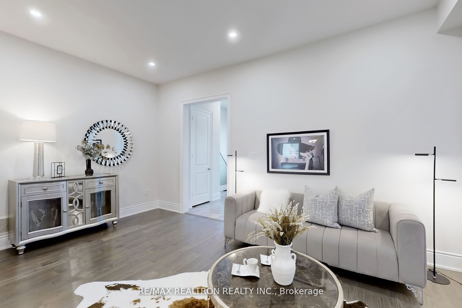
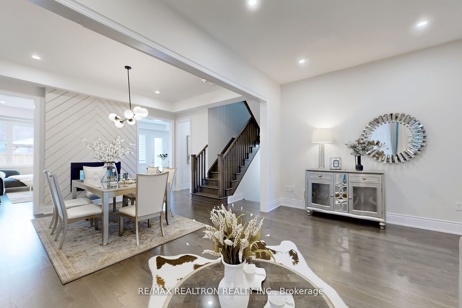
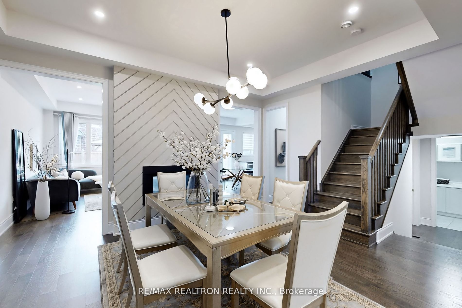
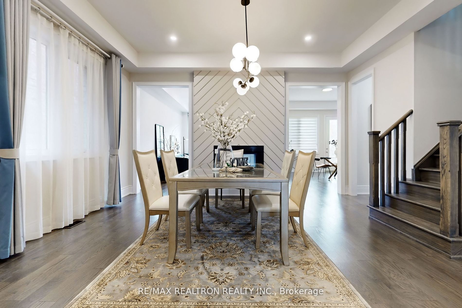
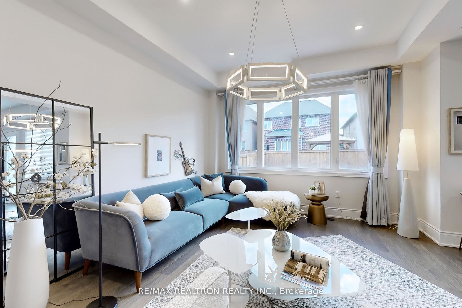
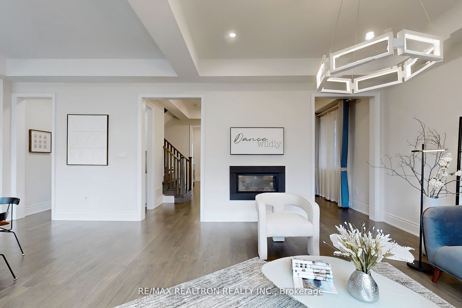
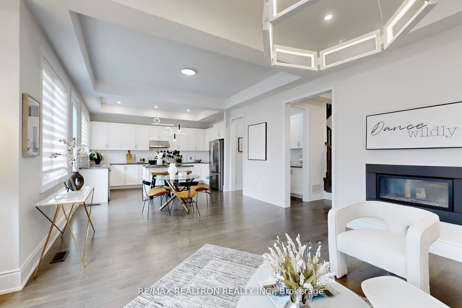
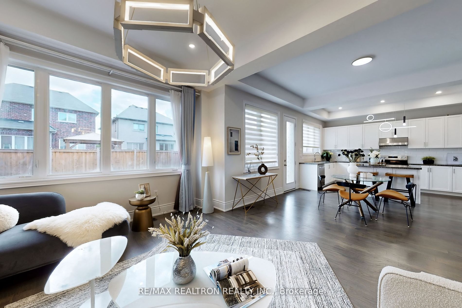
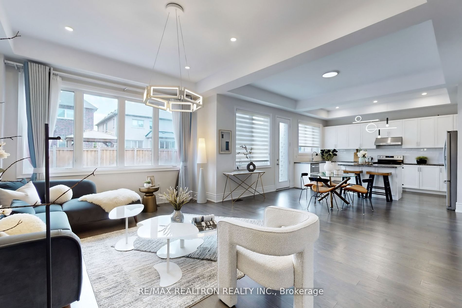
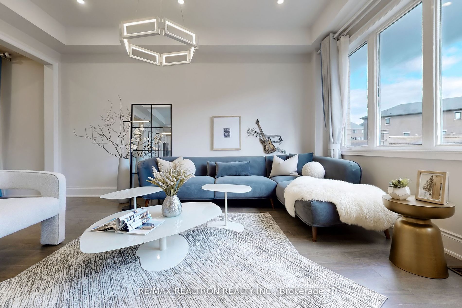
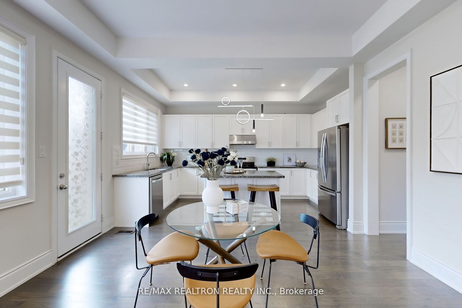
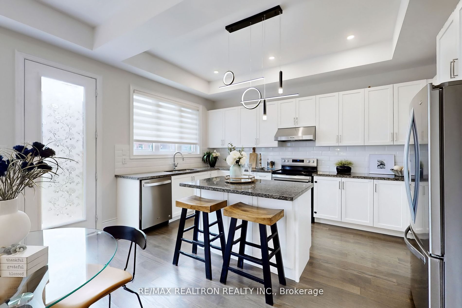
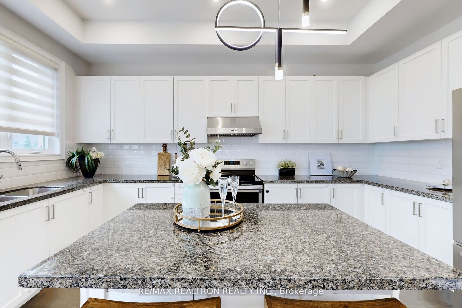
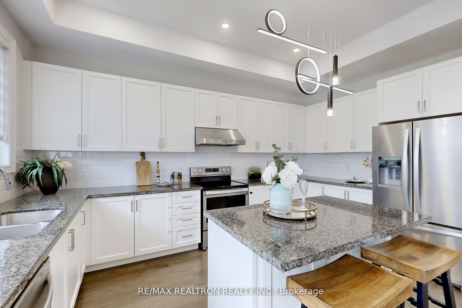
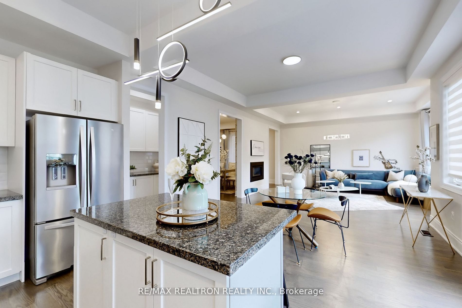
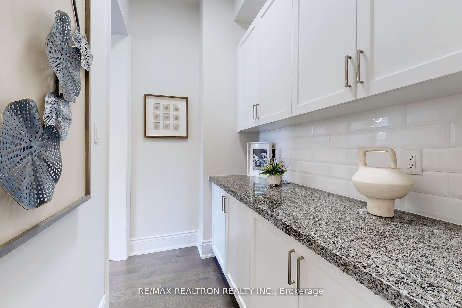
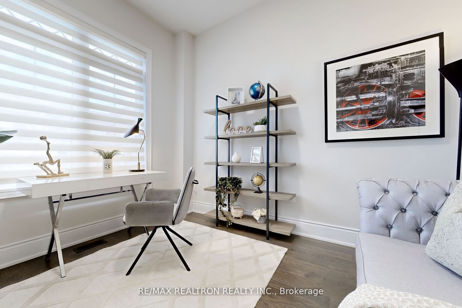
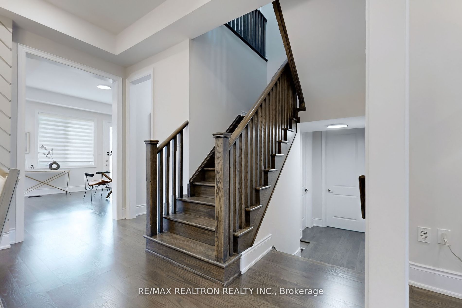
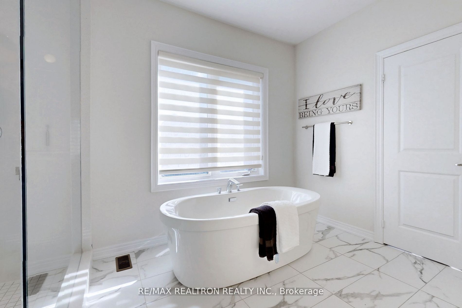
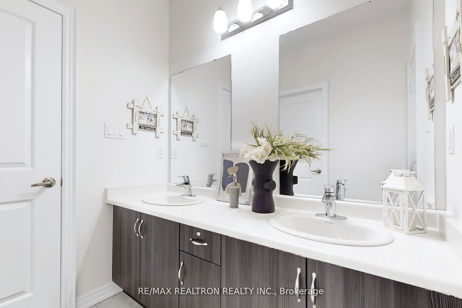
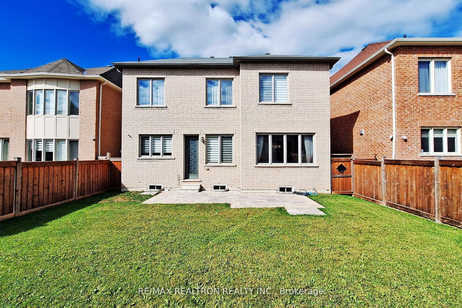
Luxurious 6 Year New 4 Bedroom Executive Home In The Heart Of Aurora. Quiet Street. South Facing with Lots of Natural Light. Over 3,300 Sq Ft with Very Functional Layout. 10' Ceiling On Main Fl And 9' Ceiling On 2nd Flo. Modern And High End Finishes, Hardwood Fl Throughout, Gourmet Kitchen With S/S ...Appliances, Granite Counter, Centre Island & Servery. Main Fl Library, All Bdrm Either Semi Or Full Ensuite Bath. Close To 404, Viva, Go Train, Community Centre, Shopping, Restaurants, Walking Trails & Parks.
Full Property Details
Interior
Bedrooms
4
Total Bedrooms
4
Washrooms
4
Square Footage
3000-3500 sqft
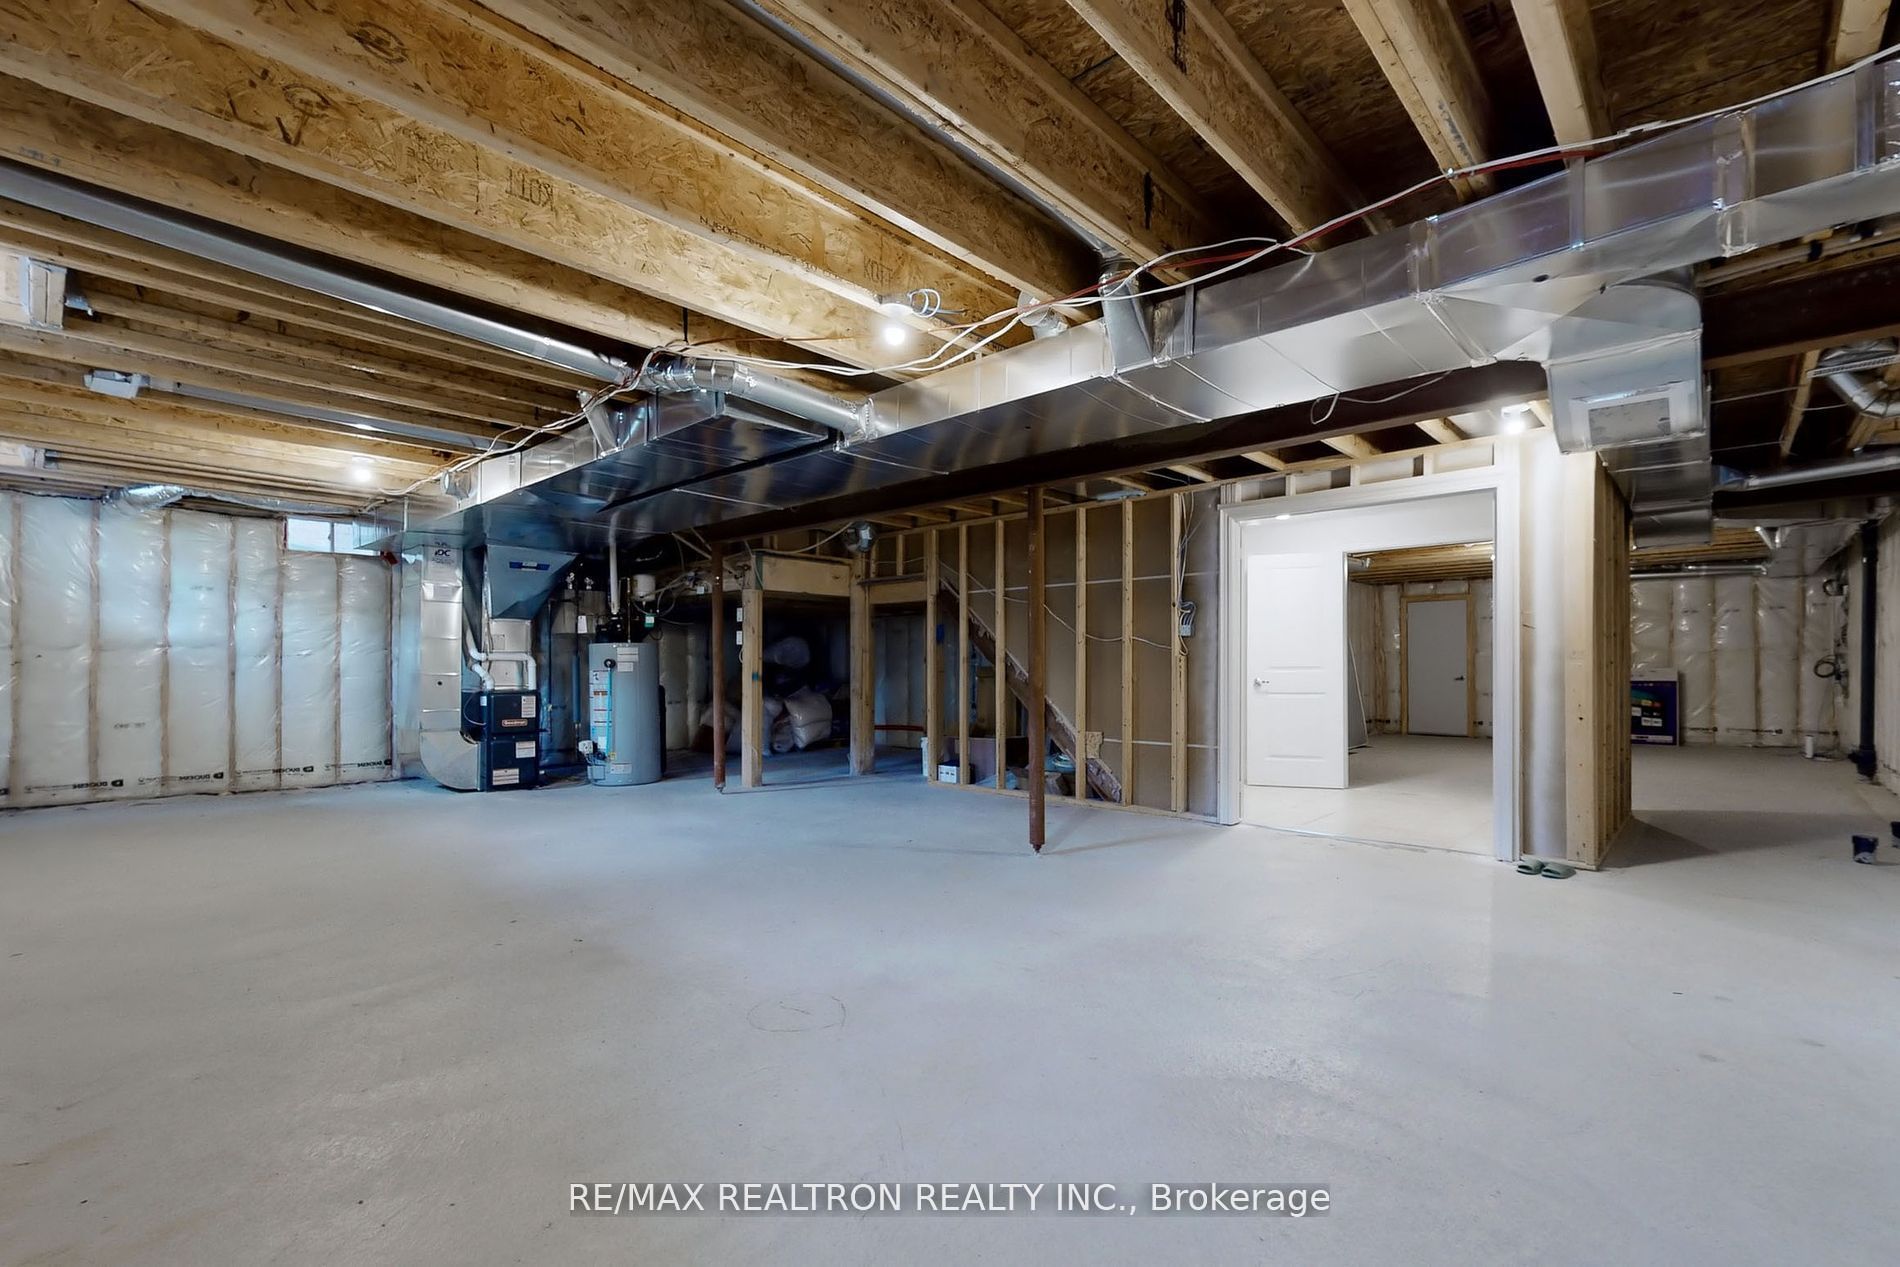
Basement
Unfinished
Heating Source
Gas
Heating Fuel
Forced Air
Air Conditioning
Central Air
Family Room
Yes
Kitchens
1
Total Kitchens
1
Fireplace Features
Yes
Bedrooms
4
Total Bedrooms
4
Washrooms
4
Square Footage
3000-3500 sqft
Basement
Unfinished
Heating Source
Gas
Heating Fuel
Forced Air
Air Conditioning
Central Air
Family Room
Yes
Kitchens
1
Total Kitchens
1
Fireplace Features
Yes
Exterior
Depth
109.91
Front
43.96
Driveway
Private Double
Lot Size
44 x 109.91 ft
Pool
None
Parking Spaces
2
Total Parking Spaces
4.00
Parking Description
Attached
Garage Spaces
2.0
Depth
109.91
Front
43.96
Driveway
Private Double
Lot Size
44 x 109.91 ft
Pool
None
Parking Spaces
2
Total Parking Spaces
4.00
Parking Description
Attached
Garage Spaces
2.0
Building Description
Style
2-Storey
Home Type
House
Subtype
Detached
Year Built
6-15
Property Orientation
South
Exterior Finish
Brick
Sewers
Sewers
Water Supply
Municipal
Possession Date
No Data
Style
2-Storey
Home Type
House
Subtype
Detached
Year Built
6-15
Property Orientation
South
Exterior Finish
Brick
Sewers
Sewers
Water Supply
Municipal
Possession Date
No Data
Community
Community
Rural Aurora
Area Code
09
Community
Rural Aurora
Area Code
09
Taxes & Fees
Taxes
$8,530.57 /yr
Tax Year
2024
Taxes
$8,530.57 /yr
Tax Year
2024
Room Types
2nd Br
Hardwood Floor, Semi Ensuite, Closet
Dimensions 13.62 x 12.99 feet
176.92 sqft
3rd Br
Hardwood Floor, Semi Ensuite, Closet
Dimensions 15.29 x 12.01 feet
183.63 sqft
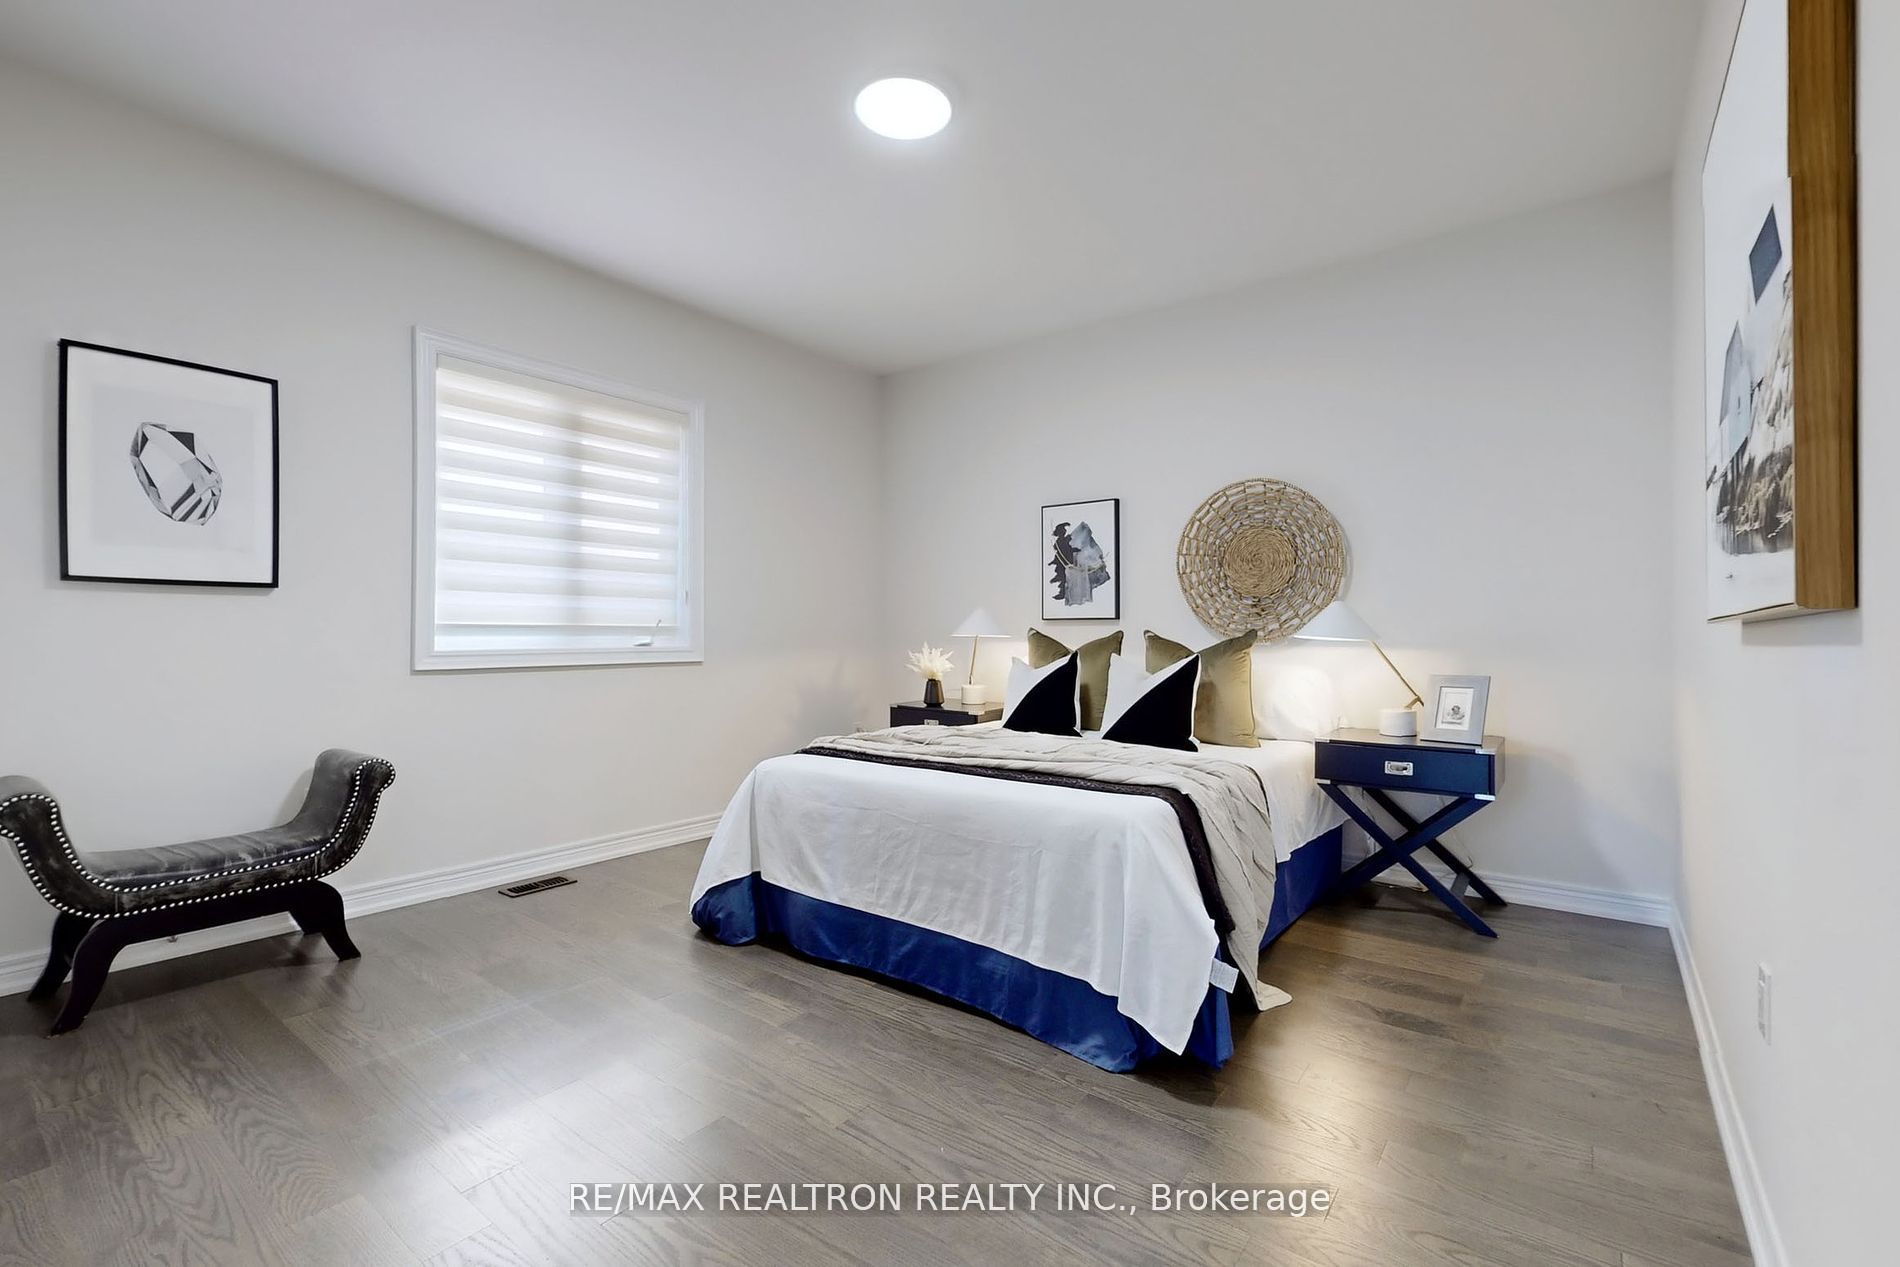
4th Br
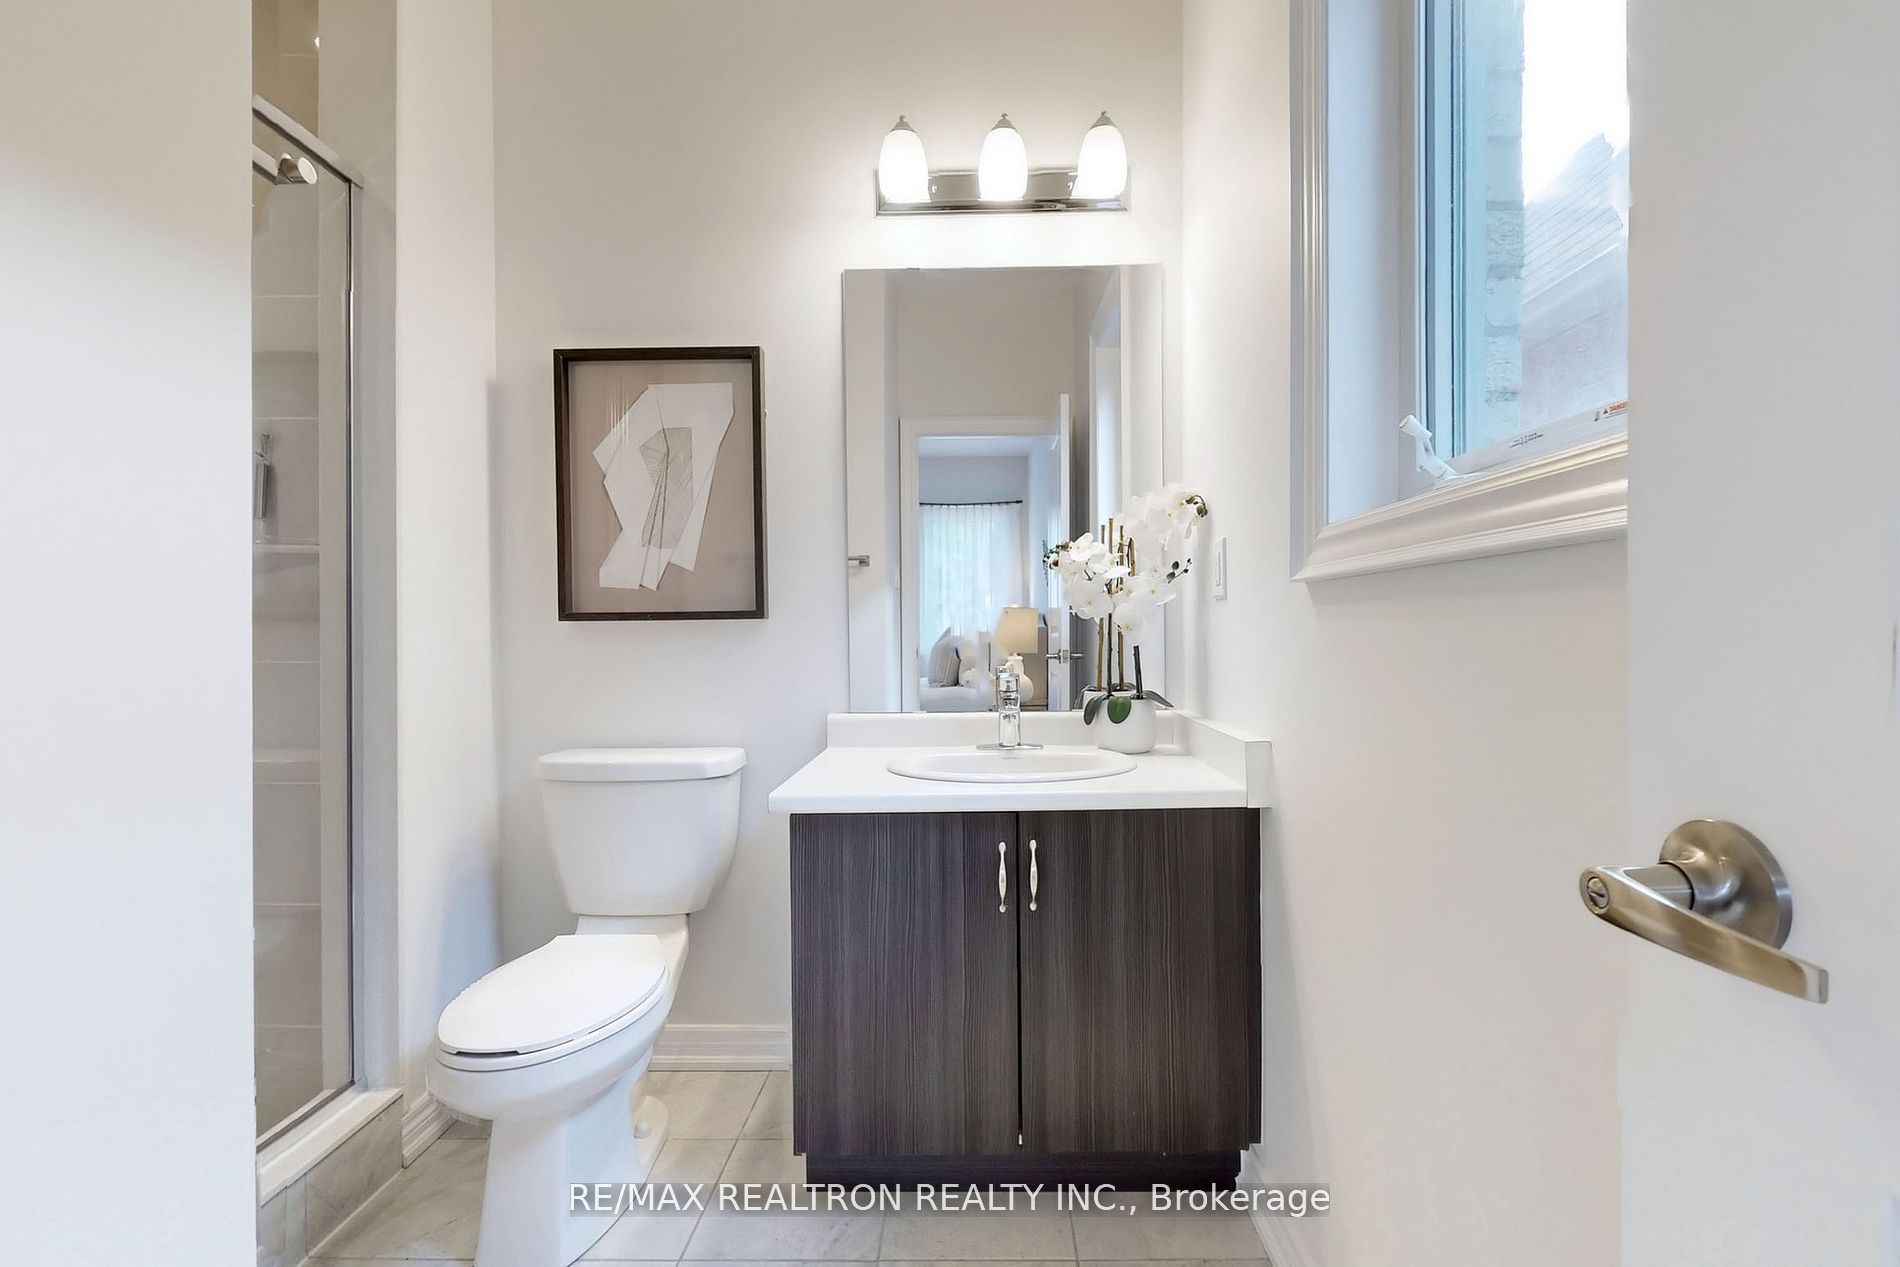
Hardwood Floor, 4 Pc Ensuite, Closet
Dimensions 16.4 x 12.4 feet
203.36 sqft
Breakfast
Hardwood Floor, O/Looks Backyard
Dimensions 14.01 x 11.12 feet
155.79 sqft
Dining
Hardwood Floor, 2 Way Fireplace
Dimensions 16.17 x 12.01 feet
194.2 sqft
Family
Hardwood Floor, 2 Way Fireplace
Dimensions 16.6 x 12.99 feet
215.63 sqft
Kitchen
Hardwood Floor, Centre Island
Dimensions 16.01 x 8.99 feet
143.93 sqft
Living
Hardwood Floor
Dimensions 17.68 x 10.99 feet
194.3 sqft
Office
Hardwood Floor
Dimensions 11.81 x 10.01 feet
118.22 sqft
Pantry
Hardwood Floor
Dimensions 8.86 x 5.25 feet
46.52 sqft
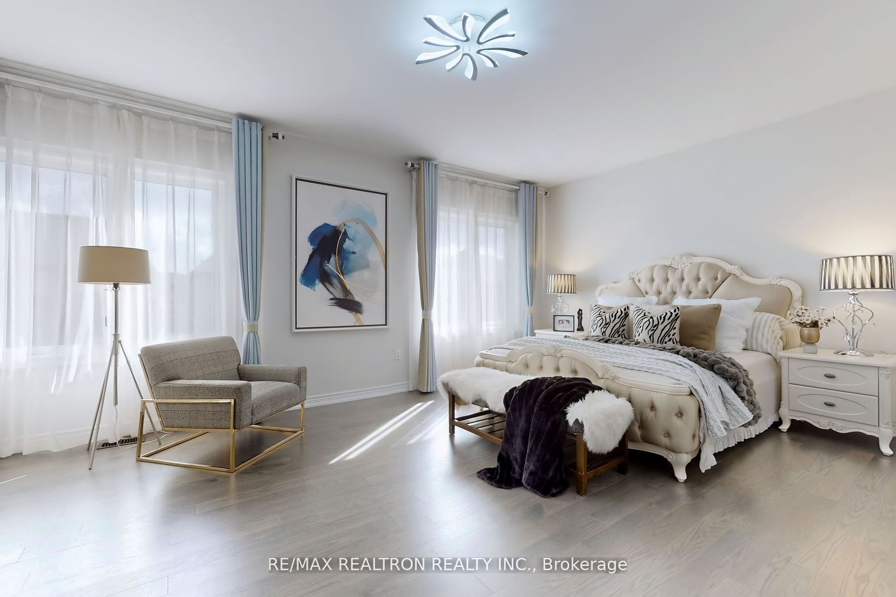
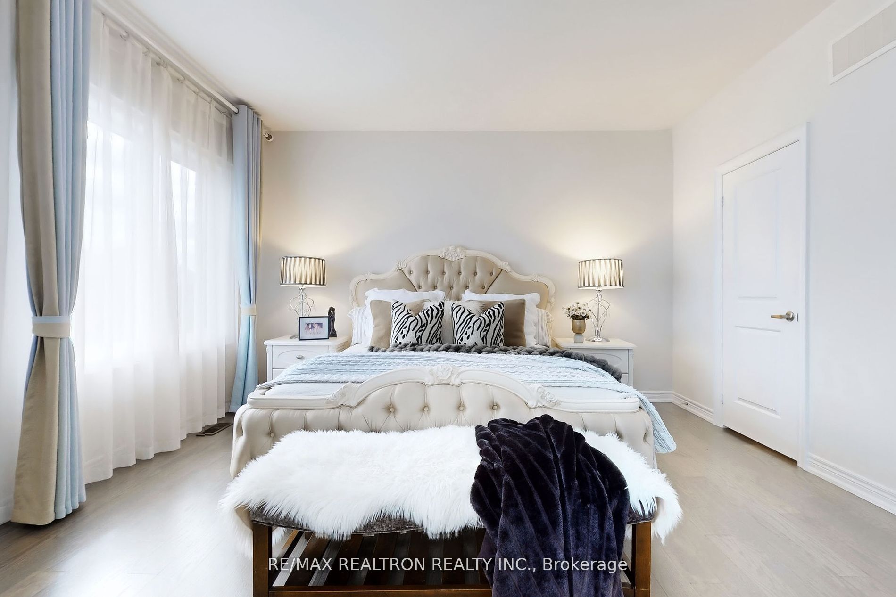
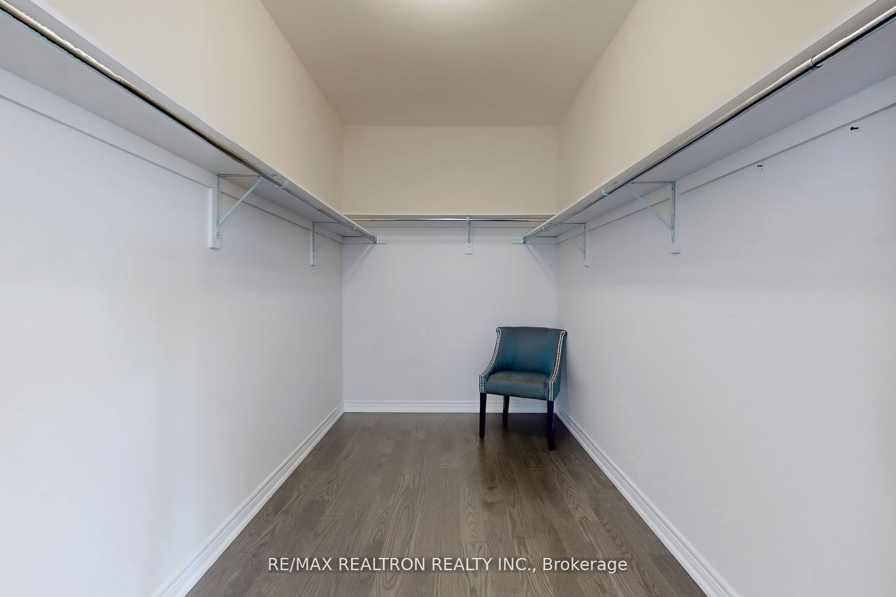
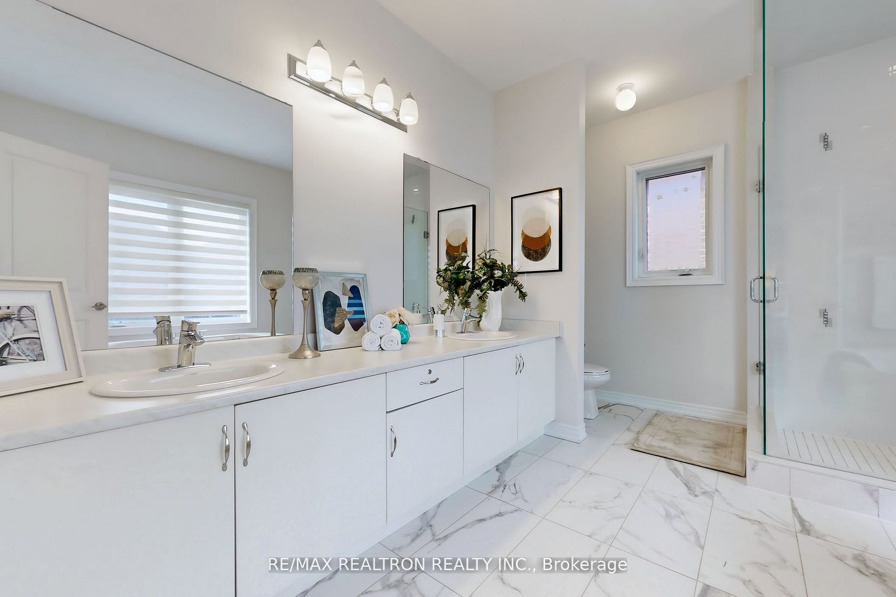
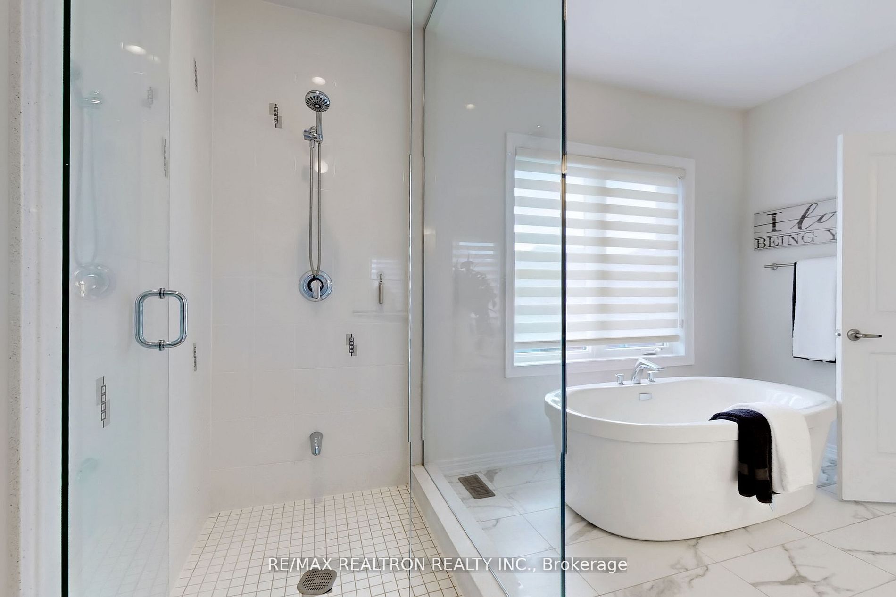
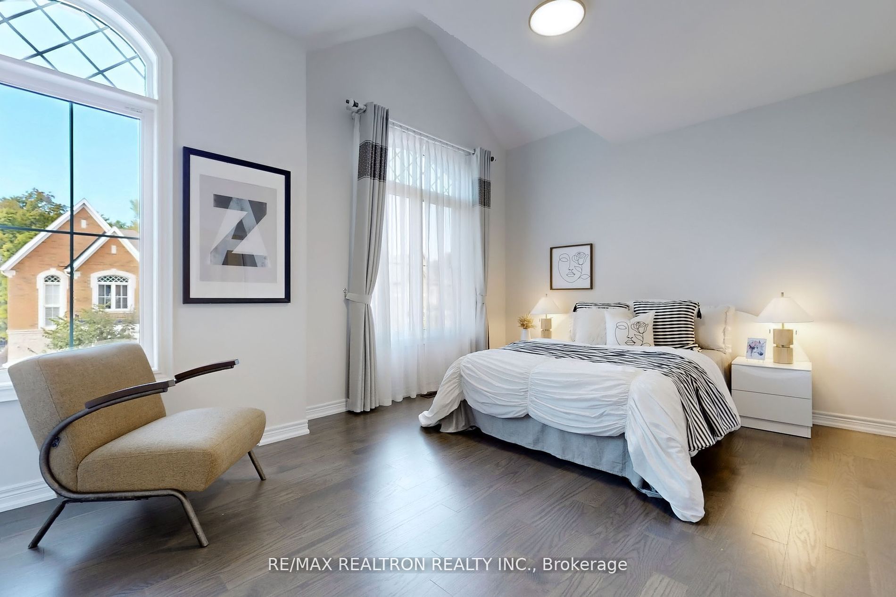
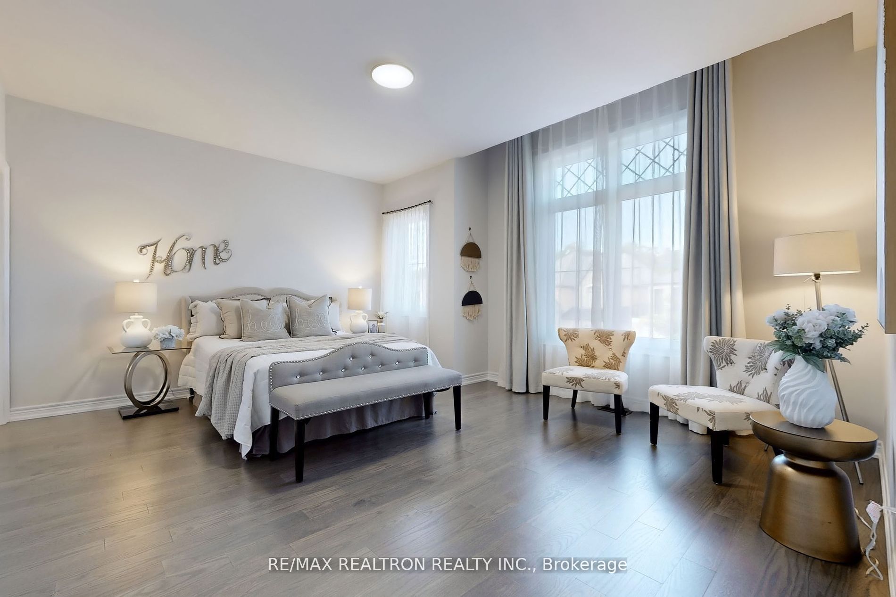
Prim Bdrm
Hardwood Floor, 5 Pc Ensuite, W/I Closet
Dimensions 20.7 x 14.01 feet
290.01 sqft
Similar Properties(No results)
Mortgage Calculator
Calculate your estimated monthly mortgage payment
Price
$2,050,000
$
%
%
Total cost of mortgage
$0
Monthly payment
By clicking Save, we will calculate your estimated mortgage for all properties using the saved values (down payment percentage, interest rate, and amortization).
The accuracy and applicability of this calculator are not guaranteed.
 (1) (1).png)