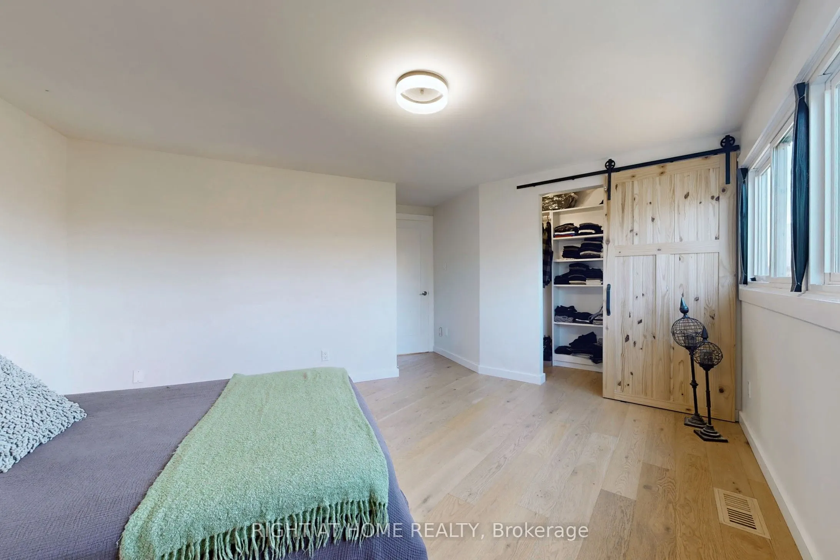
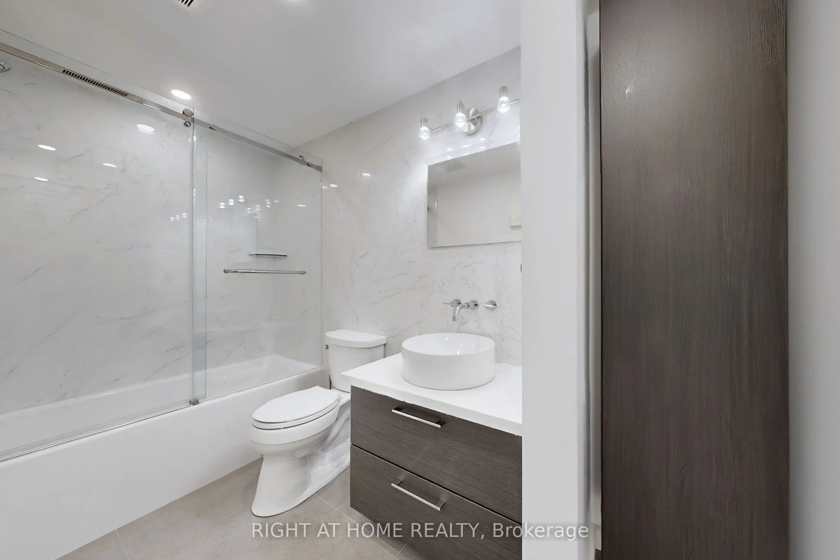
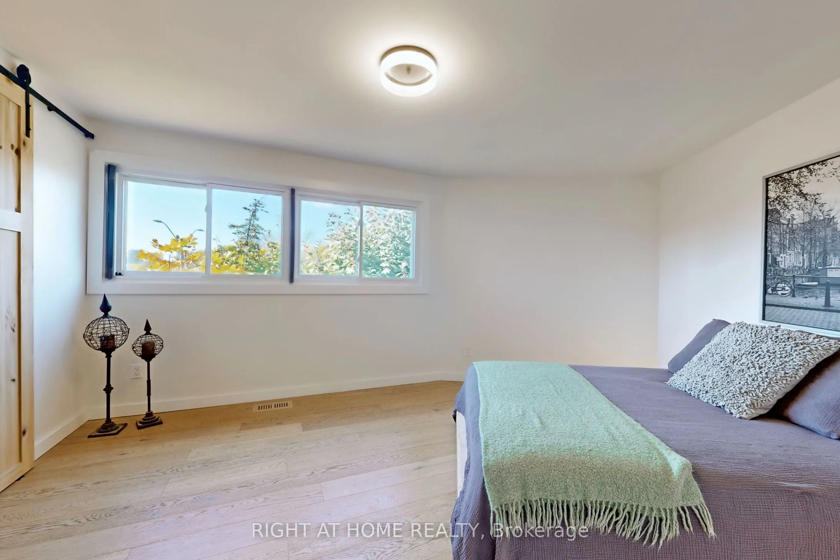
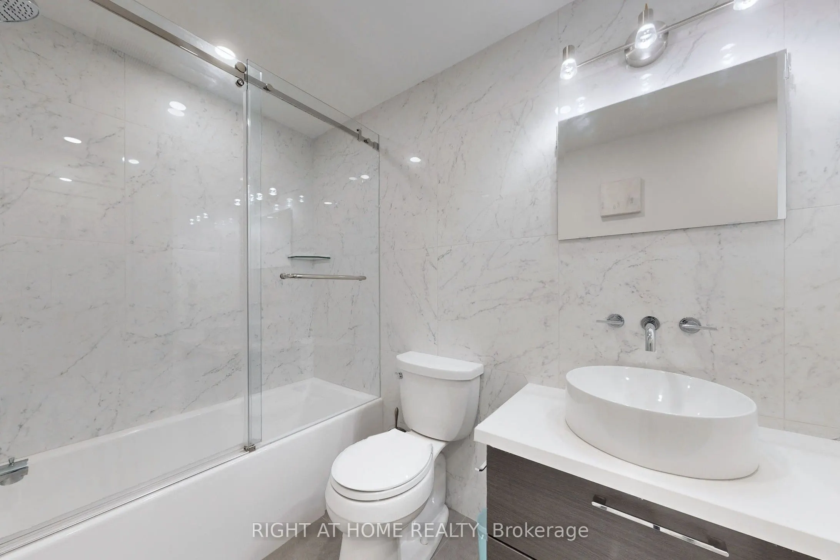
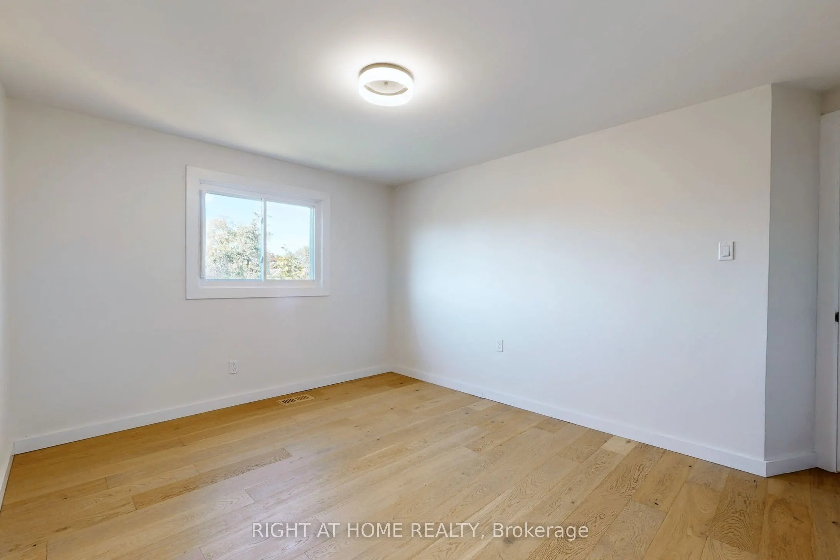
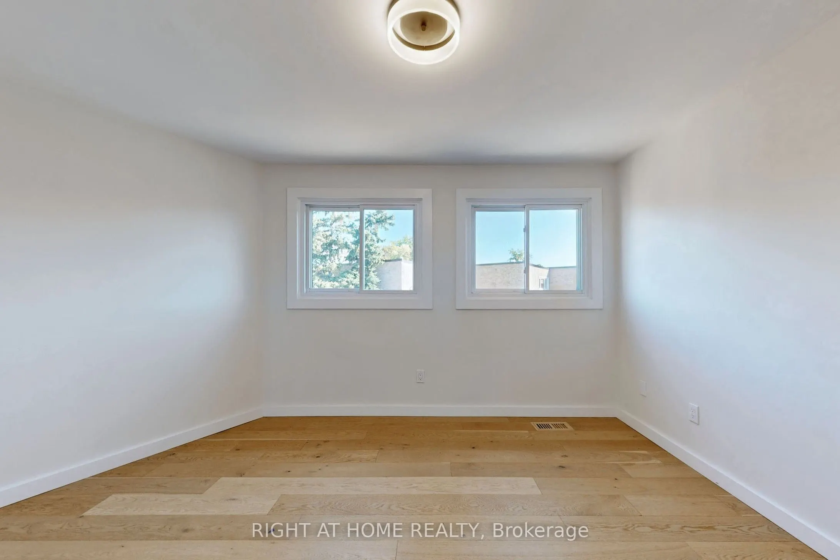
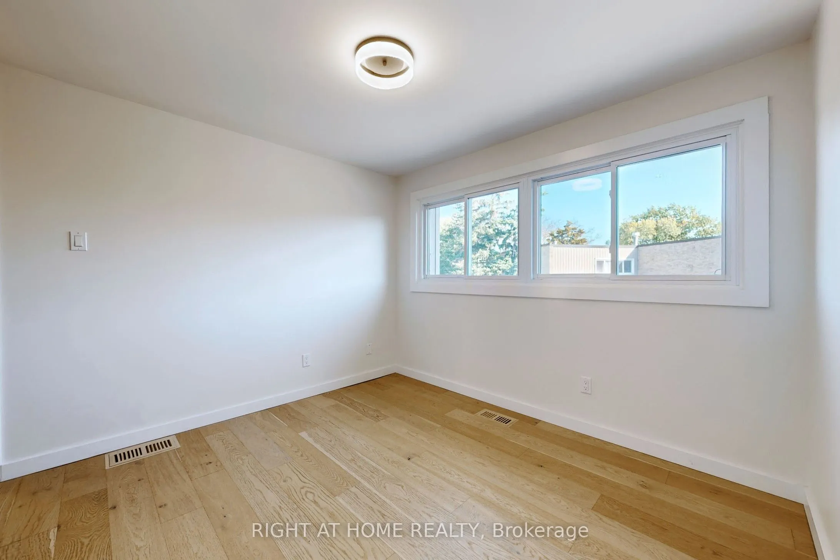
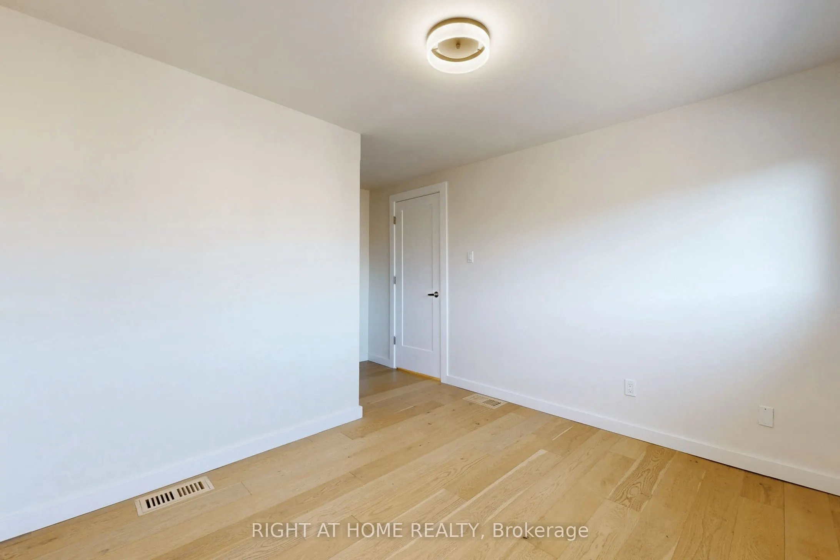
Sign In or Create a Free Account to see full details of this property
Key Facts
Key facts for 400 Bloor Street #6
Property Type
Condo, Multi-Level
Parking
Private 1 garage, 2 parking
MLS #
W13871626
Size
1600-1799 sqft
Basement
Finished
Listed on
2026-10-07
Lot size
-
Tax
$4,806.08 /yr
Days on Market
6
Approximate Age
-
Maintenance Fee
$808.51/mo
Cable TV, Parking, W...
Description
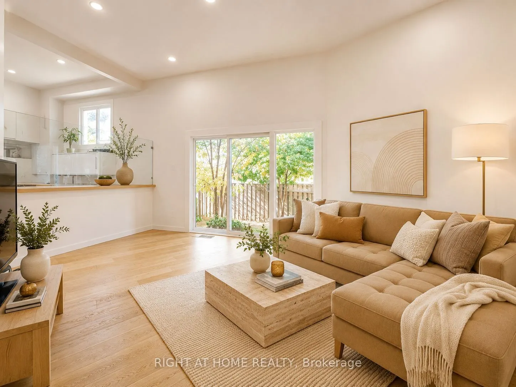
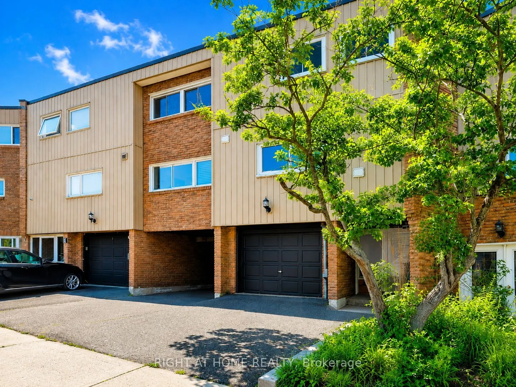
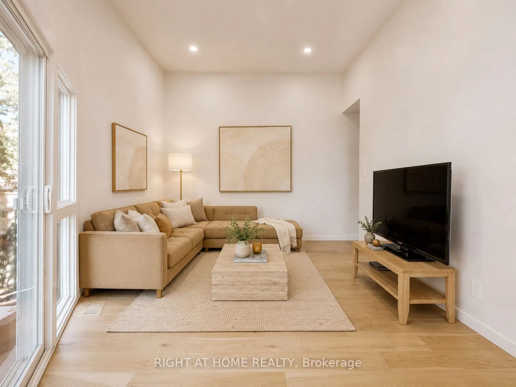
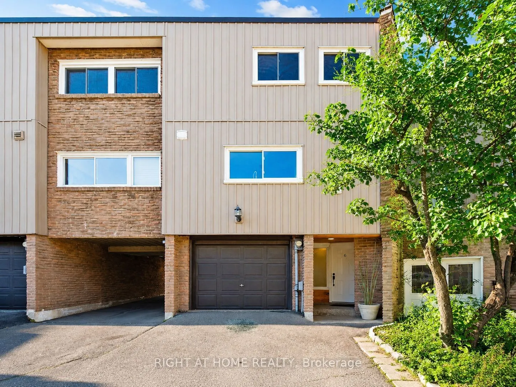
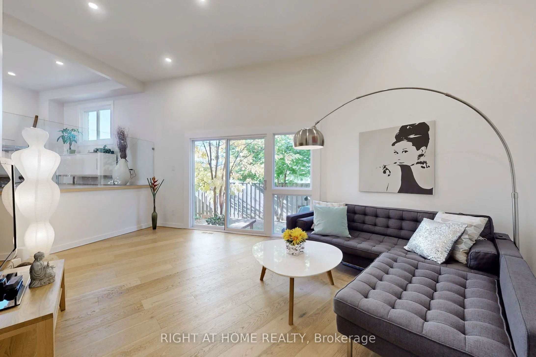
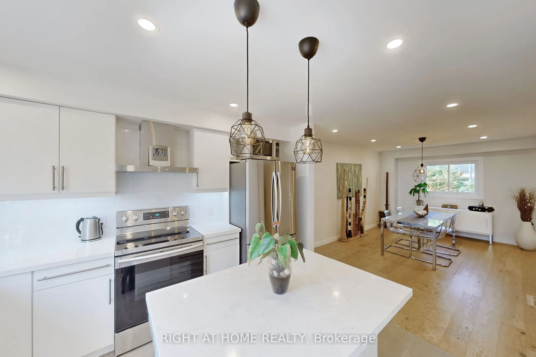
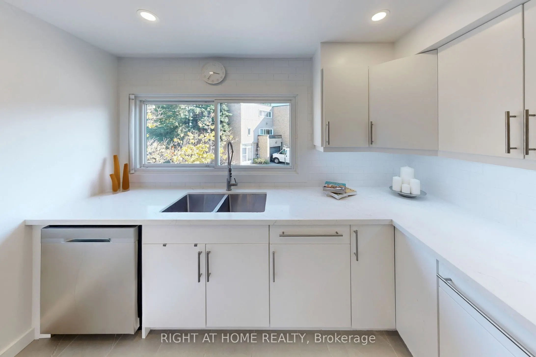
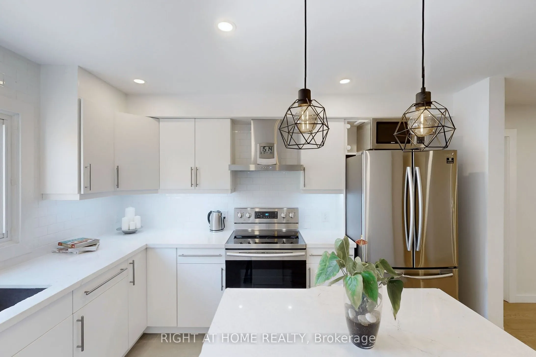
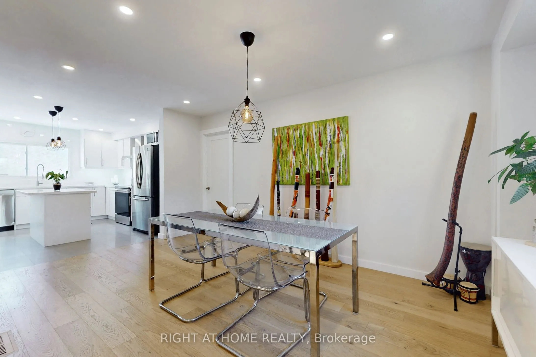
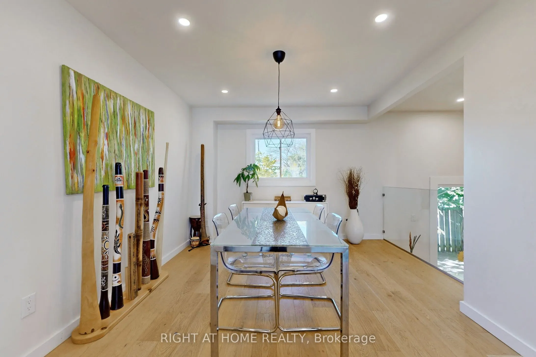
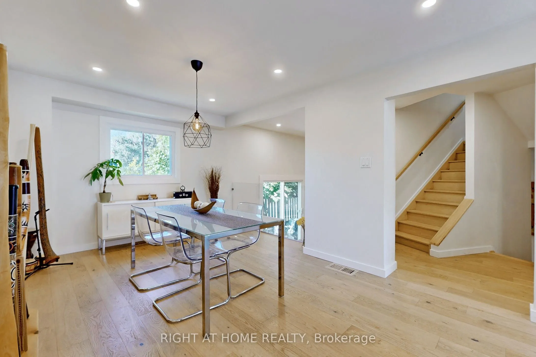
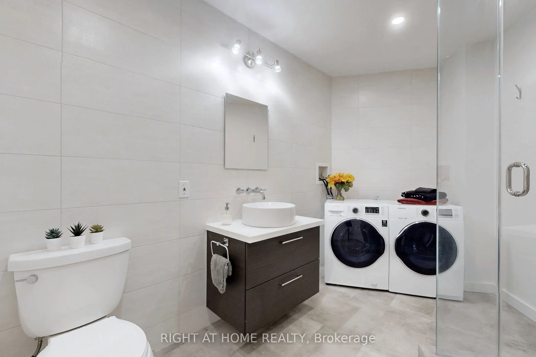
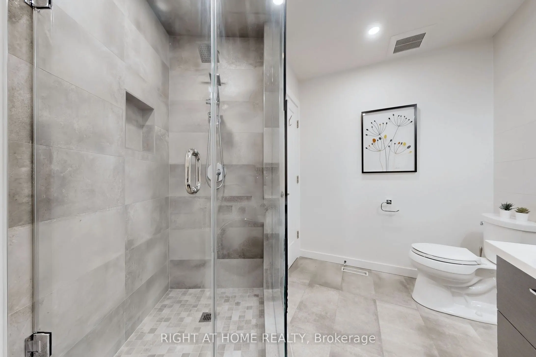
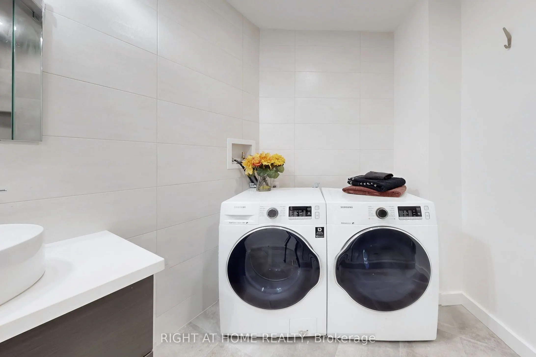
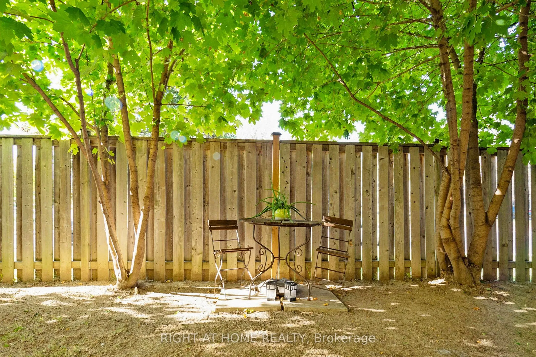
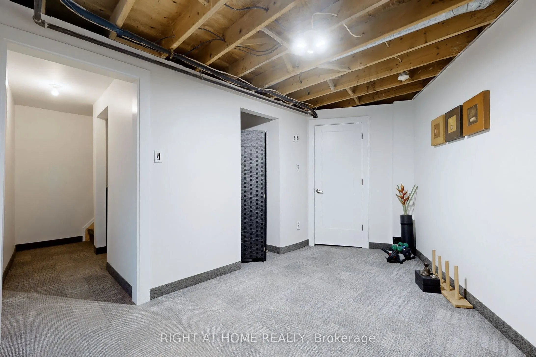
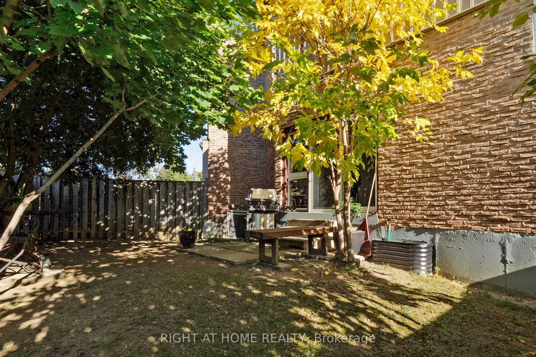
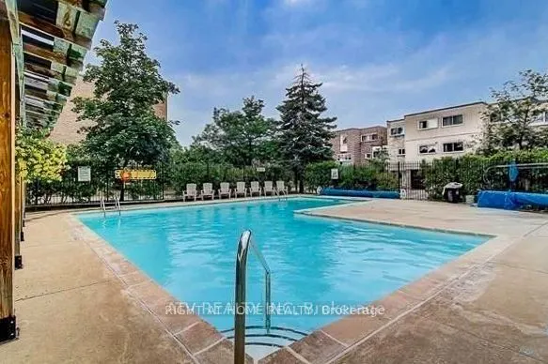
Rarely does a townhouse offer this combination of space, style, and location. Completely renovated from top to bottom, this exceptional 4+1 bedroom, 2-bath home is one of the largest models in the community and is truly move-in ready.Step inside to an impressive open-concept layout highlighted by so...aring cathedral ceilings, rich hardwood flooring, elegant glass railings, and oversized windows that fill the home with natural light. Every detail has been thoughtfully updated to create a modern yet welcoming living space.The beautifully redesigned family-sized kitchen is the heart of the home, featuring granite countertops, a large centre island, stainless steel appliances, abundant cabinetry, and a bright bay window overlooking the private backyard. Perfect for everyday living and entertaining alike.The spacious finished lower level provides outstanding flexibility as a family room, home office, gym, guest suite, or playroom. Four generous bedrooms, updated bathrooms, modern electrical, excellent storage, and two parking spaces complete this outstanding home.Enjoy your own fully fenced backyard, ideal for summer BBQs, relaxing, or spending time with family and friends.Located in a well-maintained community with an outdoor heated pool, playground, and green space, you'll be just minutes from Square One, schools, parks, community centres, public transit, the future Hurontario LRT, and major highways including the 401, 403, and QEW.Beautifully renovated, exceptionally spacious, and located in one of Mississauga's most convenient neighbourhoods, this is a home you can simply move into and enjoy from day one.
Full Property Details
Interior
Bedrooms
4
Bedrooms Plus
1
Total Bedrooms
5
Washrooms
2
Square Footage
1600-1799 sqft
Basement
Finished
Heating Source
Gas
Heating Fuel
Forced Air
Air Conditioning
Central Air
Family Room
No
Kitchens
1
Total Kitchens
1
Fireplace Features
No
Bedrooms
4
Bedrooms Plus
1
Total Bedrooms
5
Washrooms
2
Square Footage
1600-1799 sqft
Basement
Finished
Heating Source
Gas
Heating Fuel
Forced Air
Air Conditioning
Central Air
Family Room
No
Kitchens
1
Total Kitchens
1
Fireplace Features
No
Exterior
Driveway
Private
Pool
Outdoor Pool
Parking Spaces
2
Total Parking Spaces
2.00
Parking Description
Private
Garage Spaces
1
Balcony
None
Driveway
Private
Pool
Outdoor Pool
Parking Spaces
2
Total Parking Spaces
2.00
Parking Description
Private
Garage Spaces
1
Balcony
None
Building Description
Style
Multi-Level
Home Type
Condo
Subtype
Condo Townhouse
Property Orientation
South
Exterior Finish
Aluminum Siding,Brick
Possession Date
No Data
Locker
None
Style
Multi-Level
Home Type
Condo
Subtype
Condo Townhouse
Property Orientation
South
Exterior Finish
Aluminum Siding,Brick
Possession Date
No Data
Locker
None
Community
Community
Mississauga Valleys
Community
Mississauga Valleys
Taxes & Fees
Taxes
$4,806.08 /yr
Tax Year
2026
Occupancy
Owner
Maintenance Fee
$808.51/mo
Cable TV
Included
Parking
Included
Water
Included
Taxes
$4,806.08 /yr
Tax Year
2026
Occupancy
Owner
Maintenance Fee
$808.51/mo
Cable TV
Included
Parking
Included
Water
Included
Other
Pets
Yes-with Restrictions
Pets
Yes-with Restrictions
Room Types
Bedroom 2
Hardwood Floor, Large Closet, Window
Dimensions 12.76 x 12.17 feet
155.29 sqft
Bedroom 3
Hardwood Floor, Picture Window, Closet
Dimensions 11.45 x 10.3 feet
117.94 sqft
Bedroom 4
Hardwood Floor, Double Closet, Picture Window
Dimensions 14.6 x 10.17 feet
148.48 sqft
Dining Room
Hardwood Floor, Open Concept, Overlooks Living
Dimensions 16.21 x 10.93 feet
177.18 sqft
Kitchen
Open Concept, Picture Window, Stainless Steel Appl
Dimensions 10.1 x 7.38 feet
74.54 sqft
Living Room
Hardwood Floor, Overlooks Dining, W/O To Garden
Dimensions 18.9 x 12.2 feet
230.58 sqft
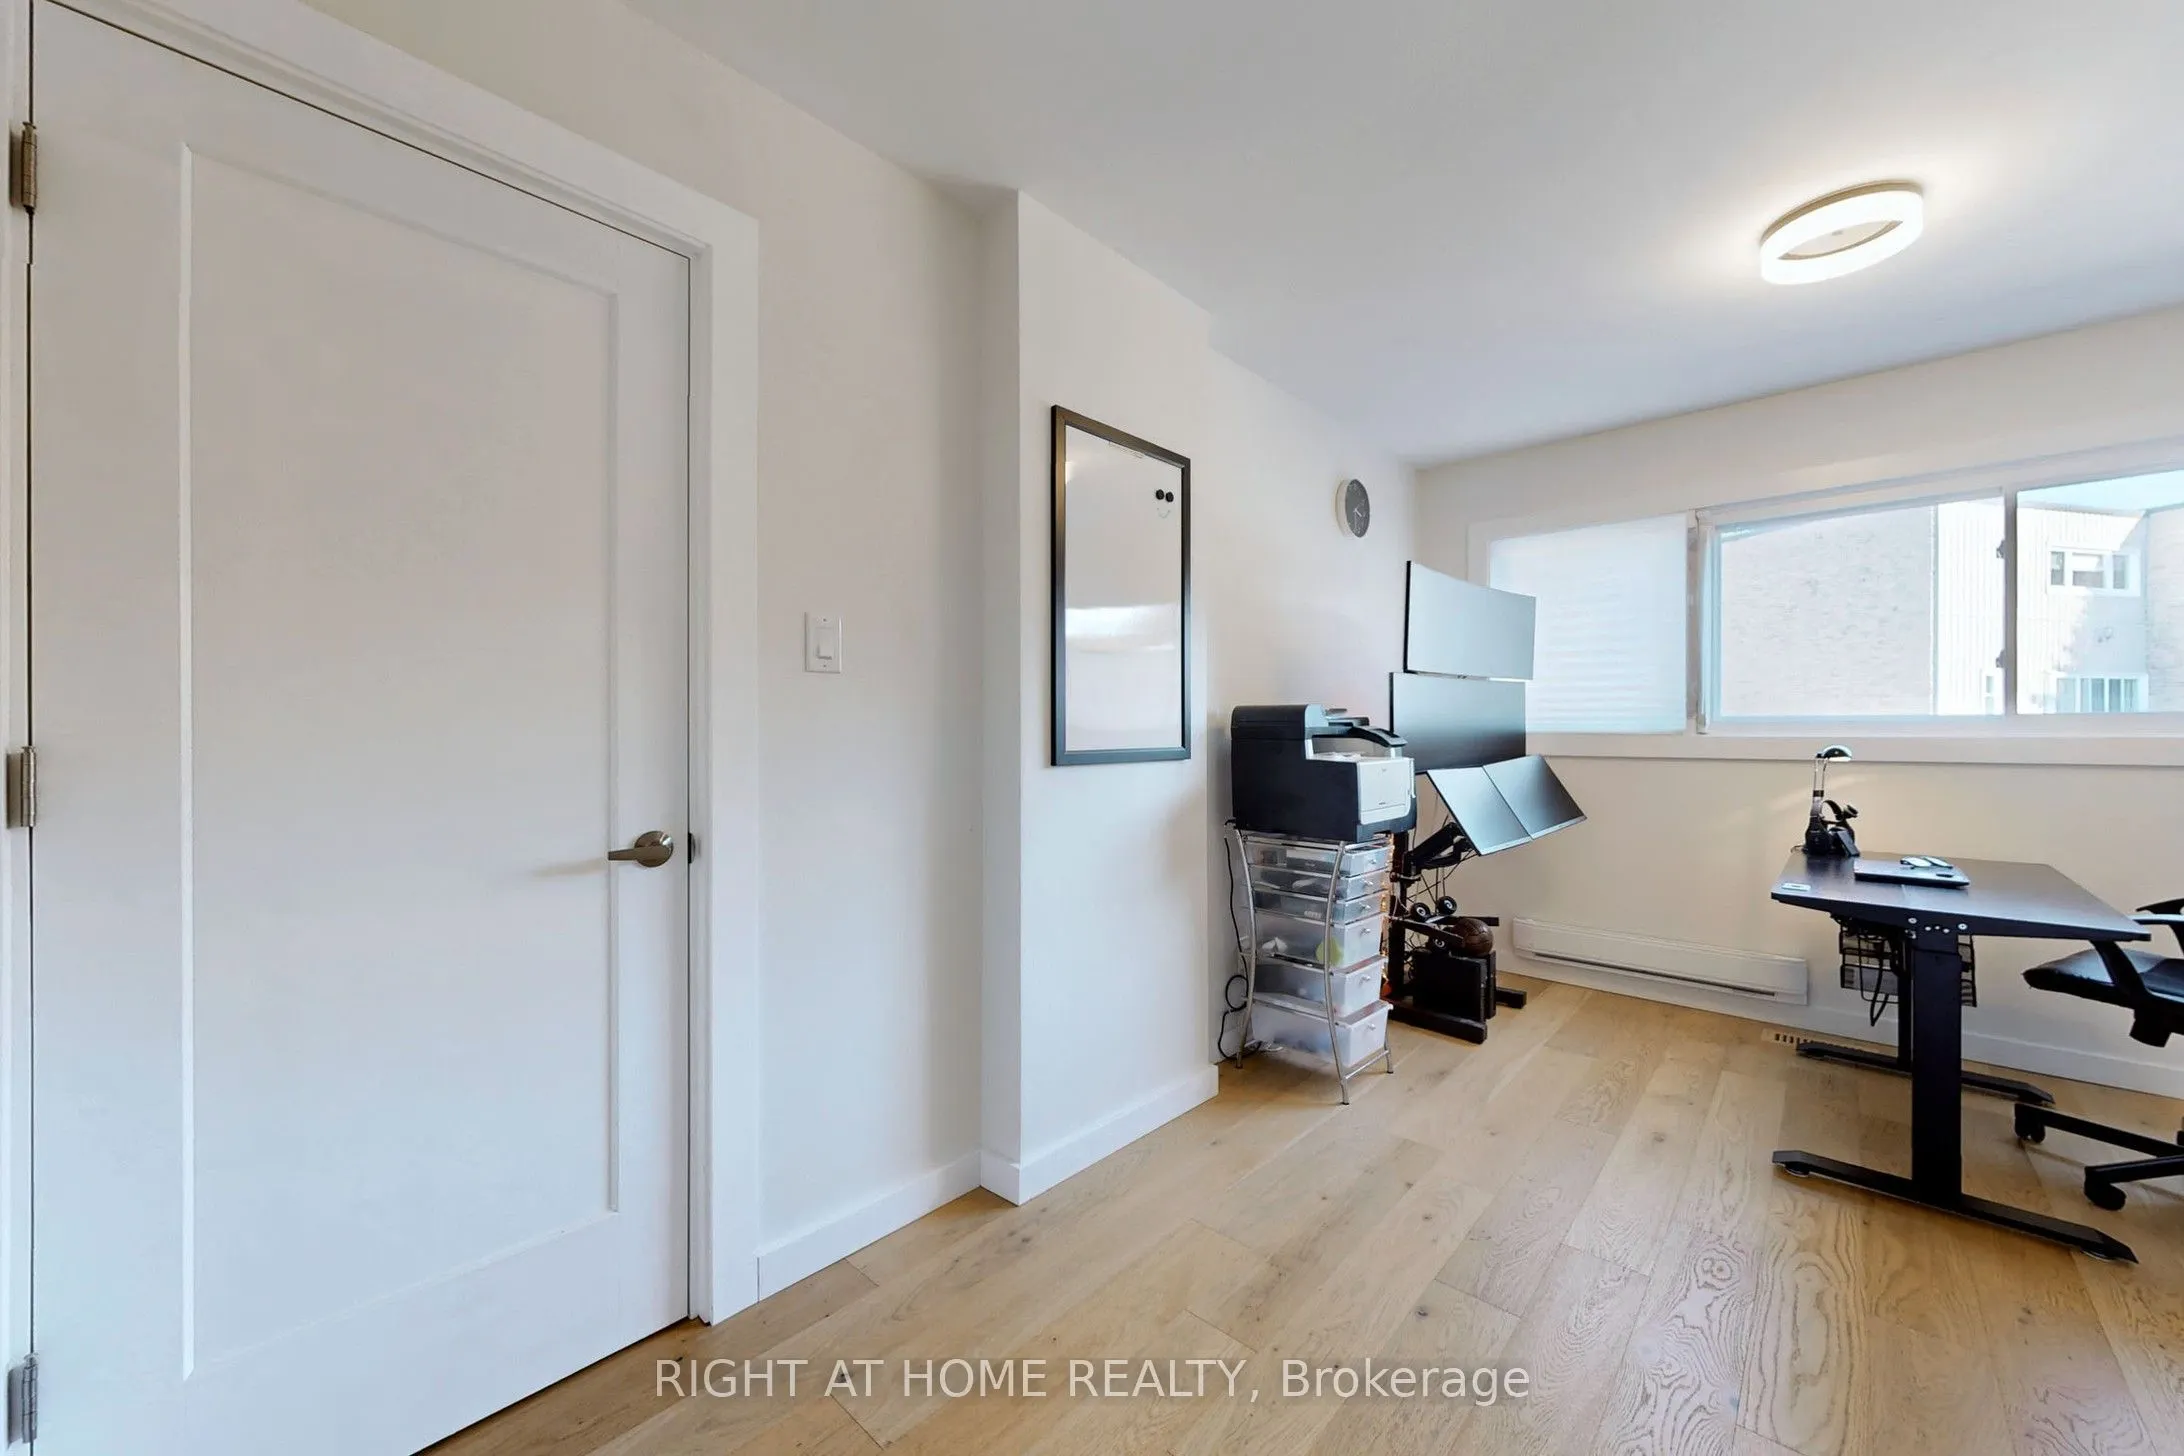
Office
Hardwood Floor, Picture Window, Separate Room
Dimensions 14.04 x 10.2 feet
143.21 sqft
Other
-
Dimensions 19.88 x 6.17 feet
122.66 sqft
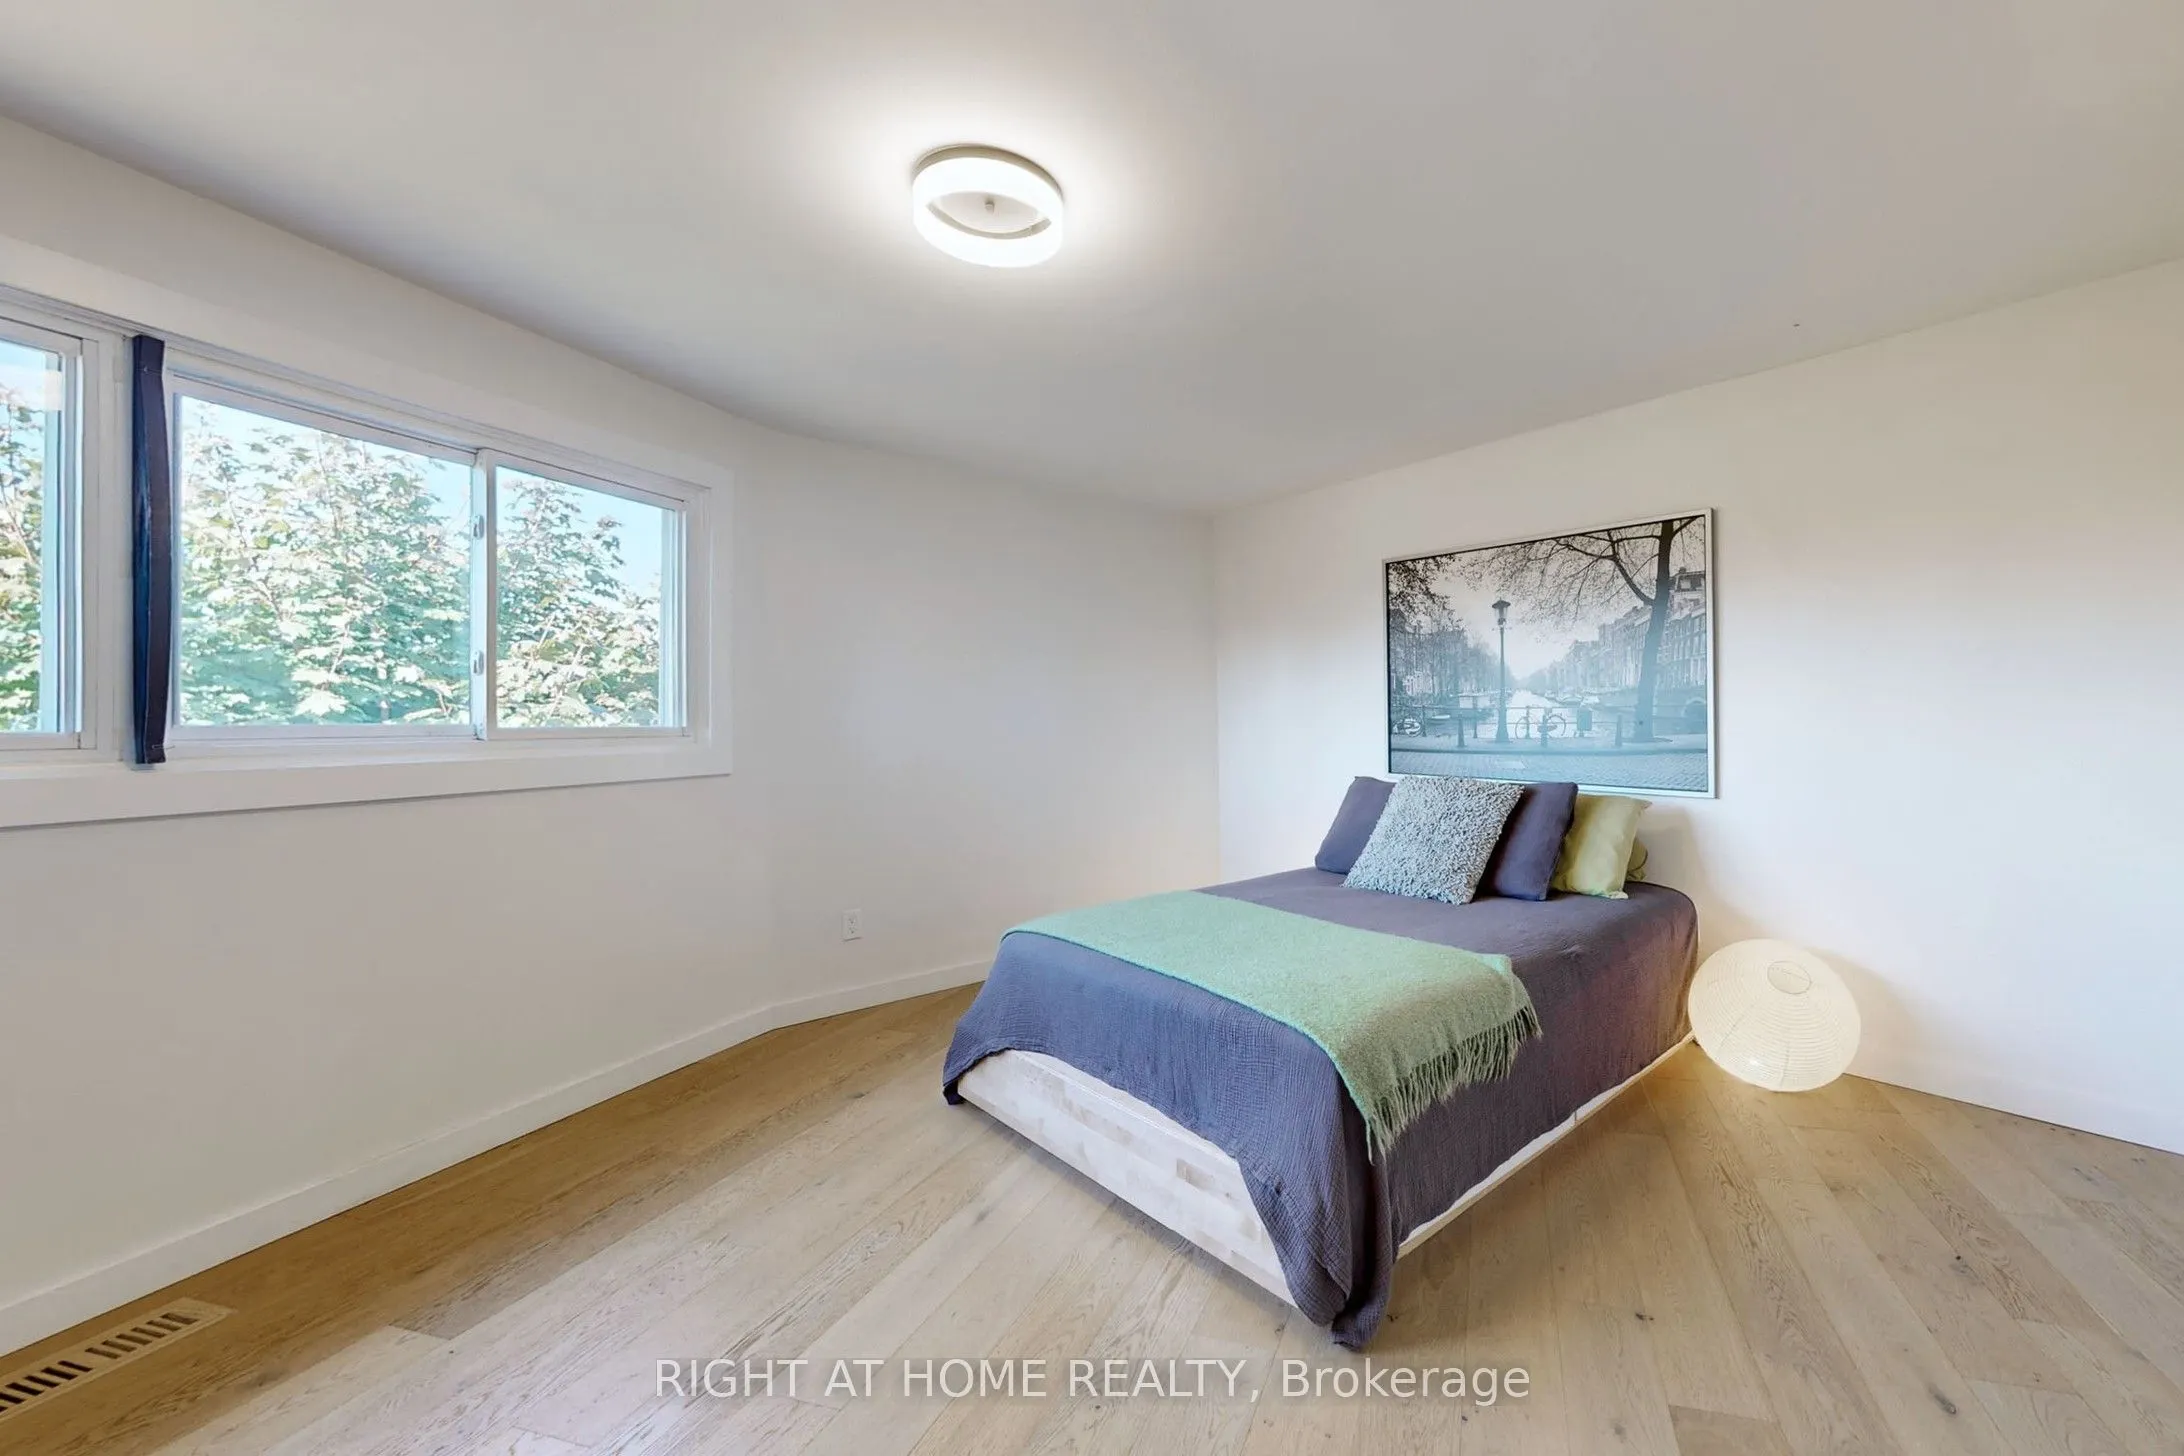
Primary Bedroom
Hardwood Floor, Double Closet, Large Window
Dimensions 15.58 x 12.7 feet
197.87 sqft
Recreation
Broadloom, Finished
Dimensions 14.21 x 8.53 feet
121.21 sqft
Similar Properties(No results)
Mortgage Calculator
Calculate your estimated monthly mortgage payment
Price
$699,900
$
%
%
Total cost of mortgage
$0
Monthly payment
By clicking Save, we will calculate your estimated mortgage for all properties using the saved values (down payment percentage, interest rate, and amortization).
The accuracy and applicability of this calculator are not guaranteed.
 (1) (1).png)